
4822 KING RICHARD DRIVEANNANDALE, VA 22003
Due to the health concerns created by Coronavirus we are offering personal 1-1 online video walkthough tours where possible.
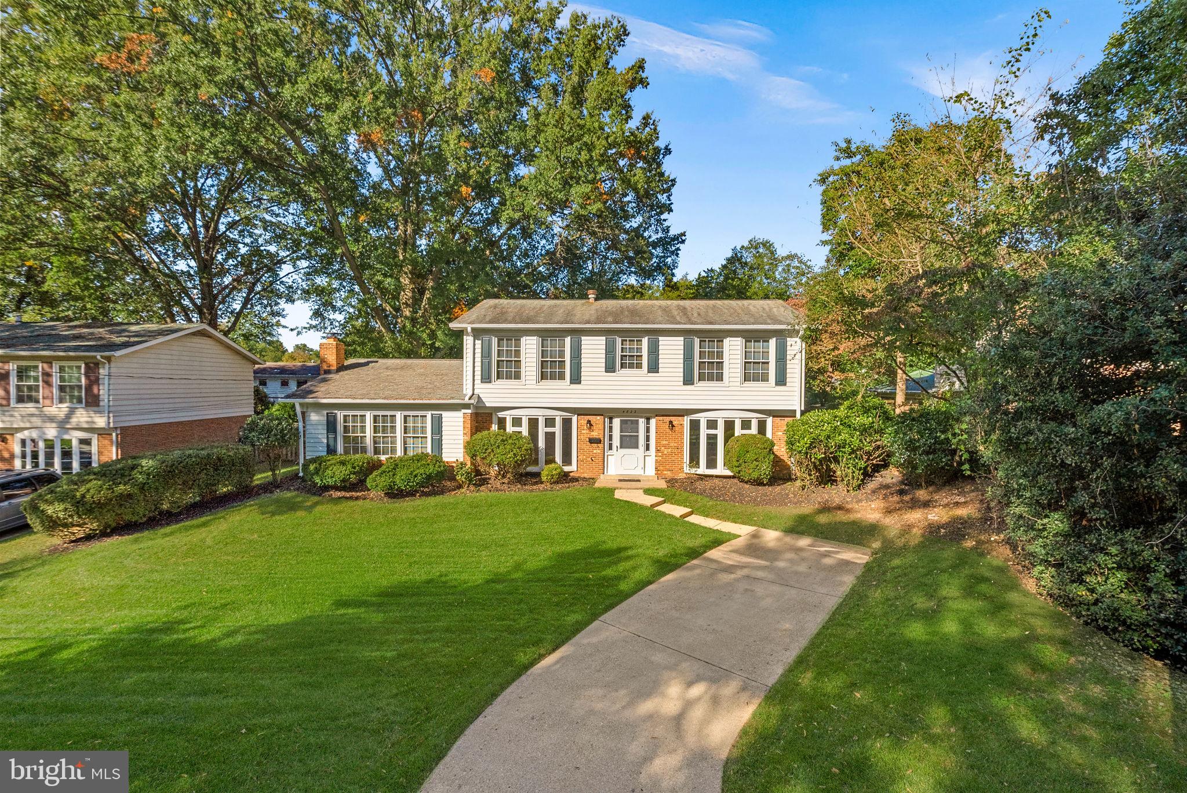
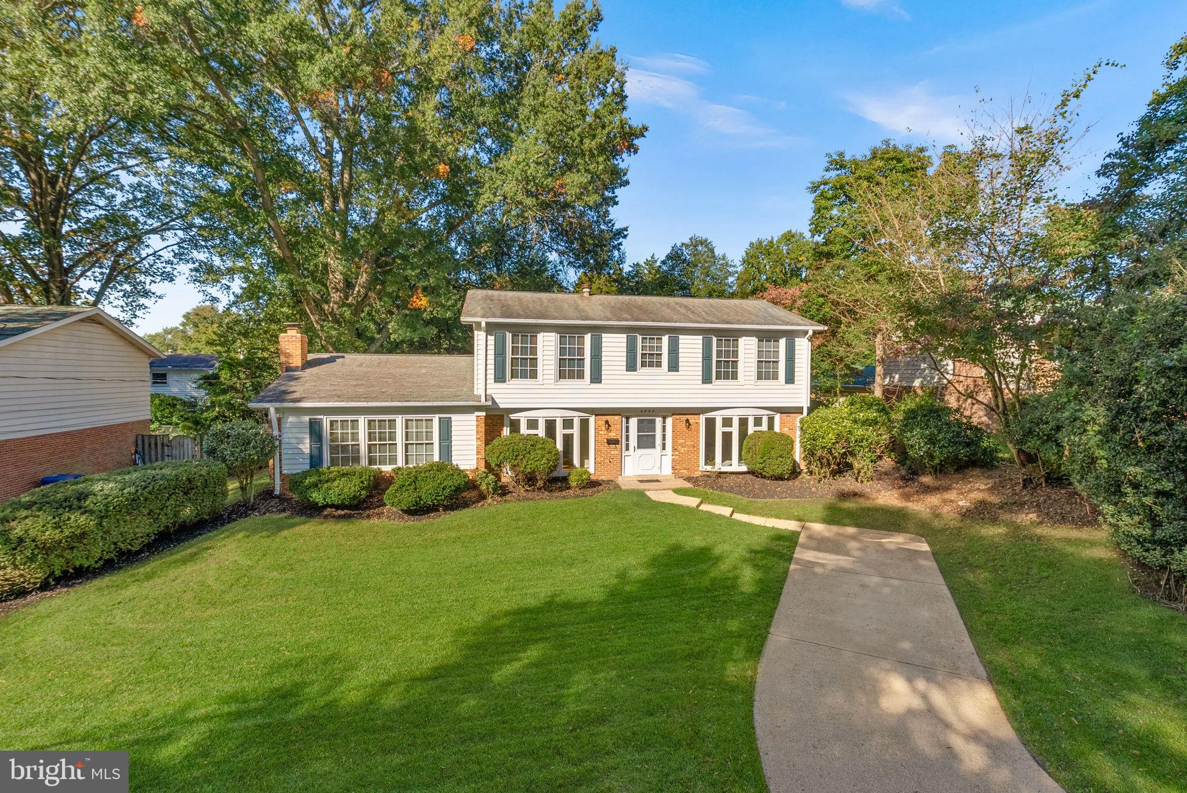
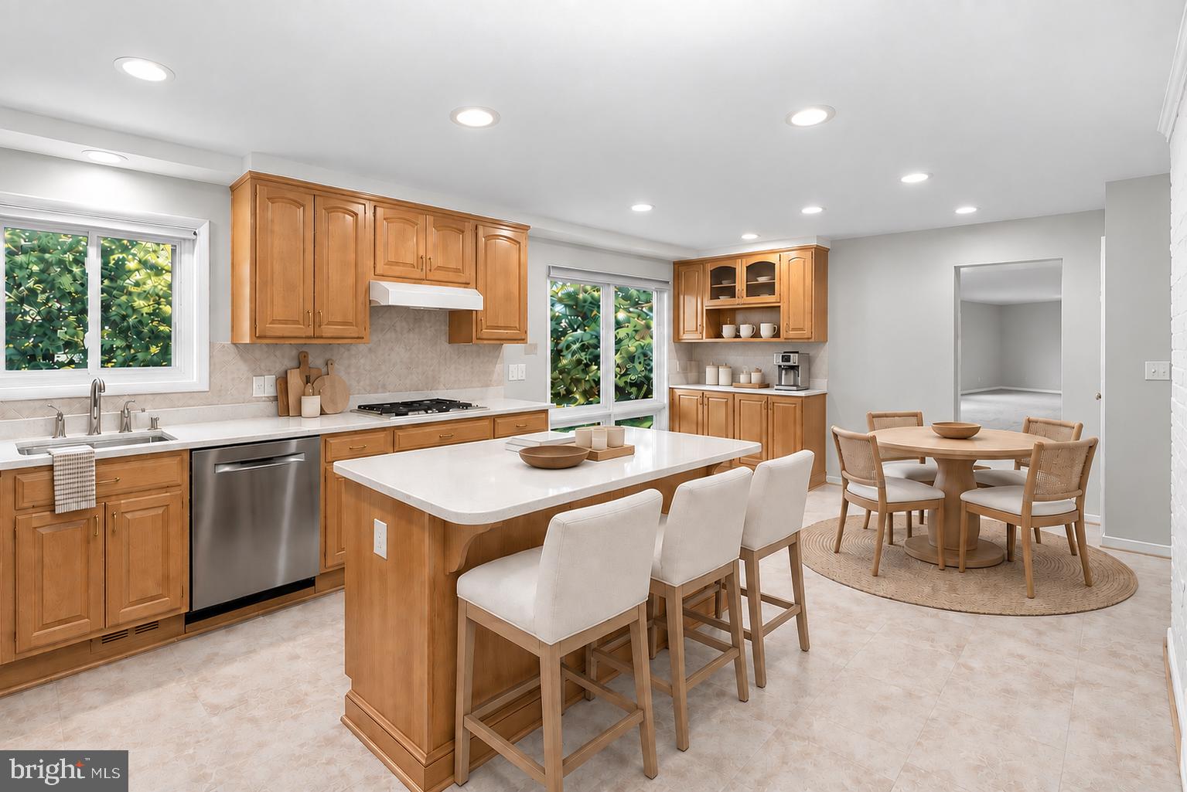
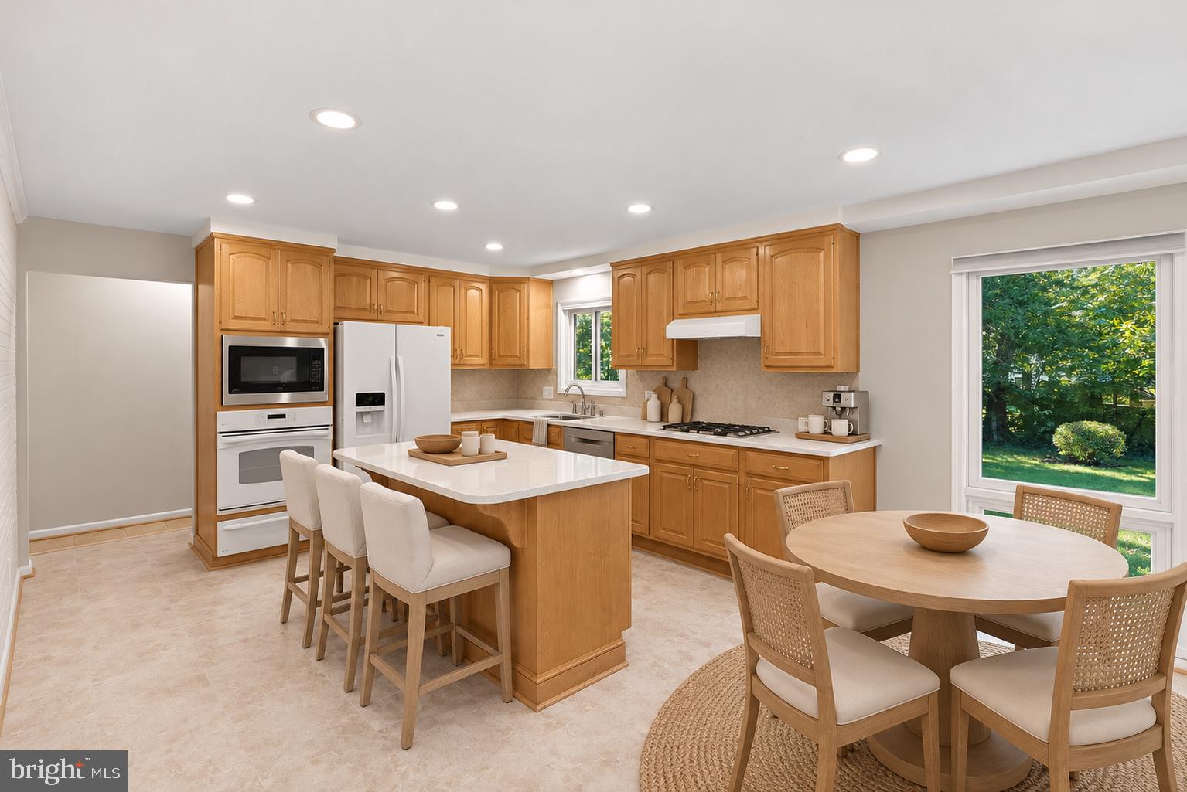
Welcome to 4822 King Richard Drive in Canterbury Woods. This four-bedroom, 2.5-bath colonial sits on a flat .26-acre lot with a fenced backyard that offers plenty of usable space. Trees provide a sense of privacy, while the level yard leaves room for outdoor dining, gardening or play. Inside, the home offers more than 2,500 square feet across two levels. The main level features a spacious eat-in kitchen, a living room with new carpet and a separate family room just off the dining room. Upstairs, hardwood floors run through all four bedrooms, and the primary bedroom has its own bathroom. An upstairs office provides a dedicated place to work or study. Replacement vinyl windows, freshly painted, updated lighting throughout and a 2021 HVAC system are valuable updates already in place. Enjoy the Canterbury Woods neighborhood with Wakefield Park and Audrey Moore Rec Center nearby, along with convenient access to Braddock Road and I-495. The home is located in the sought-after Woodson school pyramid. Some photos have been virtually staged.
| 12 hours ago | Listing updated with changes from the MLS® | |
| yesterday | Status changed to Active | |
| yesterday | Listing first seen on site |

The real estate listing information is provided by Bright MLS is for the consumer's personal, non-commercial use and may not be used for any purpose other than to identify prospective properties consumer may be interested in purchasing. Any information relating to real estate for sale or lease referenced on this web site comes from the Internet Data Exchange (IDX) program of the Bright MLS. This web site references real estate listing(s) held by a brokerage firm other than the broker and/or agent who owns this web site. The accuracy of all information is deemed reliable but not guaranteed and should be personally verified through personal inspection by and/or with the appropriate professionals. Properties in listings may have been sold or may no longer be available. The data contained herein is copyrighted by Bright MLS and is protected by all applicable copyright laws. Any unauthorized collection or dissemination of this information is in violation of copyright laws and is strictly prohibited. Copyright © 2020 Bright MLS. All rights reserved.
Did you know? You can invite friends and family to your search. They can join your search, rate and discuss listings with you.