
6328 GOLF COURSE SQUAREALEXANDRIA, VA 22307
Due to the health concerns created by Coronavirus we are offering personal 1-1 online video walkthough tours where possible.

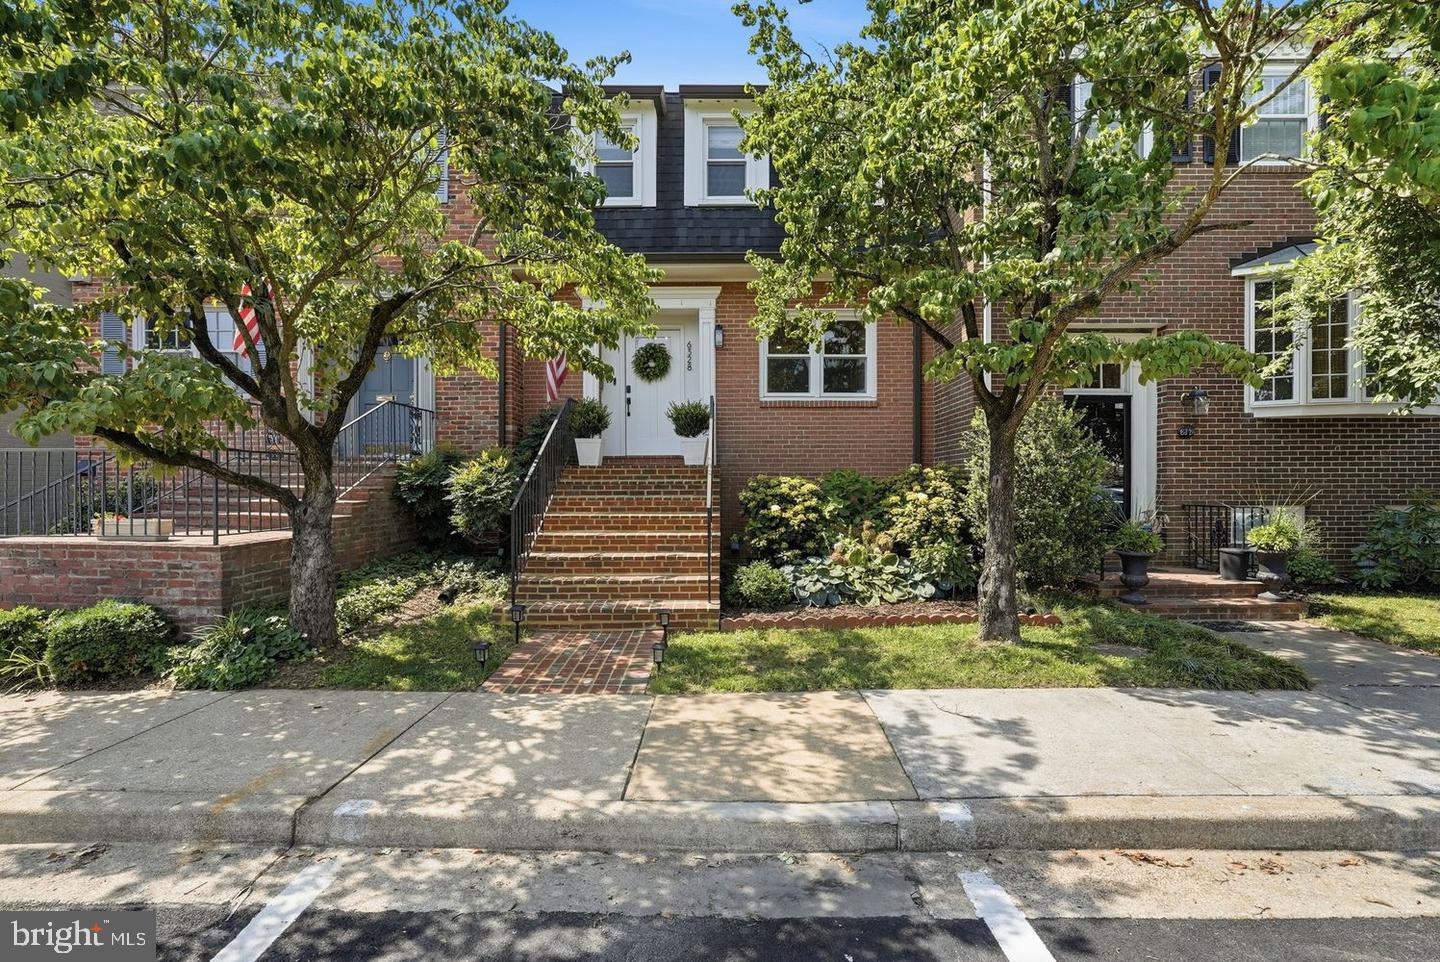

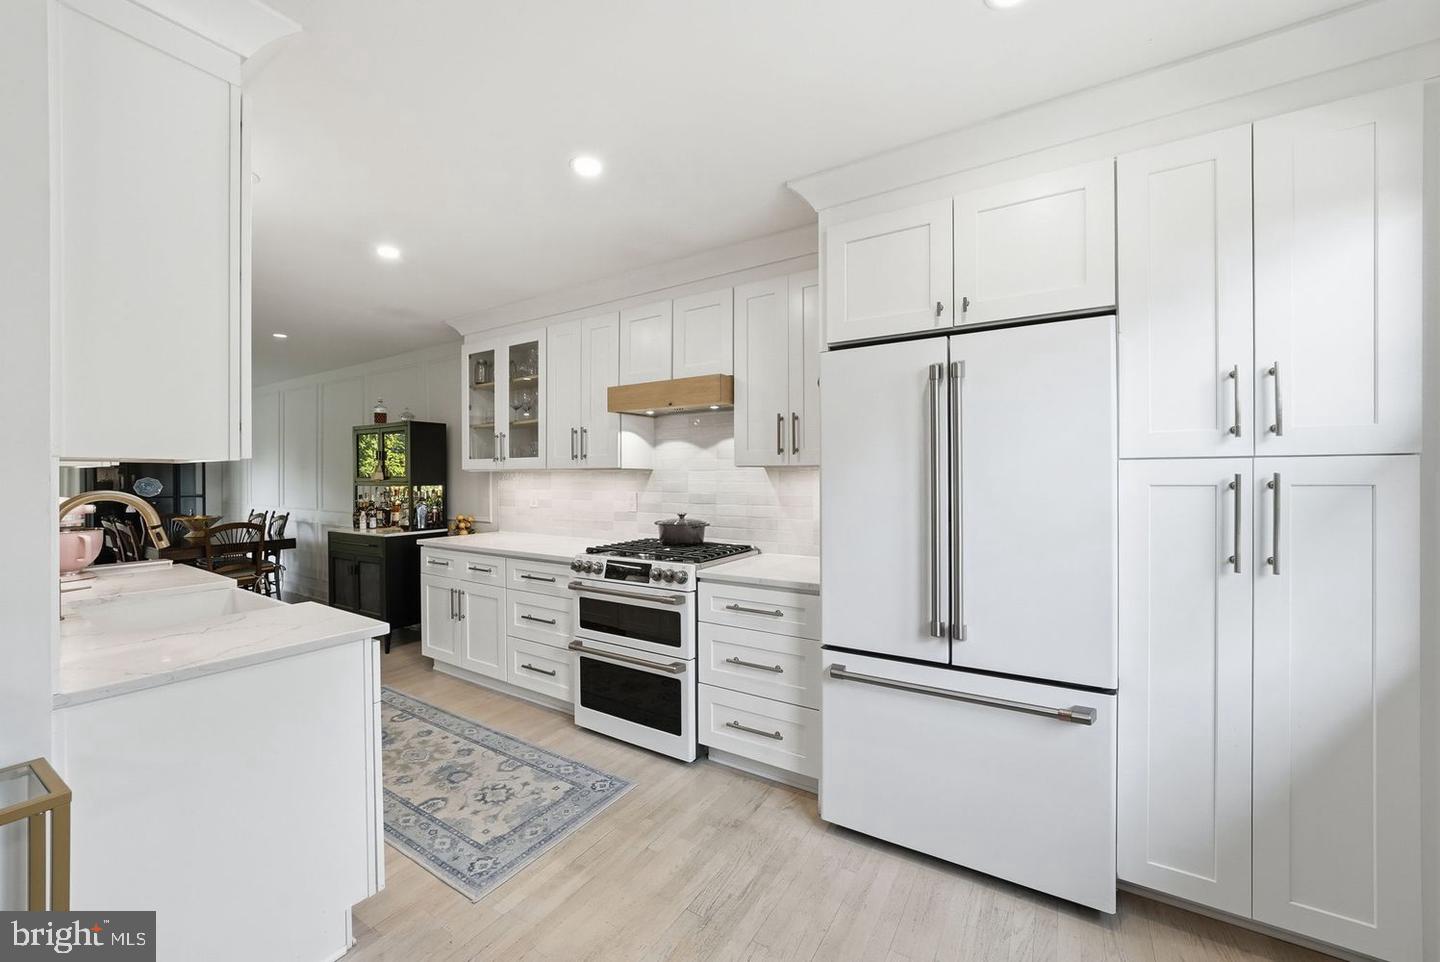
Behind its timeless brick façade lies the home buyers dream of finding but rarely do. Spanning 2,329 square feet across three beautifully finished levels, this four-bedroom, three-and-a-half-bath residence seamlessly blends classic architecture with modern design. Every space feels intentional, and every finish demonstrates exceptional craftsmanship, striking a perfect balance between refined elegance and everyday comfort. On every level, this property is an absolute yes! Sunlight pours through oversized windows, highlighting white oak flooring, custom finishes, and a soothing color palette that fills the home with immediate warmth. The main level easily flows between living and dining areas, anchored by a magnificent chef’s kitchen designed for effortless entertaining. Kitchen highlights include full-height custom cabinetry, quartz countertops, gleaming white GE Café appliances, an integrated Bosch dishwasher, a handcrafted wood range hood paired with a classic farmhouse sink, and designer lighting accented by brushed gold hardware. The upper level serves as a peaceful sanctuary. The primary suite features a beautifully reimagined bath complete with custom cabinetry, premium fixtures, and timeless details. Three additional bedrooms and three fully renovated bathrooms across the home offer maximum flexibility for family, guests, or a dedicated home office. Downstairs, the finished lower level provides an inviting recreation room centered around an exposed brick fireplace. With an extra bedroom and full bath on this level, it functions as an ideal private guest suite, media room, or quiet workspace. The transformations extend far beyond aesthetics. Since 2020, nearly every major system and surface has been thoughtfully updated, giving the next owner complete peace of mind to simply move in and enjoy. Key updates include major infrastructure such as the roof, windows, HVAC, water heater, insulation, and electrical upgrades, as well as updated finishes across the lighting, flooring, interior doors, hardware, fencing, and newly designed kitchen and baths. Outdoor living is just as inviting, featuring a private fenced patio perfect for enjoying morning coffee, dining al fresco, or relaxing after a scenic walk along the Potomac River. Situated in the desirable Olde Belhaven Towne community, this home offers an unbeatable lifestyle close to nature and city amenities. It sits just moments from Belle Haven Marina, the George Washington Memorial Parkway Trail, and Dyke Marsh Wildlife Preserve. Shopping and dining are easily accessible, with steps to Belle View Shopping Center and neighborhood staples like The Haven and the iconic Custard Shack. Located just minutes from historic Old Town, the home also provides a fast, convenient commute into the DMV with 495 just one mile away, Huntington Metro 2 miles and Reagan National Airport in about 5 miles.
| 2 days ago | Listing updated with changes from the MLS® | |
| 2 days ago | Listing first seen on site |

The real estate listing information is provided by Bright MLS is for the consumer's personal, non-commercial use and may not be used for any purpose other than to identify prospective properties consumer may be interested in purchasing. Any information relating to real estate for sale or lease referenced on this web site comes from the Internet Data Exchange (IDX) program of the Bright MLS. This web site references real estate listing(s) held by a brokerage firm other than the broker and/or agent who owns this web site. The accuracy of all information is deemed reliable but not guaranteed and should be personally verified through personal inspection by and/or with the appropriate professionals. Properties in listings may have been sold or may no longer be available. The data contained herein is copyrighted by Bright MLS and is protected by all applicable copyright laws. Any unauthorized collection or dissemination of this information is in violation of copyright laws and is strictly prohibited. Copyright © 2020 Bright MLS. All rights reserved.