
2411 FIELDCREEK DRIVEHERNDON, VA 20171
Due to the health concerns created by Coronavirus we are offering personal 1-1 online video walkthough tours where possible.
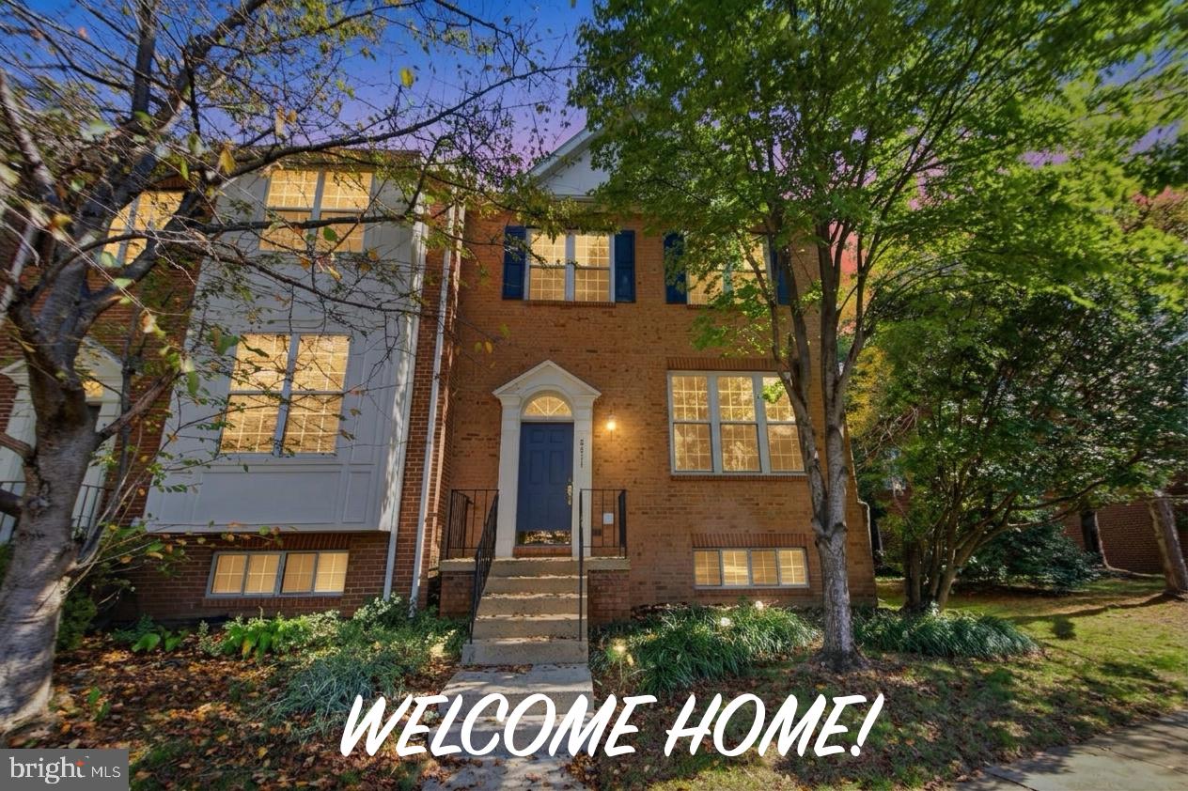
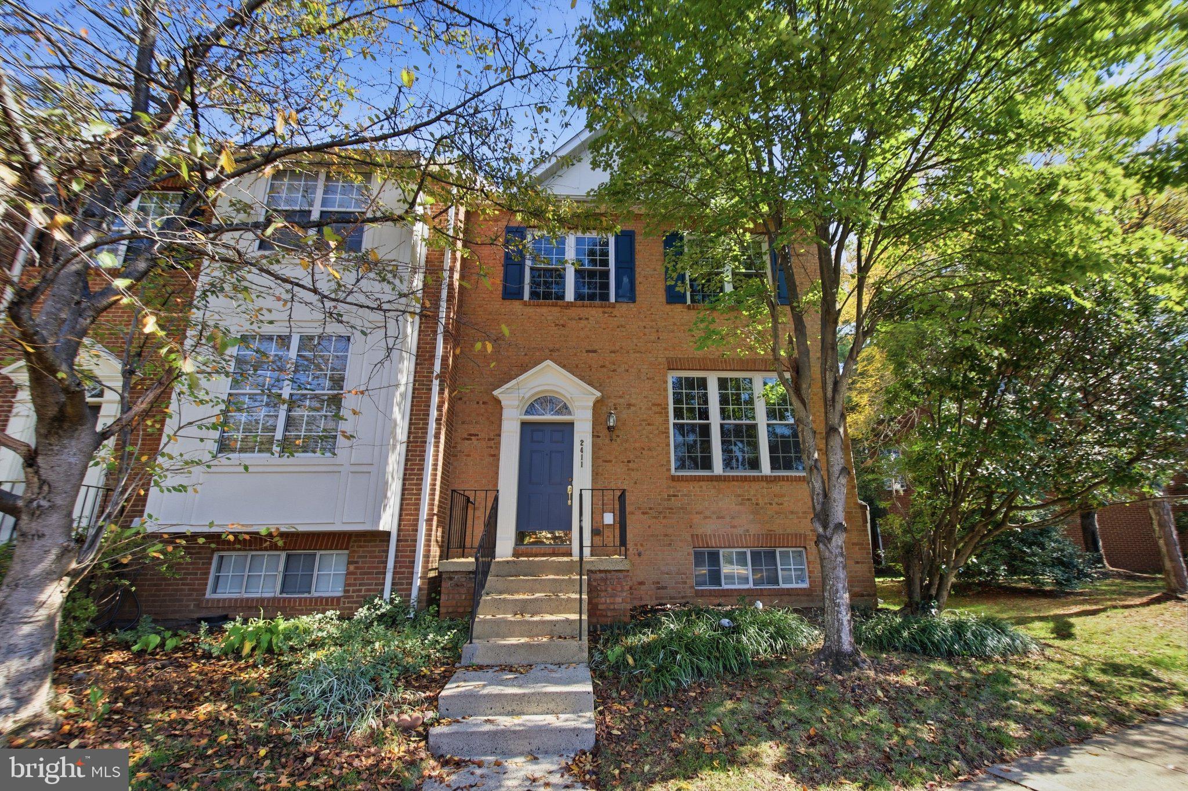
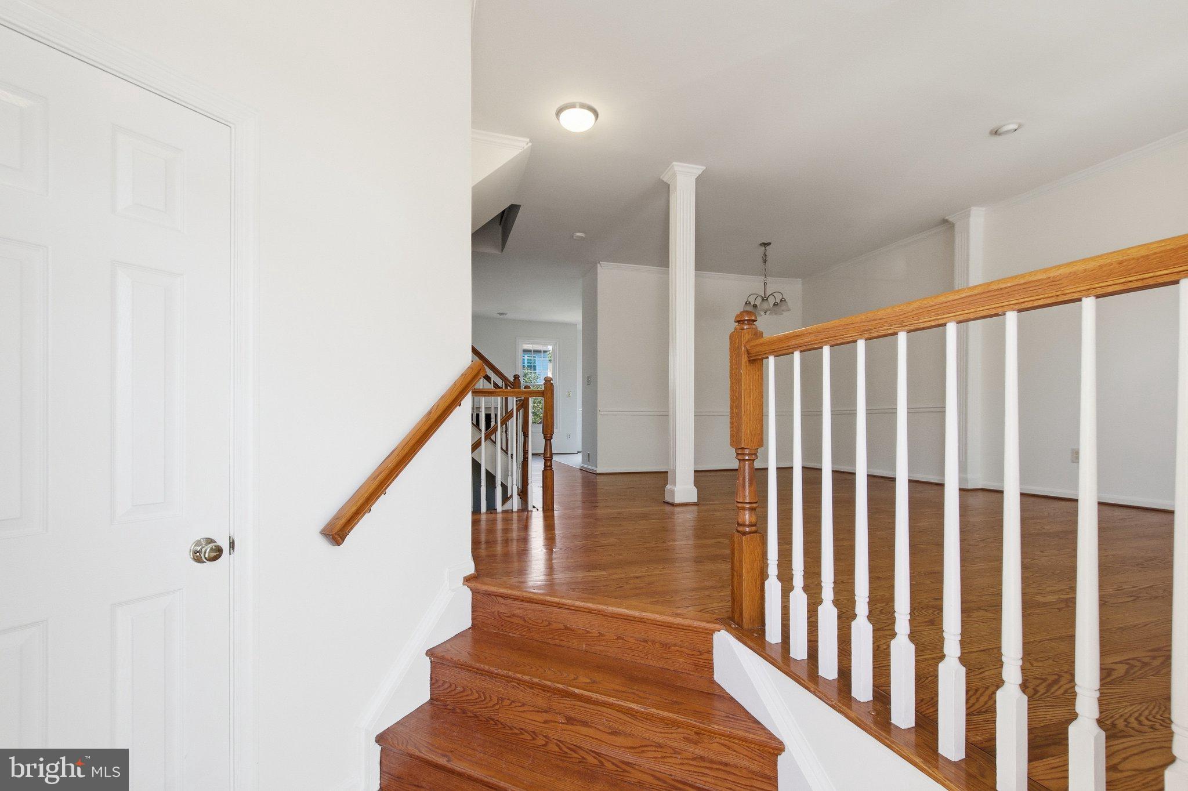
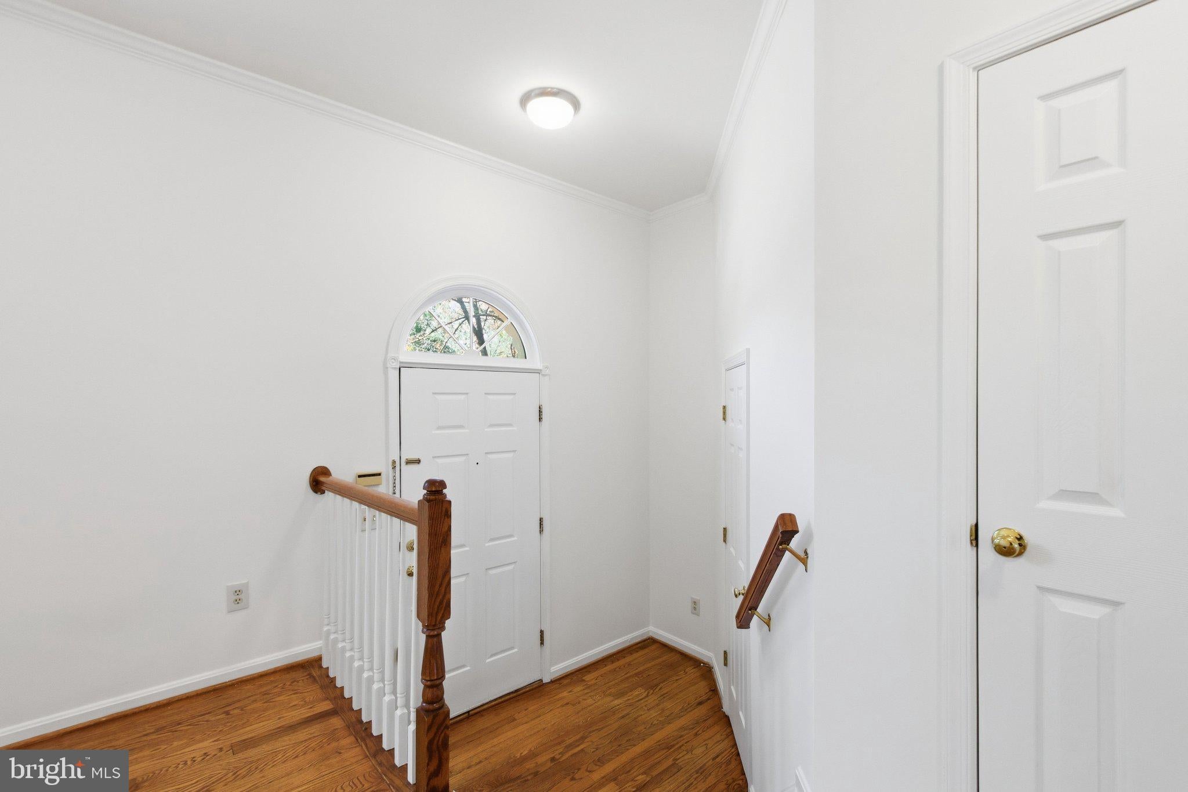
Welcome to this beautifully updated and move-in-ready brick-front end-unit townhome in the sought-after McNair Farms community of Herndon! Featuring 4 bedrooms, 3 full bathrooms, 1 half bathroom, and 2 assigned parking spaces, this inviting home offers an ideal combination of spacious living, modern updates, and everyday convenience. Step inside to discover a bright, welcoming interior featuring beautiful hardwood flooring throughout the main level, staircase, and upper-level hallway. Fresh interior paint (2026), brand-new carpeting (2026), and new kitchen tile flooring (2026) give the home a refreshed, contemporary feel. The thoughtfully designed floor plan provides comfortable spaces for everyday living, entertaining, and relaxing. This home also offers the added value of numerous major improvements, including a Carrier HVAC system (2018), roof and windows (2019), refrigerator (December 2020), water heater (August 2020), and washer and dryer (February 2021), along with an updated dishwasher. These improvements provide additional comfort and convenience for the next owner. Enjoy the benefits of end-unit living and the wonderful amenities of McNair Farms, including a community swimming pool, tennis courts, and common areas. Conveniently situated near shopping, dining, parks, major commuter routes, and everyday essentials, this home offers an excellent balance of neighborhood charm and accessibility. Freshly updated, beautifully maintained, and ready to welcome its new owners! With its generous four-bedroom layout, 3.5 bathrooms, extensive improvements, and desirable end-unit location, this exceptional townhome is an opportunity you won't want to miss.
| 8 hours ago | Listing updated with changes from the MLS® | |
| yesterday | Status changed to Coming Soon | |
| 4 days ago | Listing first seen on site |

The real estate listing information is provided by Bright MLS is for the consumer's personal, non-commercial use and may not be used for any purpose other than to identify prospective properties consumer may be interested in purchasing. Any information relating to real estate for sale or lease referenced on this web site comes from the Internet Data Exchange (IDX) program of the Bright MLS. This web site references real estate listing(s) held by a brokerage firm other than the broker and/or agent who owns this web site. The accuracy of all information is deemed reliable but not guaranteed and should be personally verified through personal inspection by and/or with the appropriate professionals. Properties in listings may have been sold or may no longer be available. The data contained herein is copyrighted by Bright MLS and is protected by all applicable copyright laws. Any unauthorized collection or dissemination of this information is in violation of copyright laws and is strictly prohibited. Copyright © 2020 Bright MLS. All rights reserved.