
914 PLUM STREET SWVIENNA, VA 22180
Due to the health concerns created by Coronavirus we are offering personal 1-1 online video walkthough tours where possible.
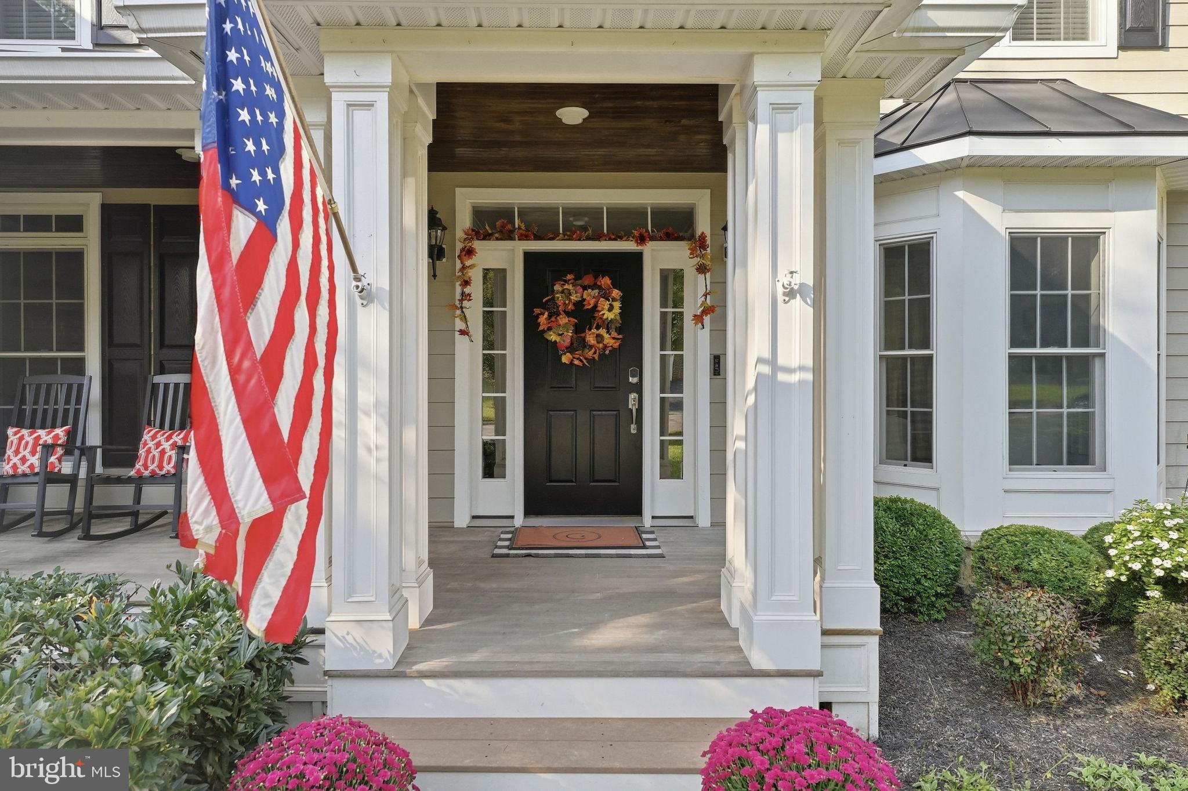
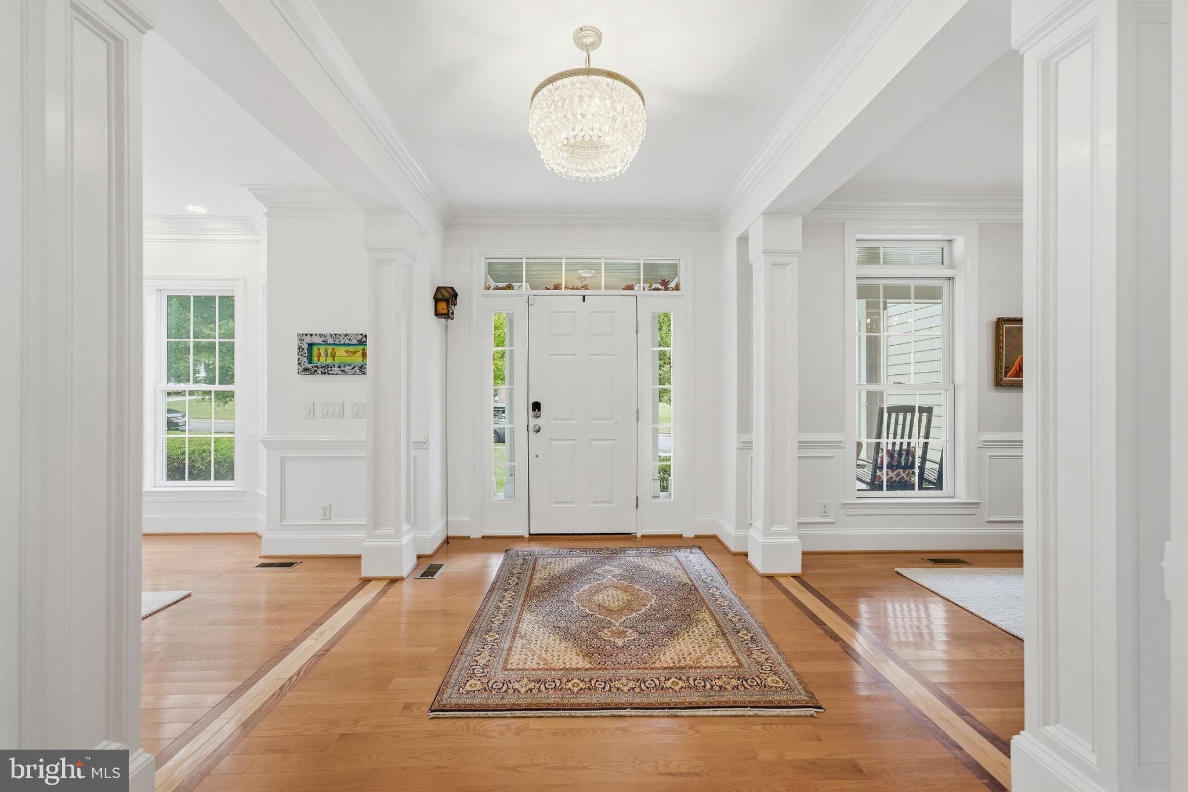
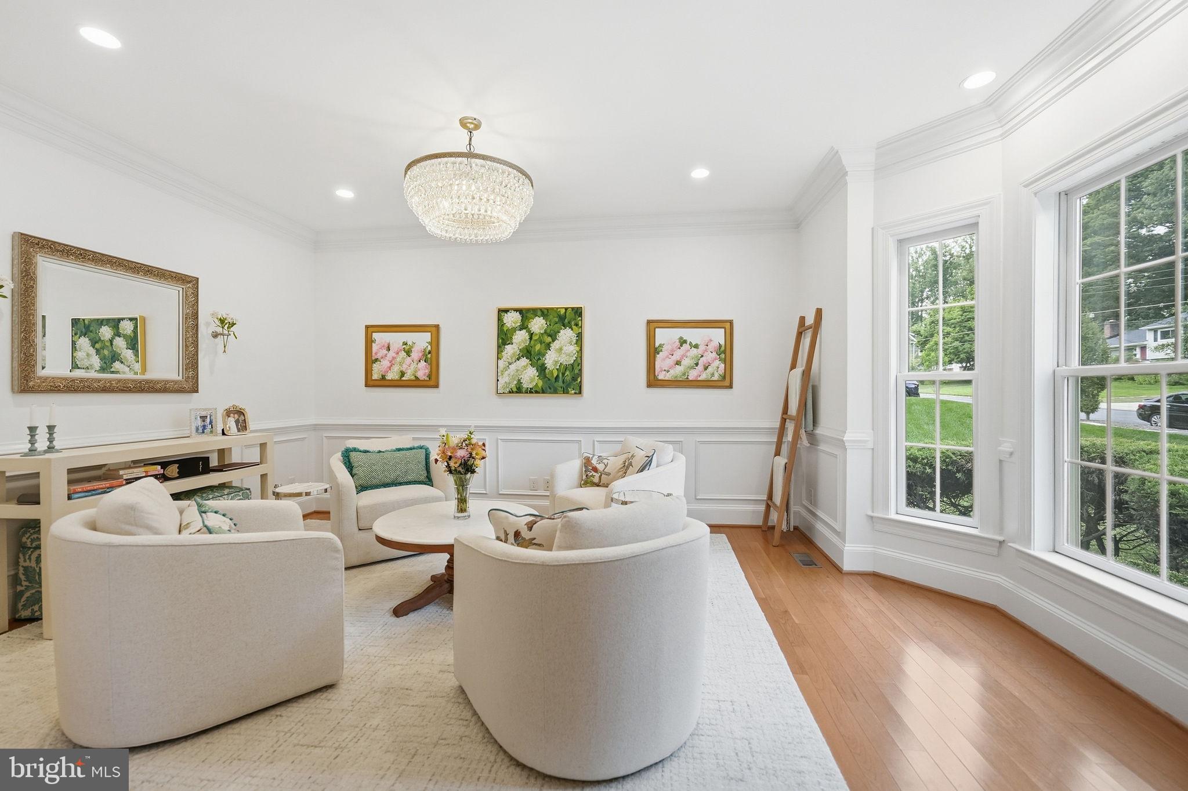
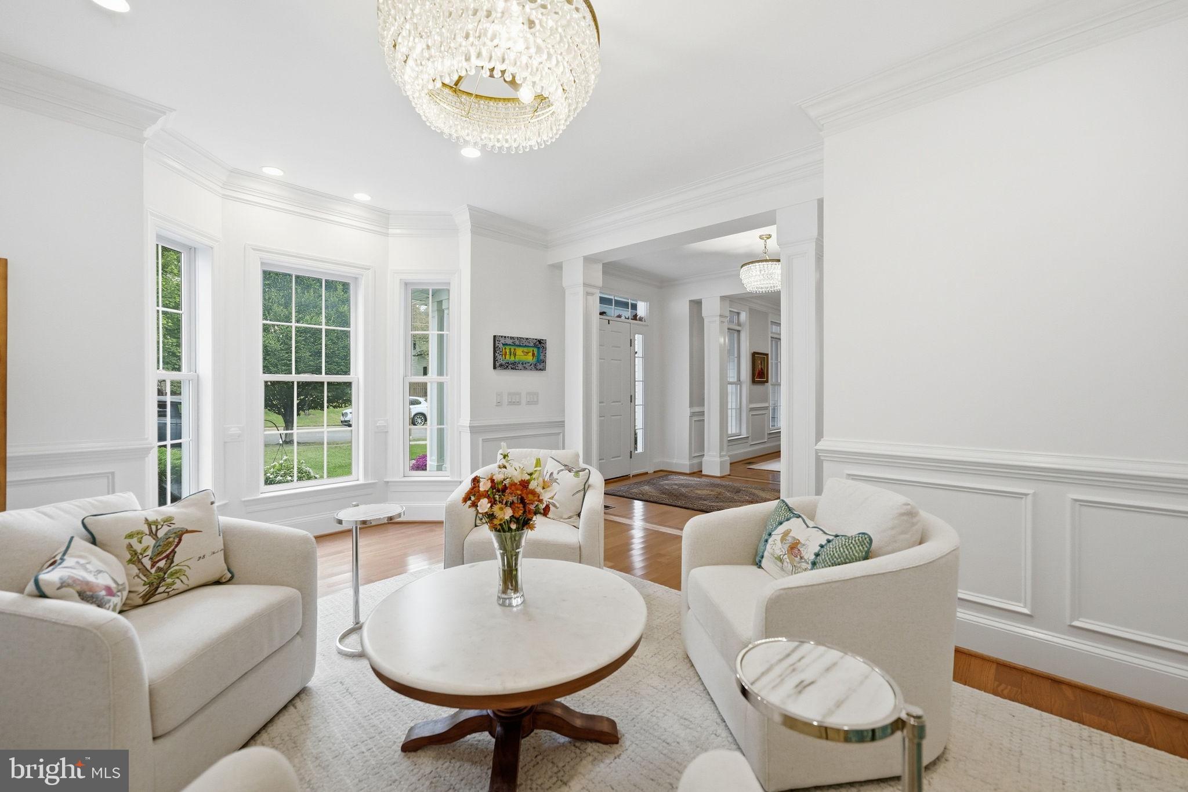
This beautiful Craftsman in the heart of Vienna will be hitting the market this week! The 4,500 sq ft residence offers 5 bedrooms, 4.5 baths, a great floor plan and over $330k in upgrades and renovations. Just off the foyer, the main level features a light-filled living room and formal dining room. The family room has a gas fireplace, coffered ceiling and easy access to the screened-in porch, deck and fully fenced backyard. The incredible four-season screened-in porch was thoughtfully added as part of an expansion of the original deck and features Trex decking, recessed lighting, and heaters for year-round enjoyment. The fully renovated kitchen is absolutely breathtaking and a chef's dream! The 2023 renovation included all new inset cabinetry, an oversized oak island with seating and under counter storage and beautiful quartz countertops and backsplash. Top-of-the-line stainless steel appliances include a six-burner Wolf range with a gorgeous custom hood and SubZero appliances. A reverse osmosis water filtration system was also added as part of the renovation. Just off the kitchen, one will find a lovely powder room, a large mudroom with built-ins, a secondary walk-in pantry and access to the oversized 2-car garage. The upper level has a spacious primary bedroom suite which includes two walk-in closets with built-ins and an ensuite bath with dual vanities, water closet, large walk-in shower and soaking tub. Two bedrooms with a Jack and Jill bathroom along with an additional 3rd bedroom with ensuite bath can be found on this level. The newly renovated home office/work space has custom built-ins and quartz countertops making it a great place for homework or working from home. The upper level laundry has also been updated with quartz countertops, sink and beautiful Serena & Lily wallpaper. The finished lower level has a secondary family room with an newly added wet bar complete with built-ins and two beverage refrigerators. The family room has access right out to the backyard making entertaining inside and out a breeze. A 5th bedroom, full bath, dedicated home gym featuring professional-grade gym flooring and wine closet complete this level. HVAC and water heater both replaced in 2026. Whole house generator installed. Ideally located in the sought-after Town of Vienna, residents can enjoy a wonderful sense of community along with neighborhood parks, the W&OD Trail, local shops and restaurants, and Vienna events throughout the year. Welcome to 914 Plum Street, Welcome Home!
| 5 hours ago | Listing updated with changes from the MLS® | |
| 5 hours ago | Listing first seen on site |

The real estate listing information is provided by Bright MLS is for the consumer's personal, non-commercial use and may not be used for any purpose other than to identify prospective properties consumer may be interested in purchasing. Any information relating to real estate for sale or lease referenced on this web site comes from the Internet Data Exchange (IDX) program of the Bright MLS. This web site references real estate listing(s) held by a brokerage firm other than the broker and/or agent who owns this web site. The accuracy of all information is deemed reliable but not guaranteed and should be personally verified through personal inspection by and/or with the appropriate professionals. Properties in listings may have been sold or may no longer be available. The data contained herein is copyrighted by Bright MLS and is protected by all applicable copyright laws. Any unauthorized collection or dissemination of this information is in violation of copyright laws and is strictly prohibited. Copyright © 2020 Bright MLS. All rights reserved.