
1747 GILSON STREETFALLS CHURCH, VA 22043
Due to the health concerns created by Coronavirus we are offering personal 1-1 online video walkthough tours where possible.
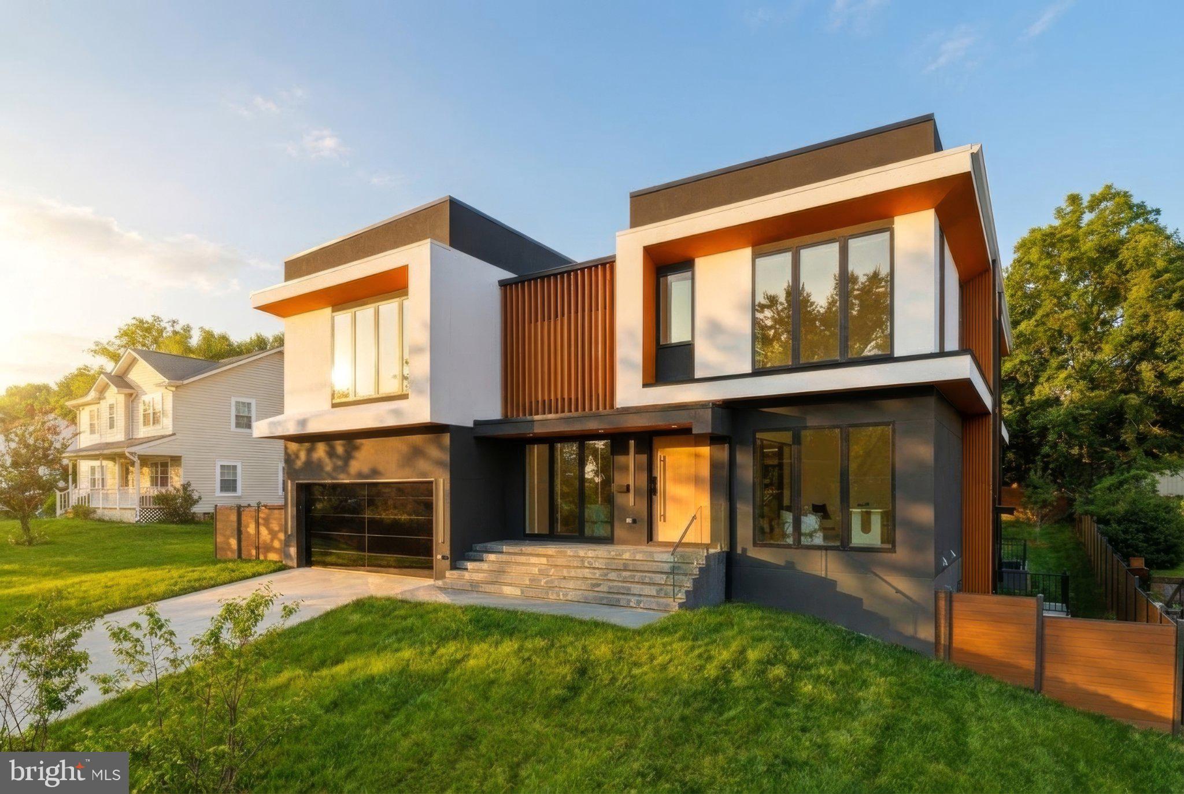
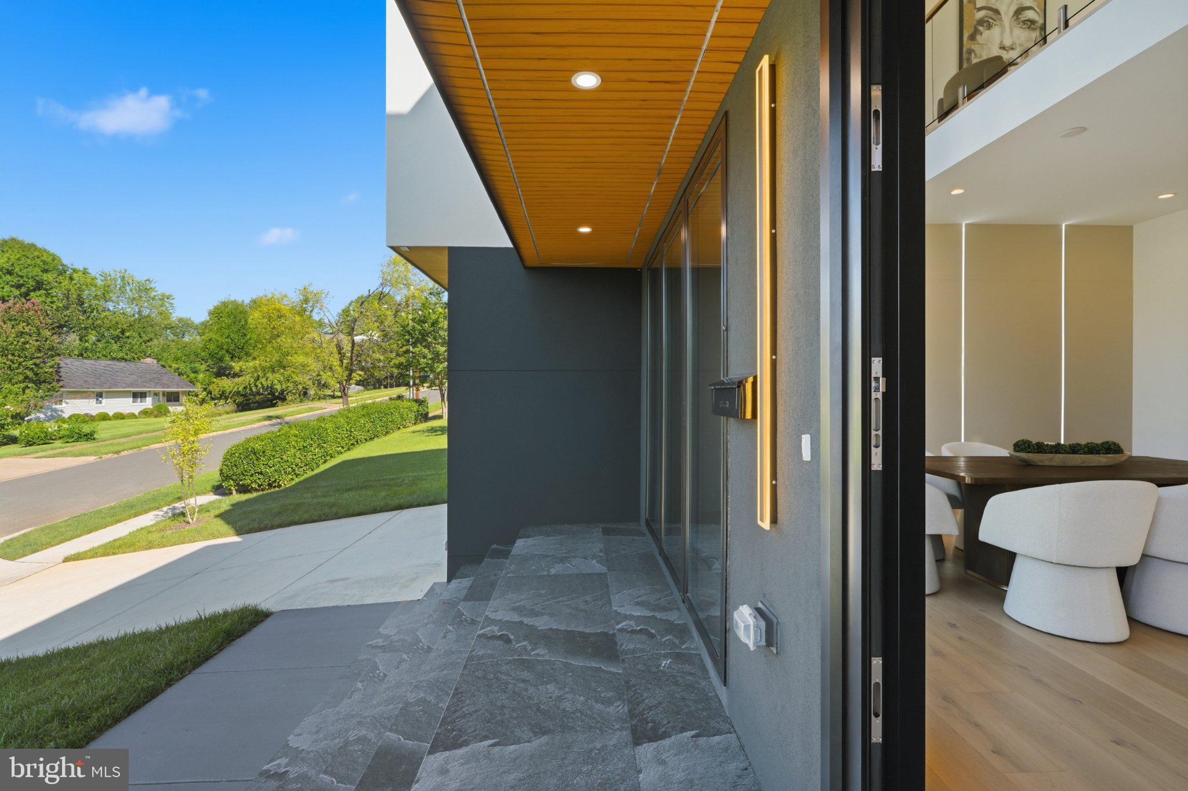
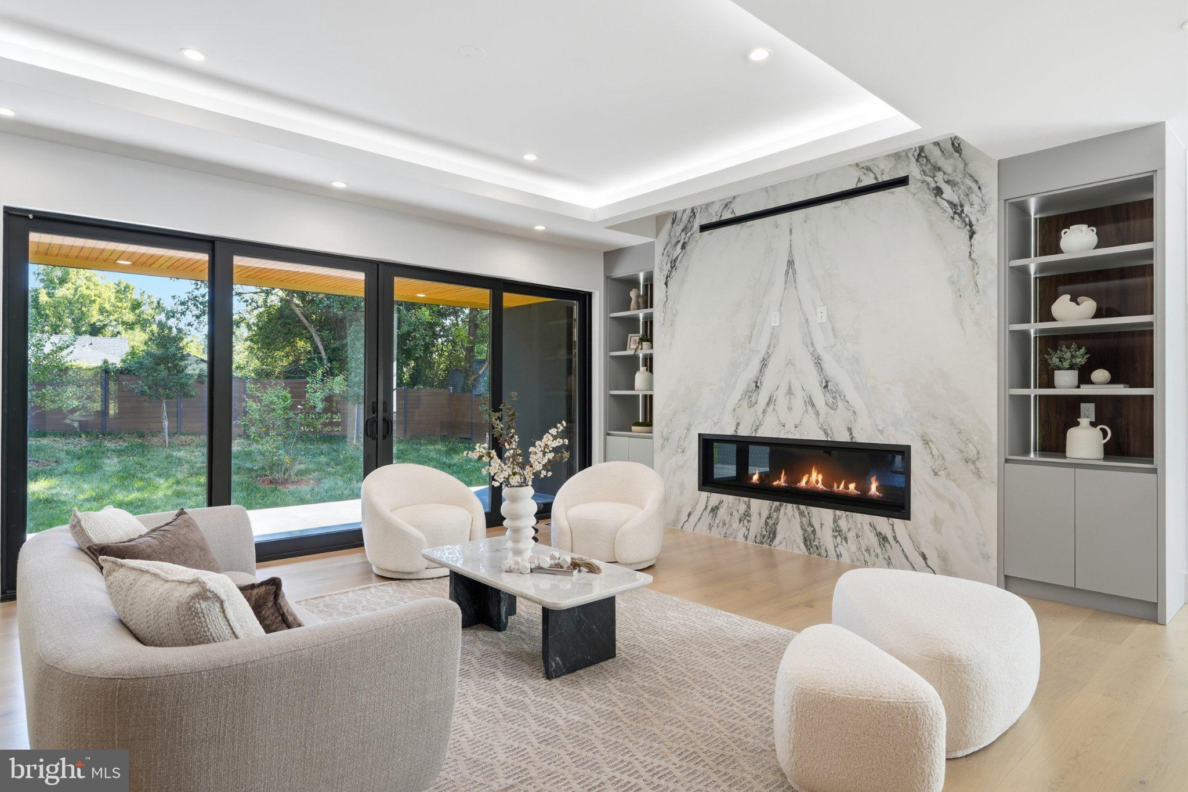
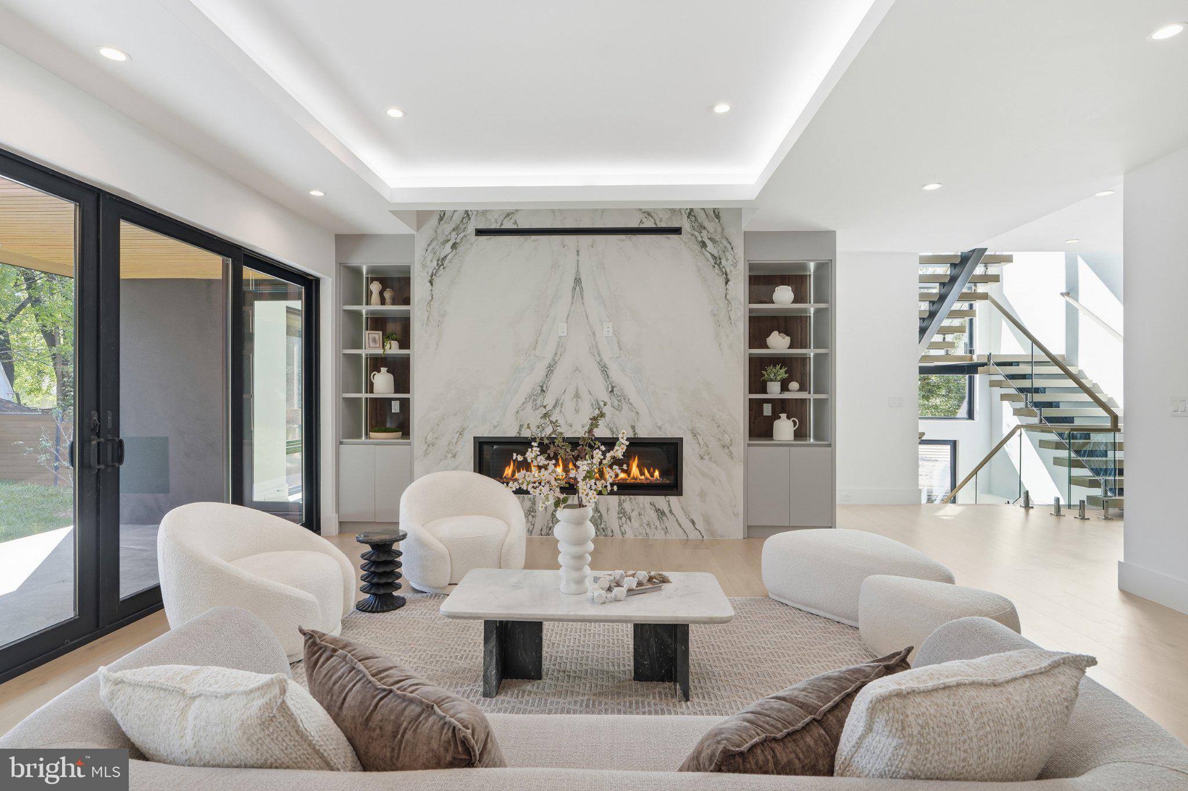
Open Houses- Friday 4:00pm to 7:00pm, Saturday and Sunday 1 to 4:00pm! MOVE-IN READY FOR IMMEDIATE OCCUPANCY! Welcome to 1747 Gilson St, Falls Church, VA 22043, an exceptional new-construction modern residence by GSS Builders, ideally located in the heart of Pimmit Hills. Set along established Gilson Street, an area increasingly defined by impressive newer custom homes, this residence offers the rare combination of contemporary luxury and outstanding Northern Virginia convenience. Shopping, restaurants, Metro, Tysons Corner, major commuter routes, Washington, DC, and both regional airports are all within easy reach. From the moment you arrive, the home's dramatic contemporary architecture makes an immediate impression. Floating front and rear steps with sleek glass railings create striking curb appeal and introduce the sophisticated architectural details carried throughout the residence. Inside, expansive living spaces, abundant natural light, custom finishes, and carefully selected materials create an atmosphere that is both luxurious and comfortable. At the center of the home is a spectacular chef’s kitchen featuring modern European cabinetry, quartz countertops, a seamless quartz backsplash, and premium appliances. A separate spice/prep kitchen provides additional cooking, preparation, and storage space—ideal for entertaining and everyday living. The dining room is highlighted by a dramatic 3D slat accent wall with integrated LED lighting, while the family room offers an equally impressive focal point with a modern linear fireplace, book-matched feature wall, and sophisticated three-dimensional detailing. The primary suite is designed as a private retreat, featuring a custom lacquer-finished walk-in closet with glass-front cabinetry and a spa-inspired primary bathroom wrapped in luxurious porcelain surfaces. Floating 4-inch solid stairs with glass railings further enhance the home's contemporary design and seamlessly connect the living levels. The finished lower level is designed for entertainment and relaxation, featuring another linear fireplace with custom built-in shelving, a wine showcase, and a custom-designed bar—an ideal setting for entertaining family and friends. The location is equally impressive. McLean Metro Station is approximately one mile away, while Tysons Corner is approximately two miles away, placing world-class shopping, dining, entertainment, and major employment centers just minutes from home. Additional nearby destinations include Westwood Country Club in Vienna, Scott’s Run Nature Preserve, Washington, DC, the Kennedy Center, Reagan National Airport, and Washington Dulles International Airport. The property is currently associated with Fairfax County Public Schools, including Westgate Elementary School, Kilmer Middle School, and George C. Marshall High School. School assignments are subject to change and should be independently verified. With modern architecture, sophisticated finishes, generous entertaining spaces, established surroundings, strong schools, Metro access, Tysons, and Washington, DC all close by, 1747 Gilson Street offers an exceptional turnkey opportunity in Pimmit Hills. No construction timeline. No waiting for delivery. This home is complete, move-in ready, and ready for immediate occupancy. Welcome to 1747 Gilson St — modern luxury in the heart of Pimmit Hills.
| yesterday | Listing updated with changes from the MLS® | |
| yesterday | Listing first seen on site |

The real estate listing information is provided by Bright MLS is for the consumer's personal, non-commercial use and may not be used for any purpose other than to identify prospective properties consumer may be interested in purchasing. Any information relating to real estate for sale or lease referenced on this web site comes from the Internet Data Exchange (IDX) program of the Bright MLS. This web site references real estate listing(s) held by a brokerage firm other than the broker and/or agent who owns this web site. The accuracy of all information is deemed reliable but not guaranteed and should be personally verified through personal inspection by and/or with the appropriate professionals. Properties in listings may have been sold or may no longer be available. The data contained herein is copyrighted by Bright MLS and is protected by all applicable copyright laws. Any unauthorized collection or dissemination of this information is in violation of copyright laws and is strictly prohibited. Copyright © 2020 Bright MLS. All rights reserved.
Did you know? You can invite friends and family to your search. They can join your search, rate and discuss listings with you.