
2128 GLACIER ROADHERNDON, VA 20170
Due to the health concerns created by Coronavirus we are offering personal 1-1 online video walkthough tours where possible.
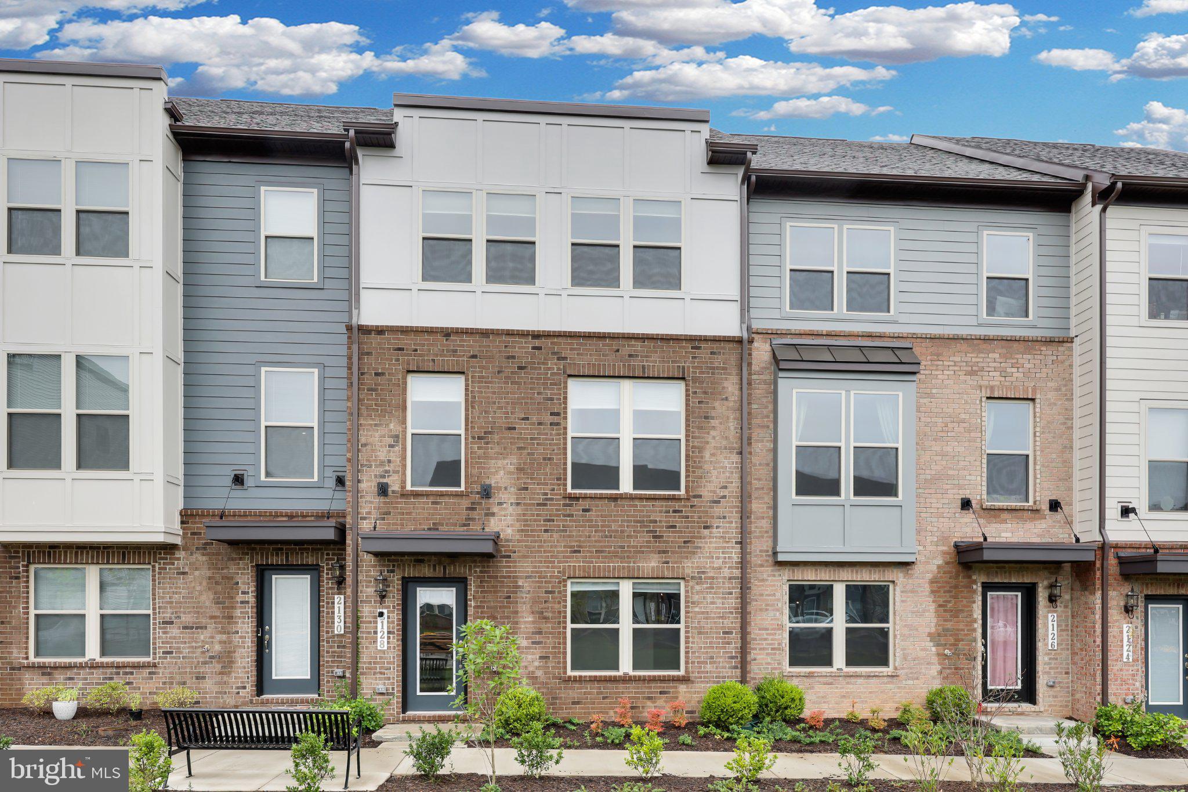
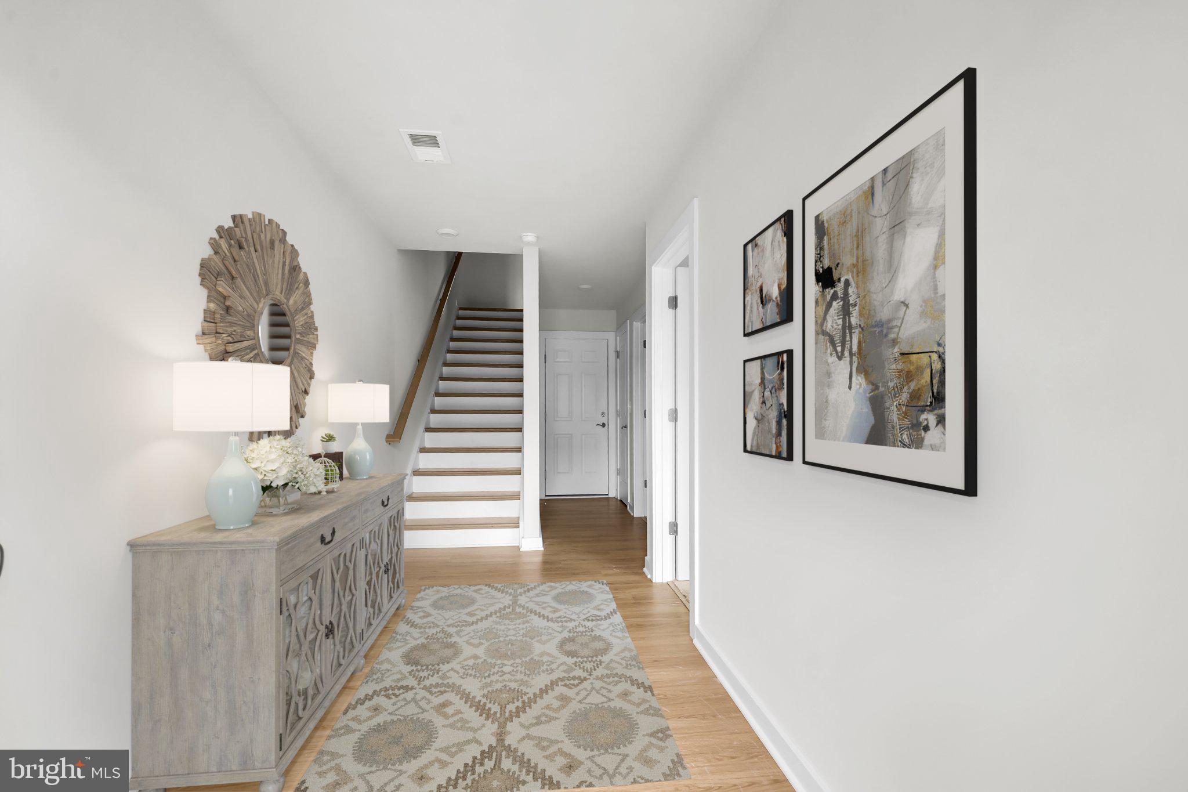
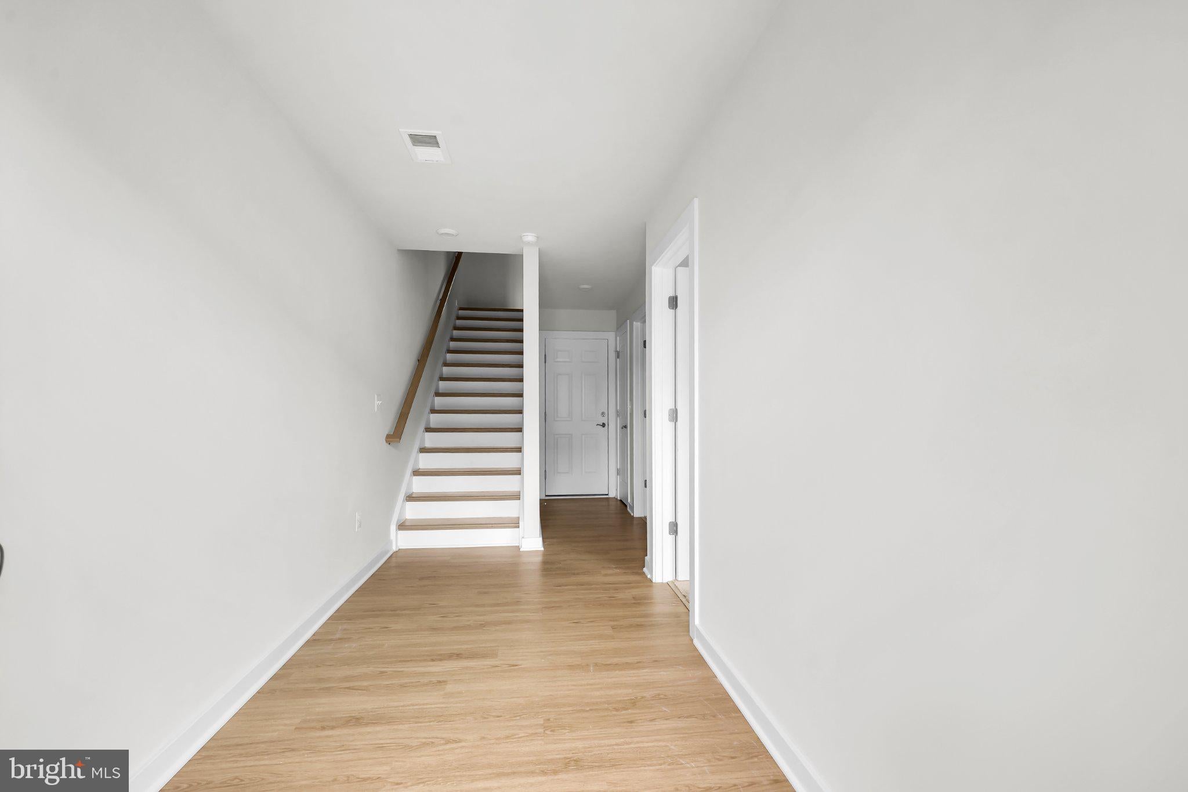
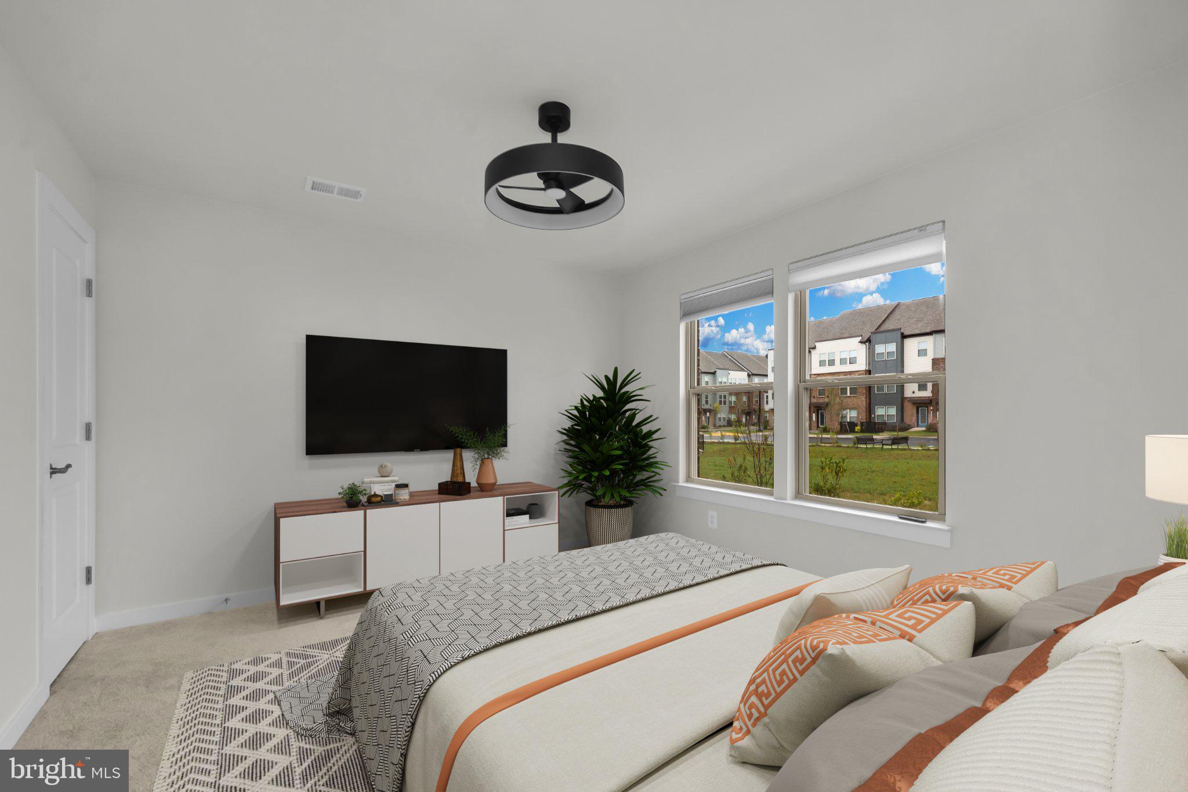
Almost brand new and just one year old, this stunning three-level townhome is ideally located in the heart of Herndon! Featuring over 2,000 square feet of beautifully finished living space, this home offers 4 bedrooms, 3.5 bathrooms, a 2-car attached rear-load garage, and upgraded finishes throughout.The main level welcomes you with a versatile 4th bedroom, ideal for a home office, den, or guest suite, along with a full bathroom and convenient garage access. The second level features an open-concept layout with spacious living and dining areas and a gourmet kitchen complete with an expansive center island, quartz countertops, and stainless steel appliances—perfect for everyday living and entertaining.The third level offers three bedrooms, two full bathrooms, and a separate laundry area. The spacious primary suite features a private en-suite bathroom with dual granite vanities and a seamless glass-enclosed shower.Conveniently located in the heart of Herndon, with easy access to shopping, dining, entertainment, and major commuter routes. This move-in-ready home combines modern style, functionality, and an unbeatable location!
| yesterday | Listing updated with changes from the MLS® | |
| yesterday | Listing first seen on site |

The real estate listing information is provided by Bright MLS is for the consumer's personal, non-commercial use and may not be used for any purpose other than to identify prospective properties consumer may be interested in purchasing. Any information relating to real estate for sale or lease referenced on this web site comes from the Internet Data Exchange (IDX) program of the Bright MLS. This web site references real estate listing(s) held by a brokerage firm other than the broker and/or agent who owns this web site. The accuracy of all information is deemed reliable but not guaranteed and should be personally verified through personal inspection by and/or with the appropriate professionals. Properties in listings may have been sold or may no longer be available. The data contained herein is copyrighted by Bright MLS and is protected by all applicable copyright laws. Any unauthorized collection or dissemination of this information is in violation of copyright laws and is strictly prohibited. Copyright © 2020 Bright MLS. All rights reserved.
Did you know? You can invite friends and family to your search. They can join your search, rate and discuss listings with you.