
7440 CHUMMLEY COURTFALLS CHURCH, VA 22043
Due to the health concerns created by Coronavirus we are offering personal 1-1 online video walkthough tours where possible.
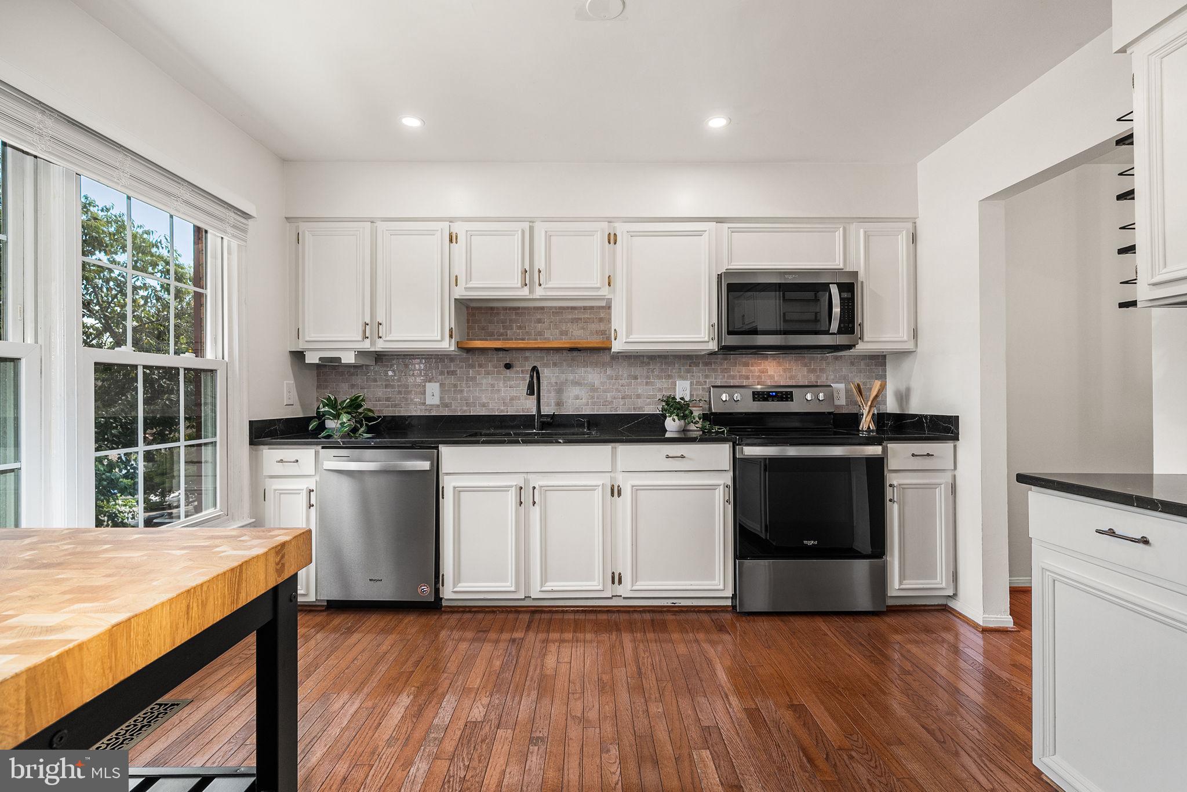
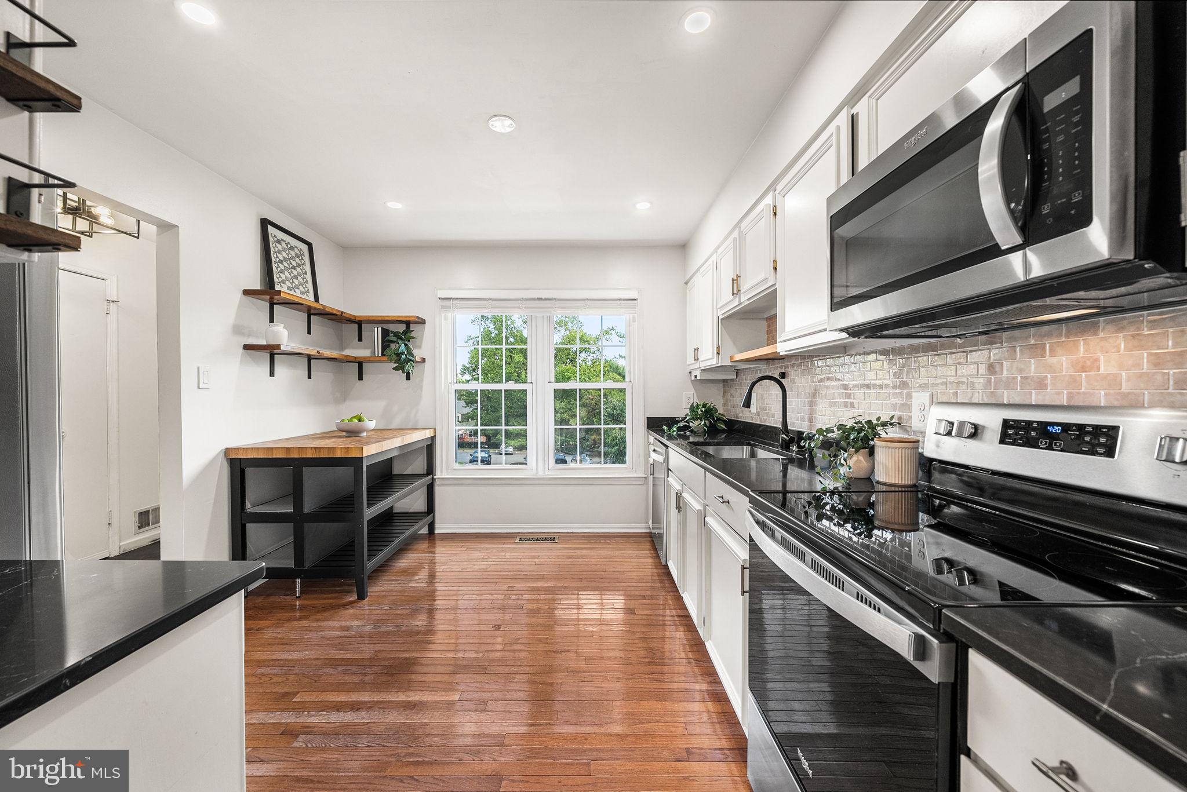
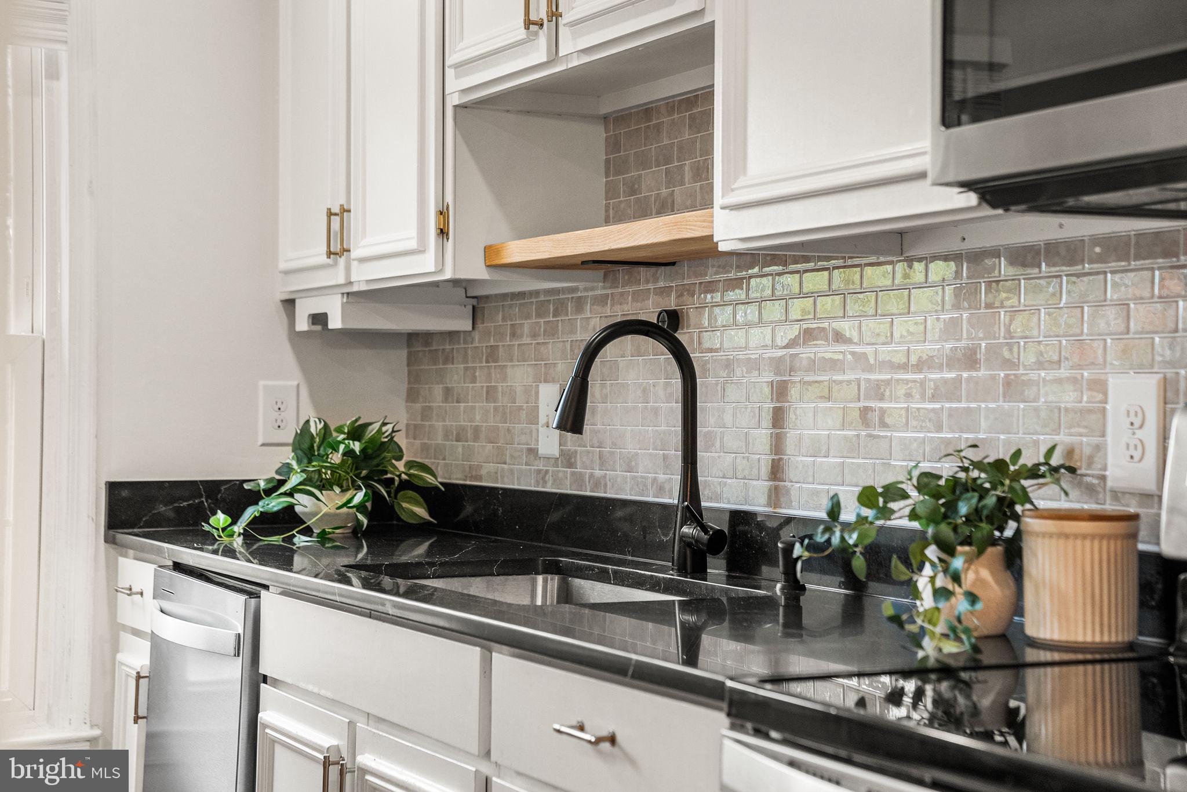
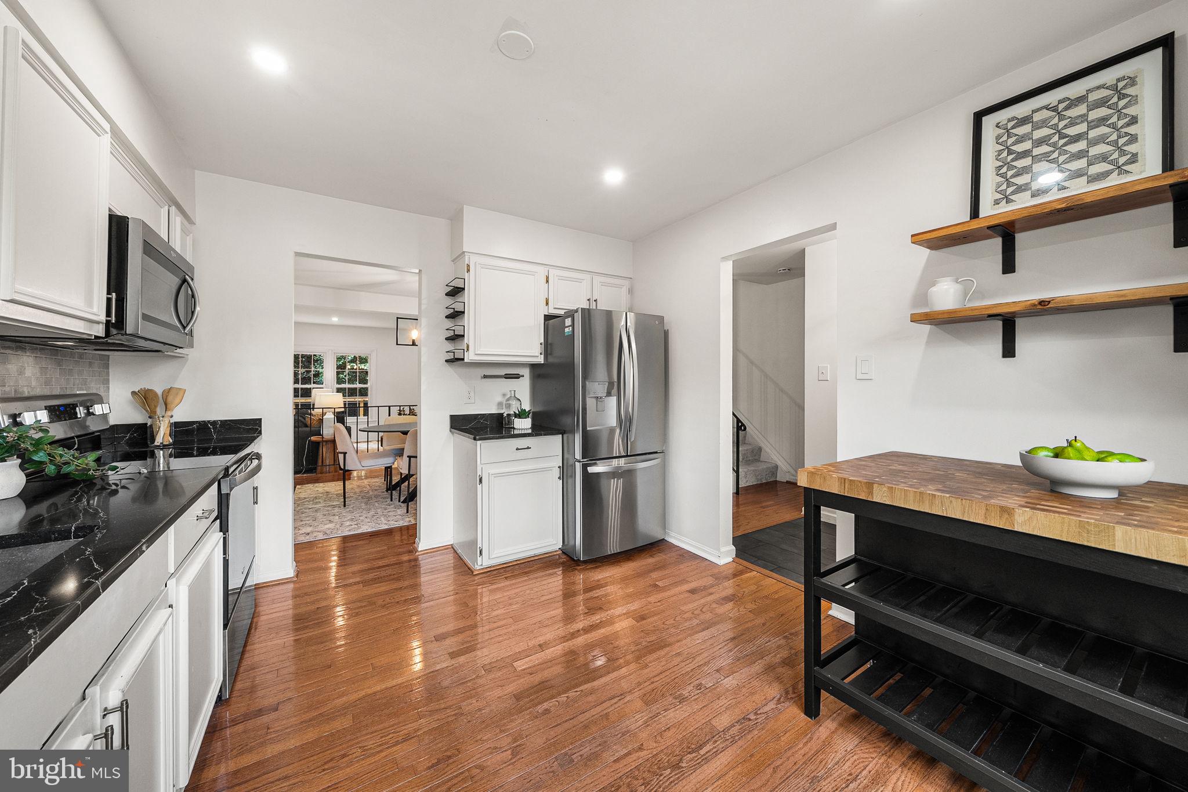
Updated three-level brick townhome in the Churchill Square community featuring three bedrooms, three full bathrooms, one half bathroom, 2,200 square feet, a finished walkout basement, and a fully fenced backyard with an elevated deck and paver patio. The main level features hardwood floors throughout, an entry foyer, and an open living and dining area with recessed lighting. The kitchen includes white cabinetry, a tile backsplash, open wood shelving, and stainless steel appliances updated in 2021. The living room opens to an elevated deck built in 2025, overlooking the paver patio and fenced backyard below. A powder room with patterned tile flooring completes the main level. The upper level includes three bedrooms and two full bathrooms. The primary bedroom features a walk-in closet and an en-suite bathroom with a double-sink vanity and a walk-in shower finished in marble-look tile. Two additional bedrooms share a hall bathroom featuring black-and-white tile, a tub-and-shower combination with an oversized shower niche, floor-to-ceiling shower tile, and separate controls for water temperature and pressure. The finished walkout basement includes a family room with a wood-burning fireplace and direct access to the rear patio. An additional flex room offers space for a gym area, home office, guest room, or playroom. A full bathroom with a marble-look tile walk-in shower, vanity, and brass hardware, along with a separate utility and storage room, completes the lower level. The fully fenced backyard features a paver patio, a lawn area, and mature trees beyond the rear property line, with the elevated 2025 deck providing additional outdoor living space. Parking includes one designated space and additional open parking. The hot water heater was replaced in 2025 and additional storage is available through closets on every level. Located in Fairfax County, the property is approximately 1 mile from the West Falls Church Metro station (Orange Line), 2.5 miles from the McLean Metro station (Silver Line), and 2.8 miles from Tysons Corner Center. Nearby shopping, dining, and entertainment destinations include Tysons Corner Center, Tysons Galleria, Capital One Center, Wegmans, and The Perch at Capital One Center. The location also provides access to Route 7, Interstate 66, and the Capital Beltway (I-495), connecting residents to Washington, D.C., Arlington, and surrounding Northern Virginia communities.
| 14 hours ago | Listing first seen on site | |
| 14 hours ago | Listing updated with changes from the MLS® |

The real estate listing information is provided by Bright MLS is for the consumer's personal, non-commercial use and may not be used for any purpose other than to identify prospective properties consumer may be interested in purchasing. Any information relating to real estate for sale or lease referenced on this web site comes from the Internet Data Exchange (IDX) program of the Bright MLS. This web site references real estate listing(s) held by a brokerage firm other than the broker and/or agent who owns this web site. The accuracy of all information is deemed reliable but not guaranteed and should be personally verified through personal inspection by and/or with the appropriate professionals. Properties in listings may have been sold or may no longer be available. The data contained herein is copyrighted by Bright MLS and is protected by all applicable copyright laws. Any unauthorized collection or dissemination of this information is in violation of copyright laws and is strictly prohibited. Copyright © 2020 Bright MLS. All rights reserved.
Did you know? You can invite friends and family to your search. They can join your search, rate and discuss listings with you.