
4105 CASEY COURTALEXANDRIA, VA 22306
Due to the health concerns created by Coronavirus we are offering personal 1-1 online video walkthough tours where possible.
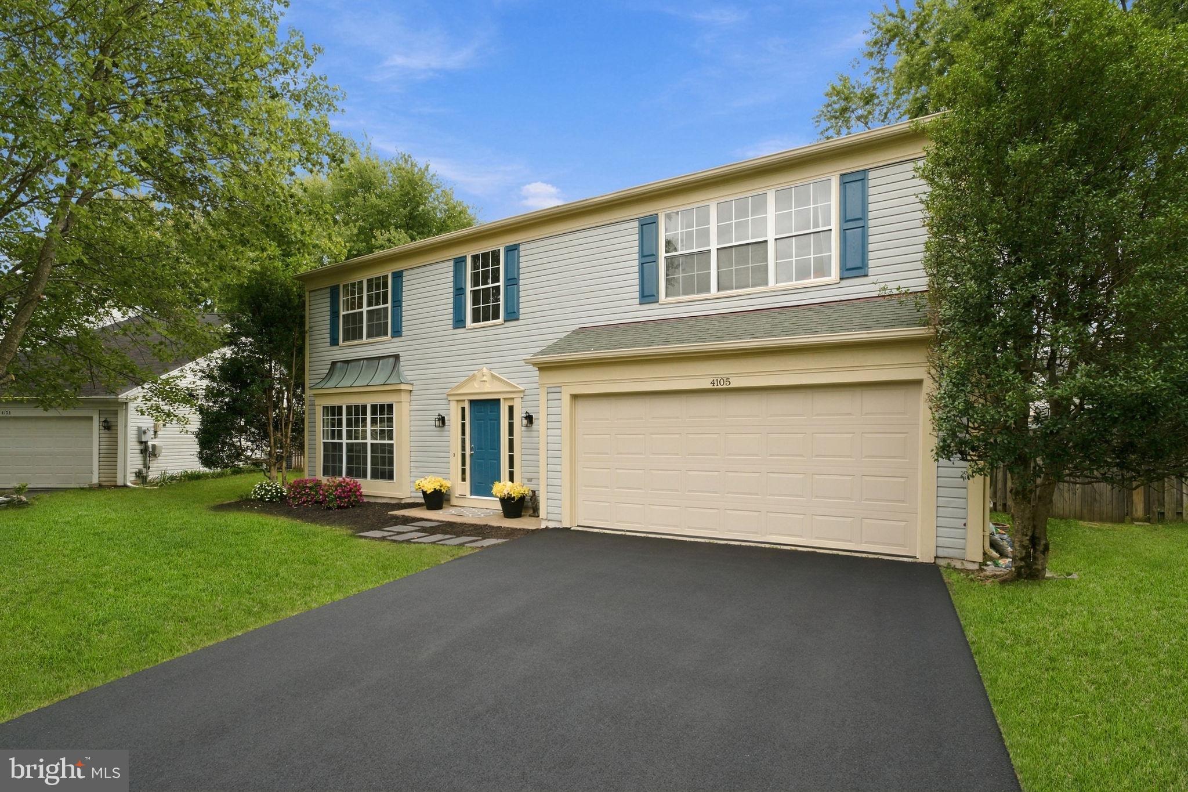
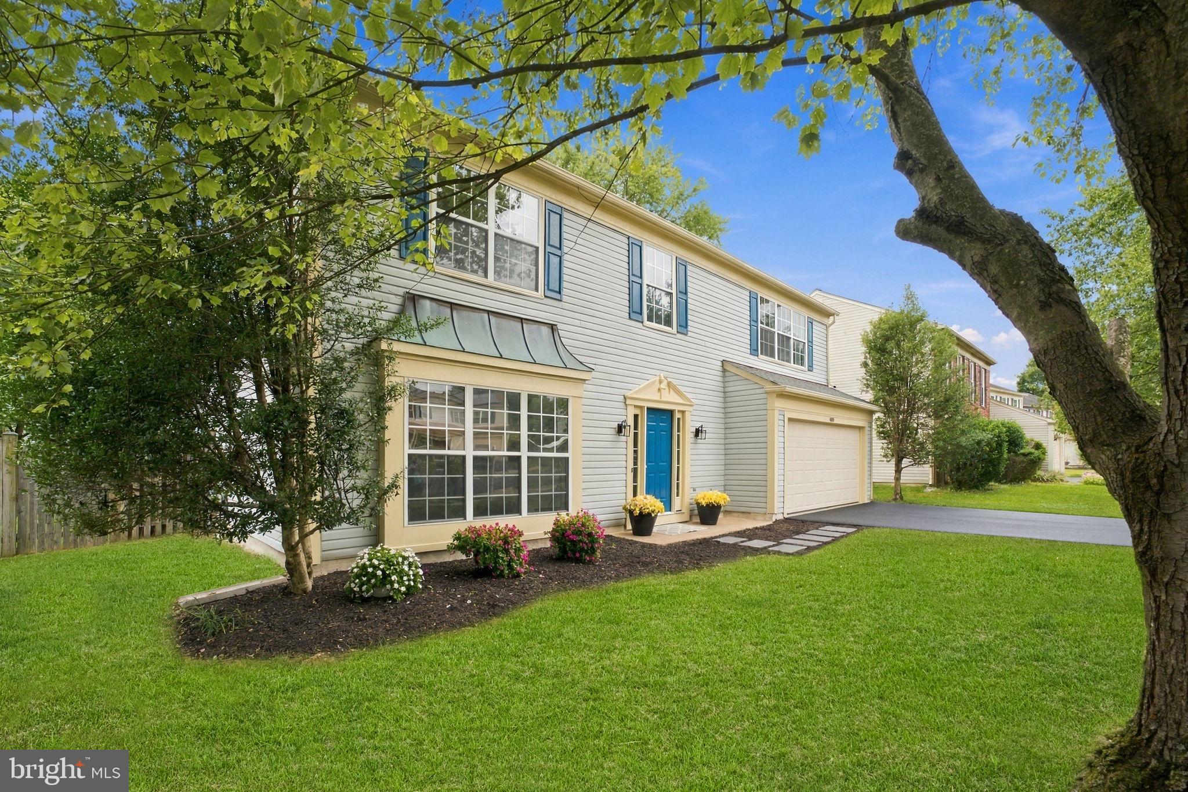
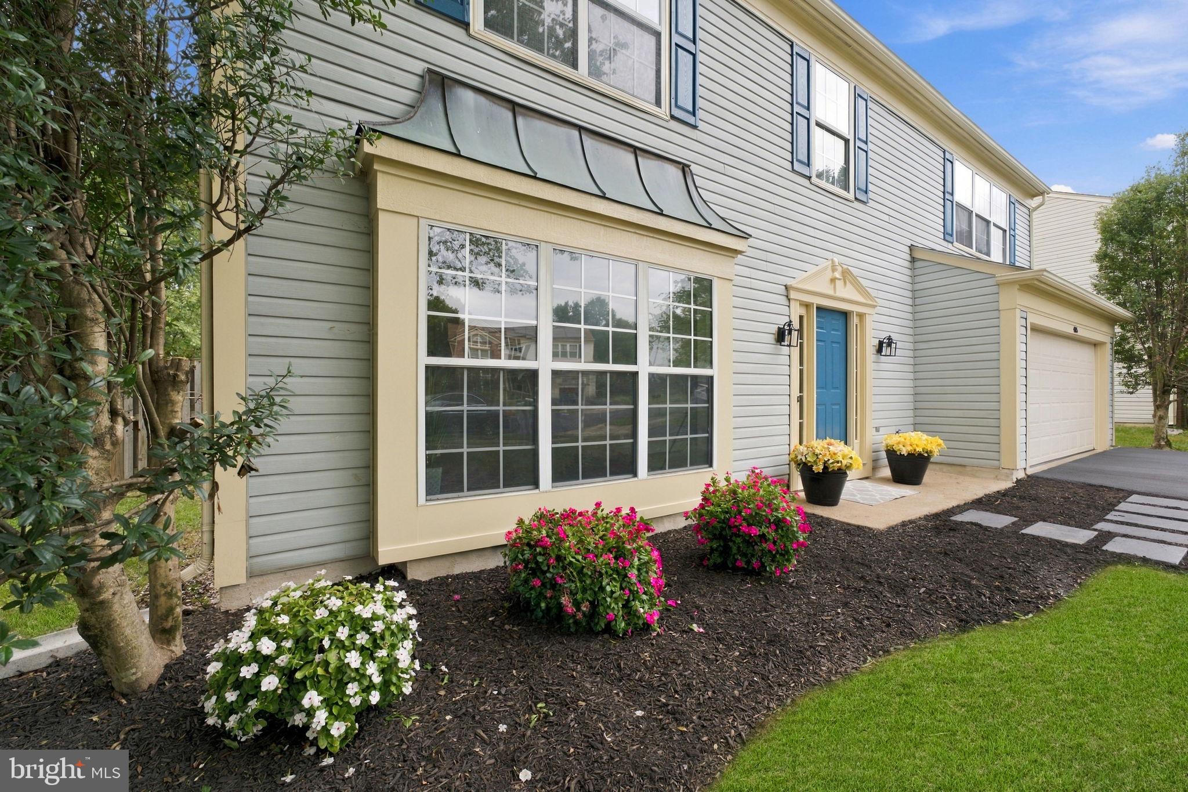
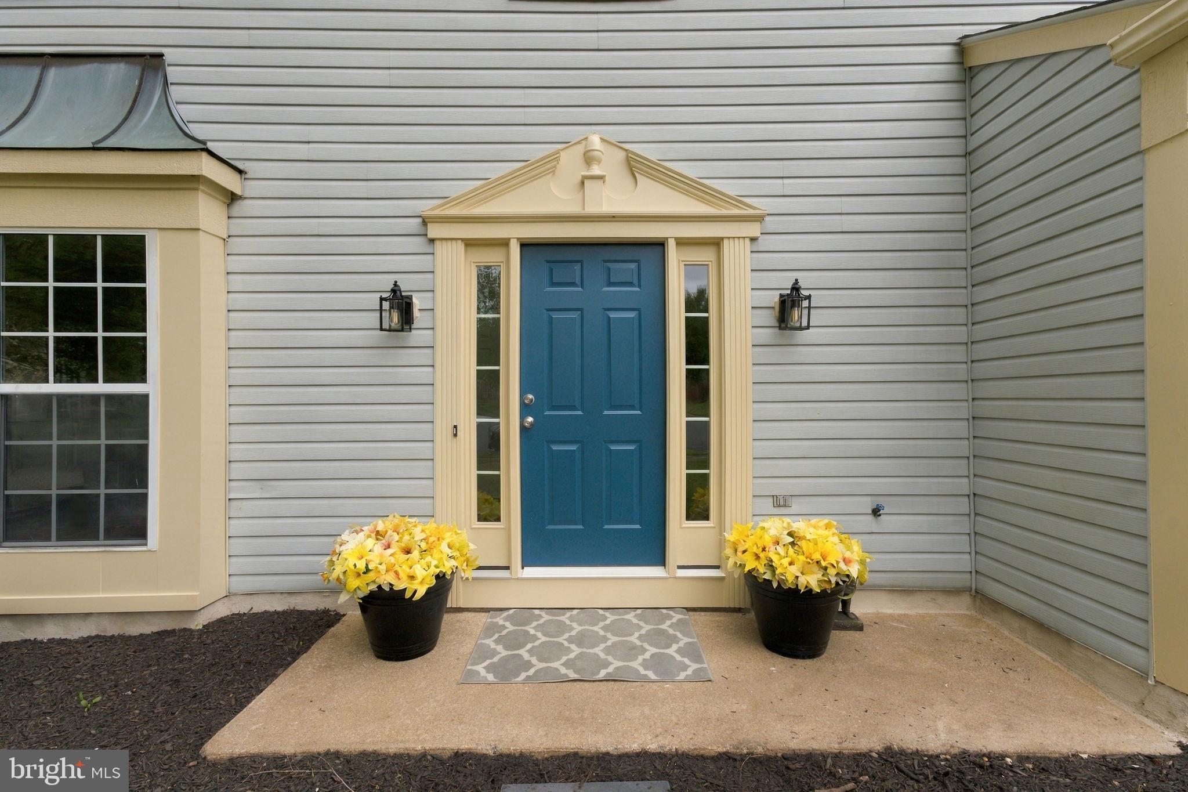
*** OPEN SATURDAY 2-4PM *** Stunning Four Bedroom Colonial Renovation with over 2400 square feet and a blend of formal and casual living space in a quiet cul-de-sac offering the finest in design, detail and craftsmanship. Sun-drenched gourmet eat-in kitchen with stainless steel appliances, custom shaker cabinets with soft close drawers, granite countertops, thoughtfully integrated breakfast bar seating, tray ceiling with crown molding and adjacent breakfast space area. Sun-splashed living room with large box window and gorgeous custom wood built-ins. Formal dining room with chandelier, rear bay window and views to backyard. Oversized family room with contemporary flair, cathedral ceilings, skylights, ceiling fan and brick gas fireplace with wood mantel. Bright open-concept floor plan with sliding glass door that leads to stone patio and backyard perfect for those family get togethers and summer barbeques. Main level renovated hall bath with new tile, vanity cabinet and quartz countertop and main level laundry room that leads to the roomy two car garage with both storage and shelving and a new. fresh epoxy floor finish. Large two story entrance foyer leads to the upper level offering a spacious and sun-splashed primary bedroom suite with cathedral ceilings, generous sized windows and new Grand Bath with stand-alone tub, walk-in shower, vanity cabinet with dual sink quartz countertops and deep walk-in closet. All secondary bedrooms with walk-in closets and new hall bath renovation with custom tile finish, vanity and quartz tops. Interior features include new front door with sidelights and new rear sliding glass door. New foyer and dining room chandeliers and new lighting thru-out. All new bath fixtures. Main level LVP flooring thru-out and upper level carpet. Elegance and sophistication thru-out this home that is flooded with natural sunlight. Woodstone Community offers a park with tennis courts, basketball court, playground, walking trail and 1500 acre Huntley Meadows Park, the largest in Fairfax County, is just around the corner. Great Neighborhood. Quiet Street. Exquisite. Great neighborhood. Quiet street. Exquisite.
| yesterday | Listing updated with changes from the MLS® | |
| yesterday | Status changed to Active | |
| 3 days ago | Listing first seen on site |

The real estate listing information is provided by Bright MLS is for the consumer's personal, non-commercial use and may not be used for any purpose other than to identify prospective properties consumer may be interested in purchasing. Any information relating to real estate for sale or lease referenced on this web site comes from the Internet Data Exchange (IDX) program of the Bright MLS. This web site references real estate listing(s) held by a brokerage firm other than the broker and/or agent who owns this web site. The accuracy of all information is deemed reliable but not guaranteed and should be personally verified through personal inspection by and/or with the appropriate professionals. Properties in listings may have been sold or may no longer be available. The data contained herein is copyrighted by Bright MLS and is protected by all applicable copyright laws. Any unauthorized collection or dissemination of this information is in violation of copyright laws and is strictly prohibited. Copyright © 2020 Bright MLS. All rights reserved.
Did you know? You can invite friends and family to your search. They can join your search, rate and discuss listings with you.