
5124 WOODFORD DRIVECENTREVILLE, VA 20120
Due to the health concerns created by Coronavirus we are offering personal 1-1 online video walkthough tours where possible.

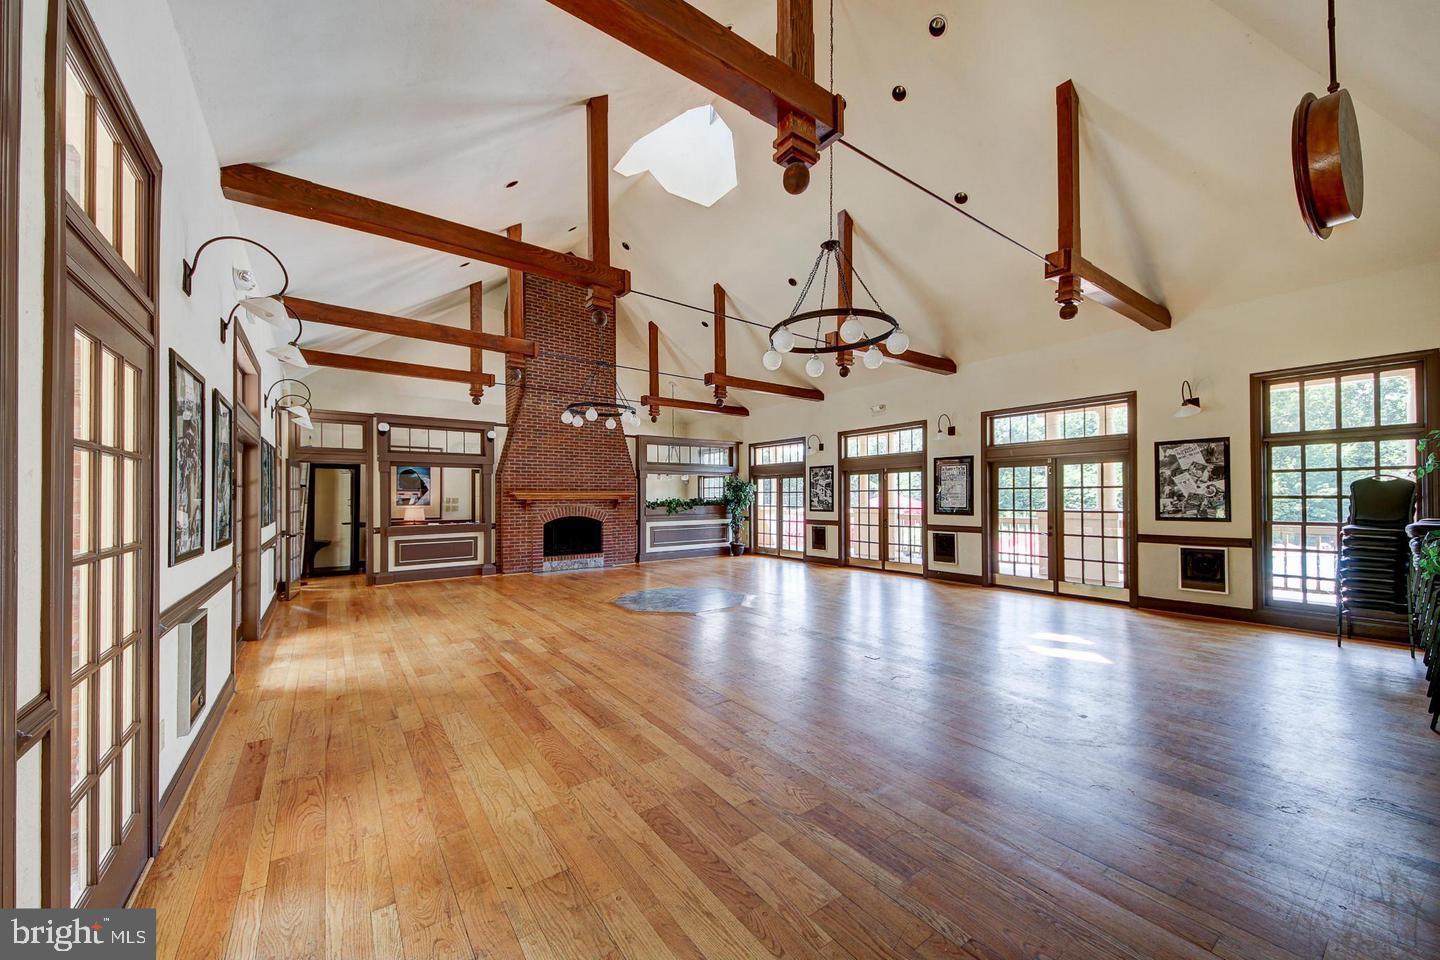

Exceptional opportunity to own a stunning, meticulously maintained 3.5-level townhome in the desirable Sully Station community. Offering 2,340 sq ft of thoughtfully designed living space, this home boasts a light-filled living room with soaring modern high ceilings and abundant natural light. The premium upgrades continue into the luxury master suite, which features its own high ceilings and beautifully updated bath. Sellers recently invested $30,000 in comprehensive renovations throughout the property, including fresh neutral paint, updated bathrooms, Kitchen cabinet redesign, enhanced railings, modern lighting, and laundry room. Enjoy seamless indoor-outdoor living on the expansive deck with stairs leading down to a beautifully landscaped stone and brick patio. Situated perfectly on a quiet street with ample neighborhood parking, this home offers the perfect blend of tranquility and convenience—just minutes from the Chantilly corridor, major commuter routes, and local shopping. Truly a move-in ready gem you don't want to miss!
| 16 hours ago | Listing first seen on site | |
| 16 hours ago | Listing updated with changes from the MLS® |

The real estate listing information is provided by Bright MLS is for the consumer's personal, non-commercial use and may not be used for any purpose other than to identify prospective properties consumer may be interested in purchasing. Any information relating to real estate for sale or lease referenced on this web site comes from the Internet Data Exchange (IDX) program of the Bright MLS. This web site references real estate listing(s) held by a brokerage firm other than the broker and/or agent who owns this web site. The accuracy of all information is deemed reliable but not guaranteed and should be personally verified through personal inspection by and/or with the appropriate professionals. Properties in listings may have been sold or may no longer be available. The data contained herein is copyrighted by Bright MLS and is protected by all applicable copyright laws. Any unauthorized collection or dissemination of this information is in violation of copyright laws and is strictly prohibited. Copyright © 2020 Bright MLS. All rights reserved.
Did you know? You can invite friends and family to your search. They can join your search, rate and discuss listings with you.