
5308 ARAPAHO LANEALEXANDRIA, VA 22312
Due to the health concerns created by Coronavirus we are offering personal 1-1 online video walkthough tours where possible.
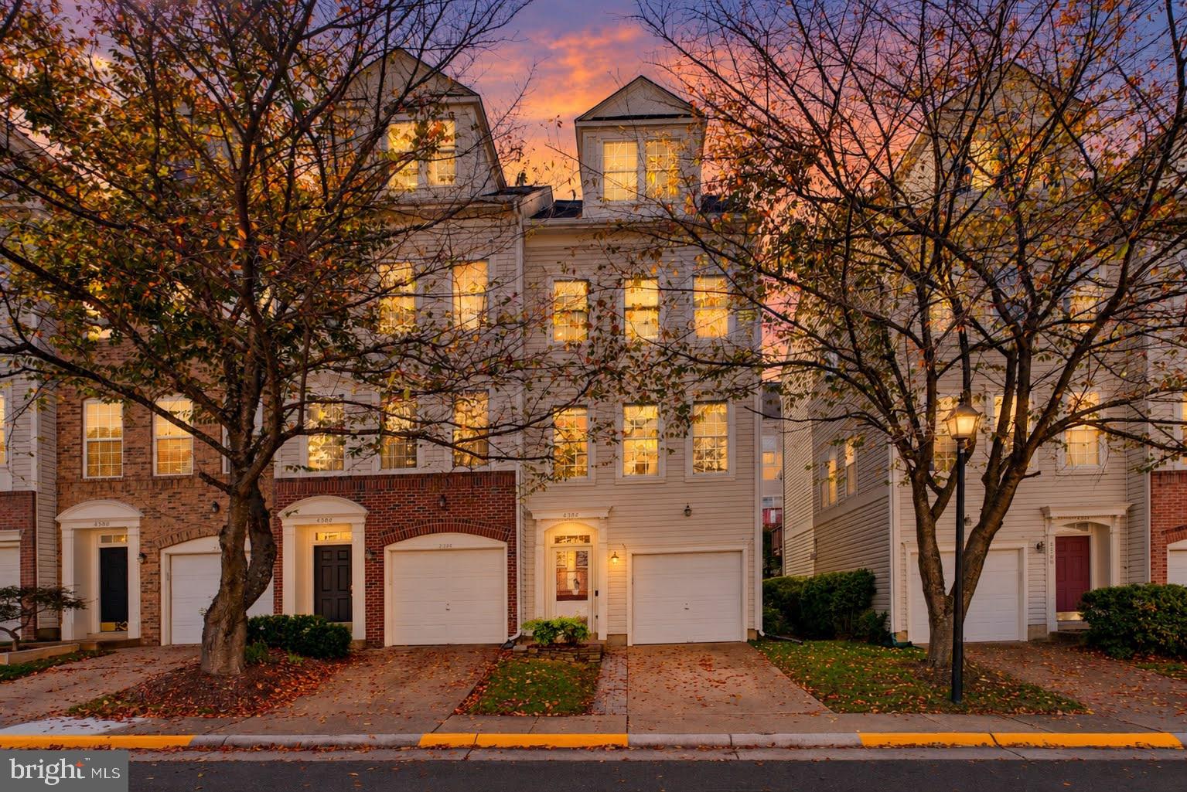
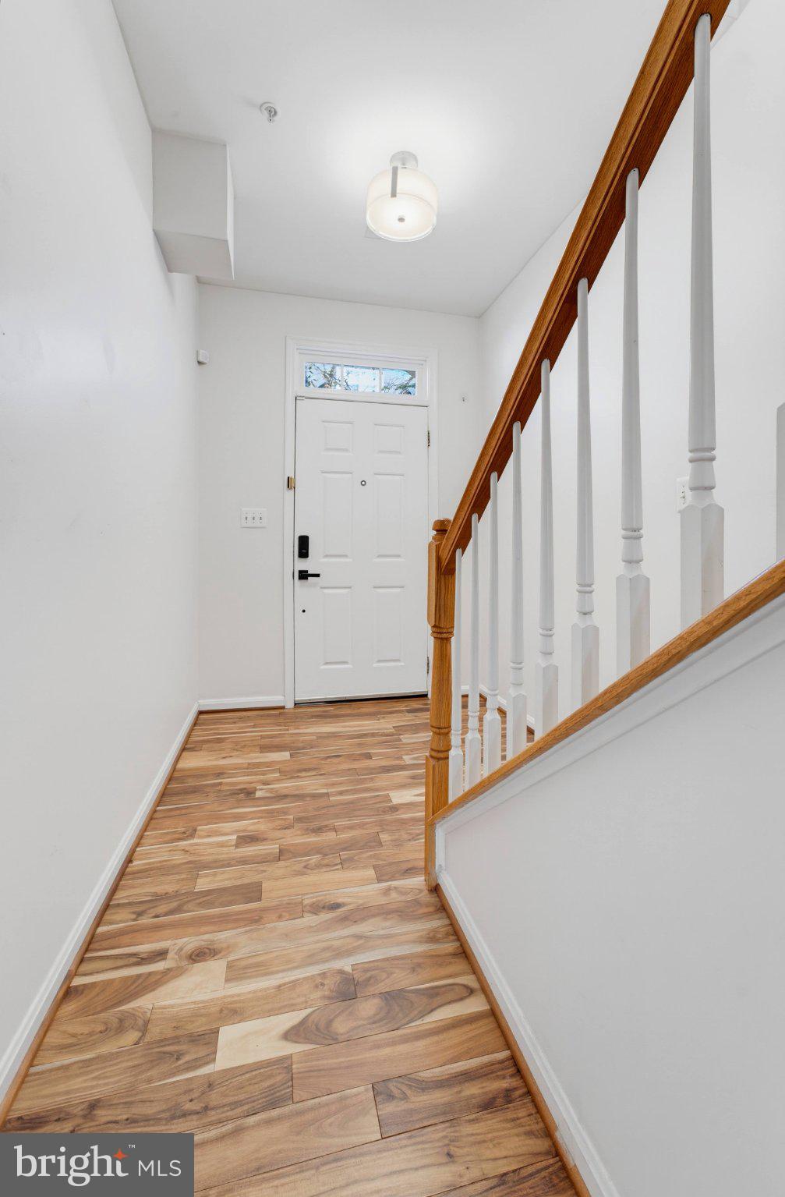
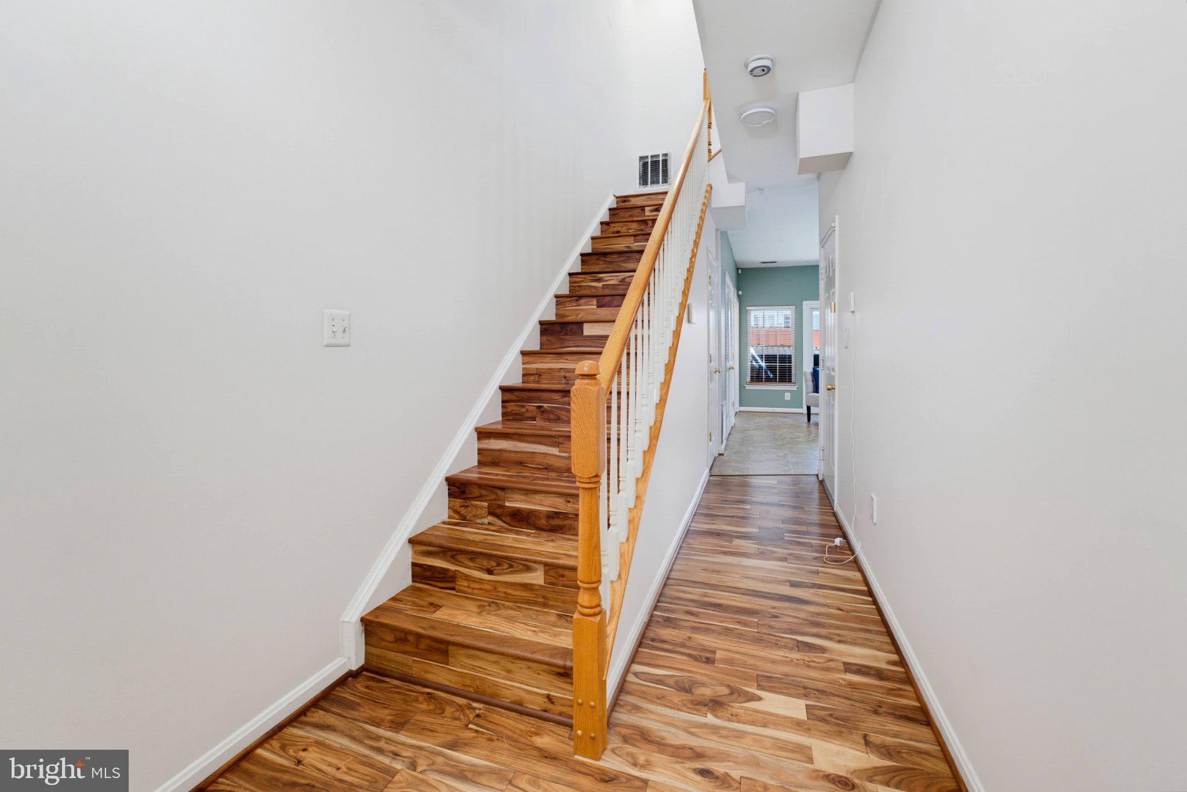
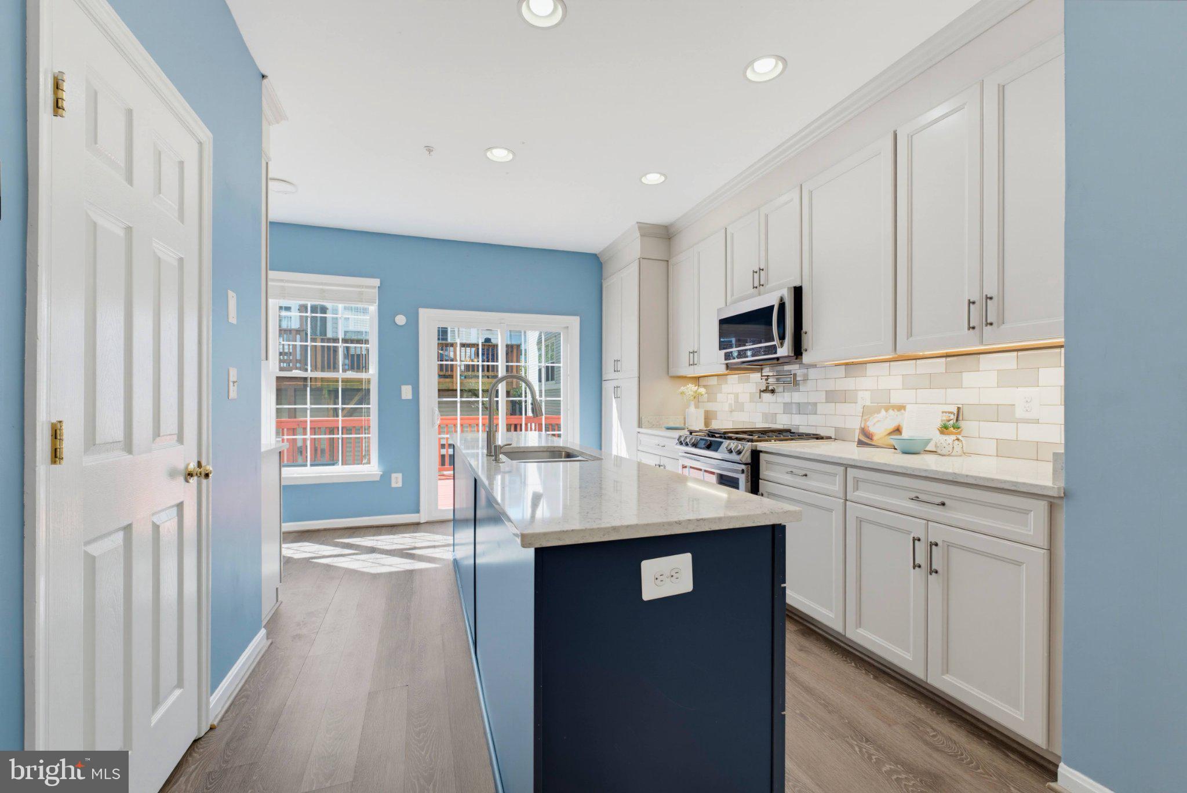
*Open Houses: 5-7 PM Friday, October 2 | 1-3 PM Saturday, October 3 | 1-4 PM Sunday, October 4.* Welcome to 5308 Arapaho Lane, an exceptionally updated end-unit townhome in Windy Hill at Lincolnia offering four levels of finished living space and an impressive list of recent improvements. From the moment you enter, the care and investment in this home are evident, with major systems, windows, flooring, kitchen, bathrooms, roof and exterior improvements already completed. The beautifully renovated 2020 kitchen was redesigned down to the studs in many areas to maximize space and functionality. The expanded 9+ foot island provides abundant preparation and gathering space, while an additional walkway improves flow between the kitchen and adjoining living areas. The kitchen also features an added section of cabinetry for exceptional storage, extensive counter space and a convenient pot-filler. Luxury plank flooring installed over cork provides added comfort underfoot. Acacia hardwood flooring was installed throughout most of the home in 2023, replacing carpet and creating a warm, cohesive feel. The upper level features engineered hardwood installed in 2016 for improved sound mitigation. The primary bathroom was extensively remodeled in 2025 with beautiful Italian marble and a spacious his-and-hers walk-in shower. The fourth-floor bathroom was renovated in 2023 with floor-to-ceiling tile, new tub/shower, and new vanity. Major mechanical improvements include a 2023 Lennox furnace and air conditioner, UV air purifier, whole-house humidifier and automatic HVAC zoning serving the upper two and lower two levels independently. A Rinnai tankless water heater was installed in 2025. Additional major improvements include a 2023 roof replacement with necessary roof-board repairs, 2020 Window Nation replacement windows and sliding glass doors, and 2020 Tyvek house wrap and vinyl siding on all three sides. The double-pane, double-hung windows fold inward for easy cleaning while providing improved insulation and noise reduction. The refrigerator was replaced in 2025, and the oven was replaced as part of the 2020 kitchen renovation. The home has been freshly painted throughout with Sherwin-Williams paints, including durable Duration paint in the kitchen. Outside, the rear deck was resurfaced in 2017 and repainted in 2026. A rear patio was added in 2020, creating an inviting and low-maintenance outdoor space, while the HOA maintains the front and side lawns. A formal walkway from the driveway to the front entrance was also added in 2020. Enjoy the amenities of Windy Hill at Lincolnia, including a community pool, clubhouse and recreational areas. Conveniently located near I-395 and I-495 with access to Metrobus and Van Dorn Street Metro, providing convenient connections to Alexandria, Arlington, Washington, DC and major Northern Virginia employment centers. Nearby shopping, dining, parks and recreation add to the convenience of this well-positioned Alexandria home. With substantial improvements already completed—including the roof, HVAC, windows, siding, flooring, kitchen, bathrooms and water heater—this is a home where the major work has been thoughtfully addressed and the next owner can simply move in and enjoy.
| 12 hours ago | Listing updated with changes from the MLS® | |
| 13 hours ago | Price changed to $699,900 | |
| 15 hours ago | Listing first seen on site |

The real estate listing information is provided by Bright MLS is for the consumer's personal, non-commercial use and may not be used for any purpose other than to identify prospective properties consumer may be interested in purchasing. Any information relating to real estate for sale or lease referenced on this web site comes from the Internet Data Exchange (IDX) program of the Bright MLS. This web site references real estate listing(s) held by a brokerage firm other than the broker and/or agent who owns this web site. The accuracy of all information is deemed reliable but not guaranteed and should be personally verified through personal inspection by and/or with the appropriate professionals. Properties in listings may have been sold or may no longer be available. The data contained herein is copyrighted by Bright MLS and is protected by all applicable copyright laws. Any unauthorized collection or dissemination of this information is in violation of copyright laws and is strictly prohibited. Copyright © 2020 Bright MLS. All rights reserved.
Did you know? You can invite friends and family to your search. They can join your search, rate and discuss listings with you.