
13586 CEDAR RUN LANEHERNDON, VA 20171
Due to the health concerns created by Coronavirus we are offering personal 1-1 online video walkthough tours where possible.
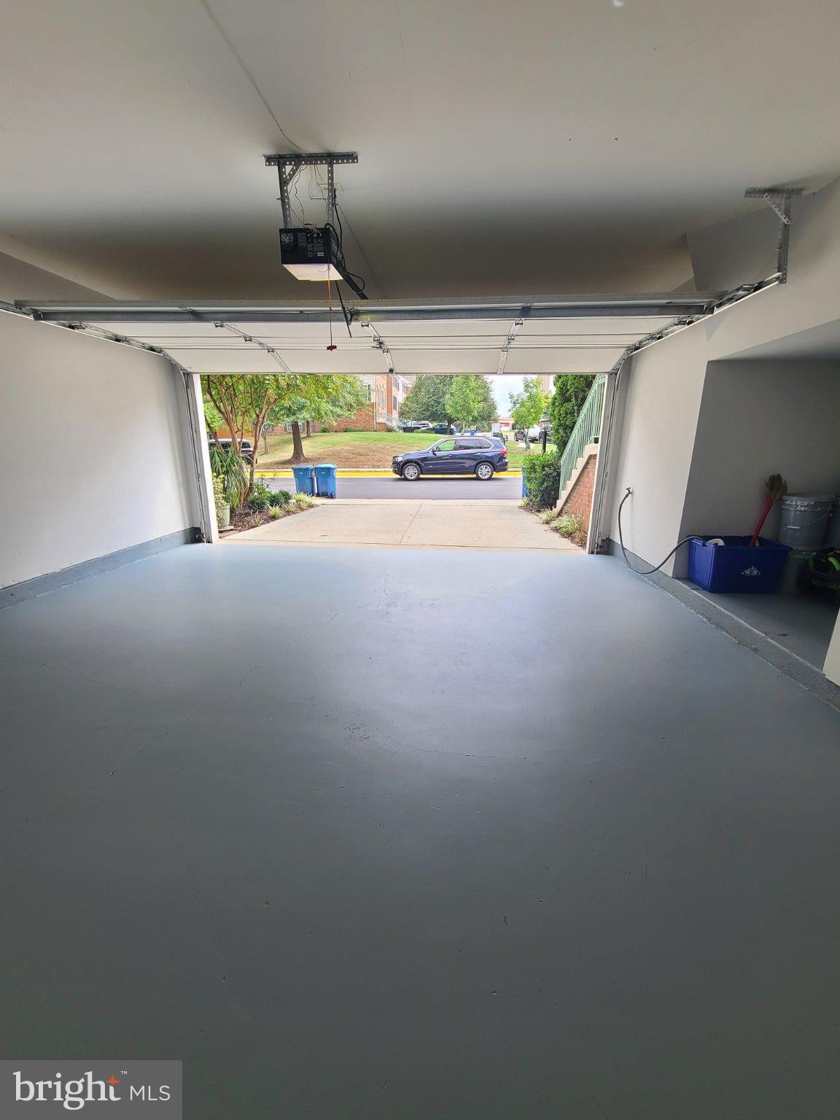
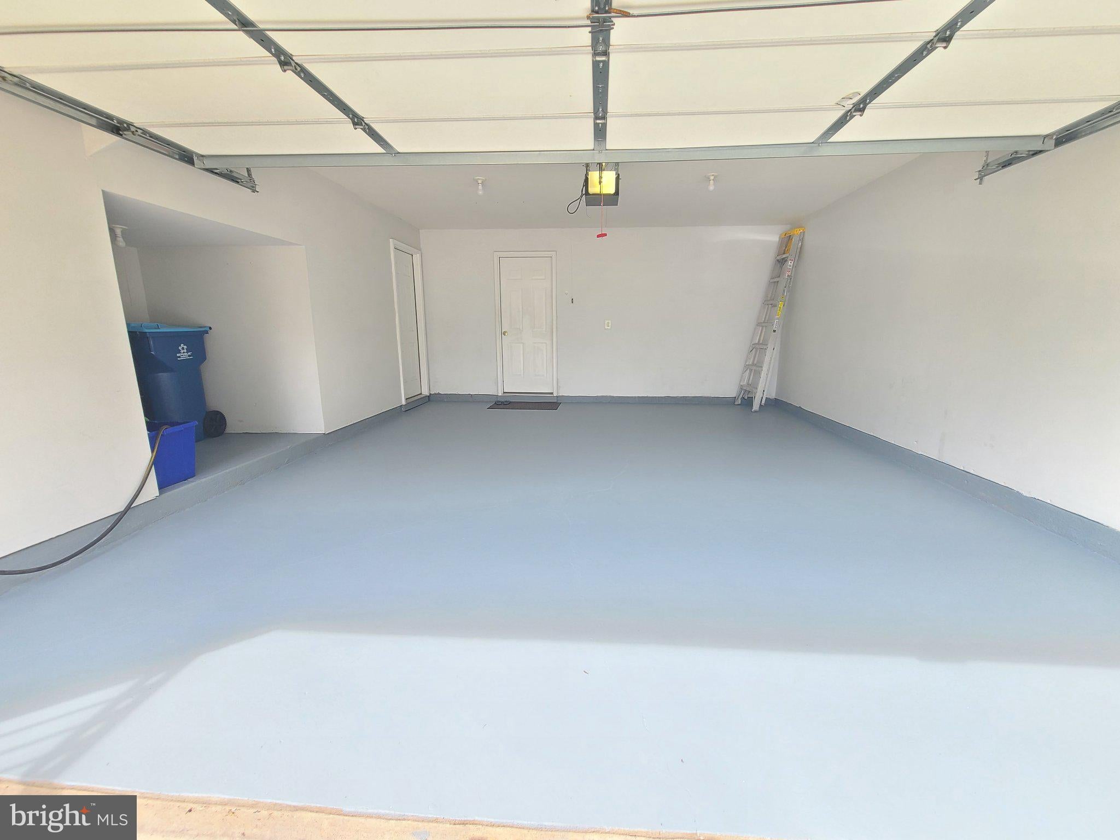
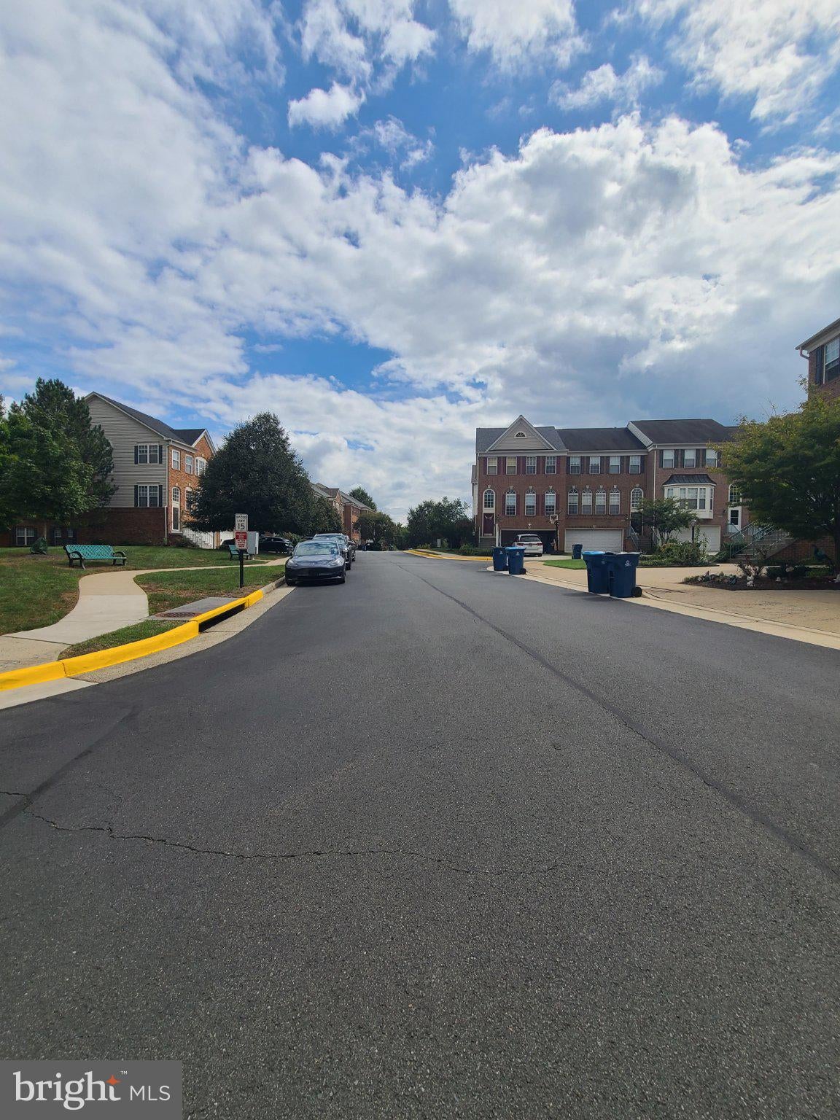
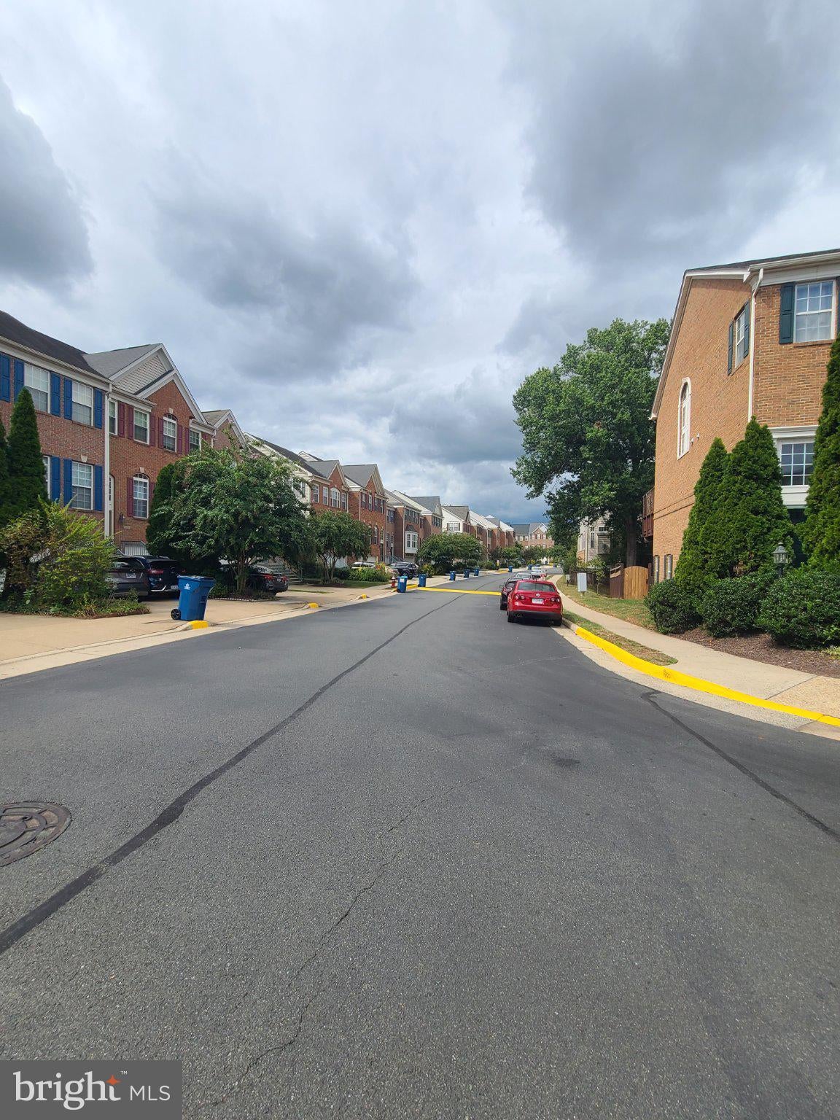
Replaced in 2025: Roof, HVAC system, hardwood floor, Quartz kitchen and bathroom countertop, lower-level Luxury Vinyl Plank floor. Nestled in the charming Creekside community, this delightful Colonial townhouse offers a perfect blend of comfort and modern living. Built in 2001, this home boasts 2,064 sq. ft., a 3-level bump-out, and thoughtfully designed spaces, featuring three spacious bedrooms and three-and-a-half bathrooms. The inviting open foyer gives you a sense of welcome home. The interior showcases high ceilings, decorative columns, beautiful new hardwood floors, a cozy fireplace with glass doors, perfect for those chilly evenings, while the open breakfast area is ideal for casual dining. A well-appointed kitchen with a new quartz countertop, 42" traditional and glass-front cabinetry, and a center island provides bar-style seating. On the upper level, you will find the spacious primary bedroom with a vaulted ceiling, walk-in closet, and an attached bathroom. Two additional bedrooms, both with vaulted ceilings, share the well-appointed hall bath; a spacious laundry room completes the upper level. The fully finished basement, complete with a walkout entrance. Step outside to your private patio, where you can unwind and enjoy serene views of the trees and the open common area, offering a peaceful retreat right at your doorstep. With an attached two-car garage and a concrete driveway, parking is a breeze. Located near local shops and dining, with easy access to major commuting routes, just minutes from the Silver Line Metro, Dulles Airport, an abundance of shopping, dining, and entertainment options, parklands, and the OD&D Trailhead, this home is not just a place to live but a place to thrive. Experience the warmth and comfort of this inviting residence, where every detail has been designed for your enjoyment.
| 13 hours ago | Listing updated with changes from the MLS® | |
| 13 hours ago | Listing first seen on site |

The real estate listing information is provided by Bright MLS is for the consumer's personal, non-commercial use and may not be used for any purpose other than to identify prospective properties consumer may be interested in purchasing. Any information relating to real estate for sale or lease referenced on this web site comes from the Internet Data Exchange (IDX) program of the Bright MLS. This web site references real estate listing(s) held by a brokerage firm other than the broker and/or agent who owns this web site. The accuracy of all information is deemed reliable but not guaranteed and should be personally verified through personal inspection by and/or with the appropriate professionals. Properties in listings may have been sold or may no longer be available. The data contained herein is copyrighted by Bright MLS and is protected by all applicable copyright laws. Any unauthorized collection or dissemination of this information is in violation of copyright laws and is strictly prohibited. Copyright © 2020 Bright MLS. All rights reserved.
Did you know? You can invite friends and family to your search. They can join your search, rate and discuss listings with you.