
1610 SADLERS WELLS COURTHERNDON, VA 20170
Due to the health concerns created by Coronavirus we are offering personal 1-1 online video walkthough tours where possible.
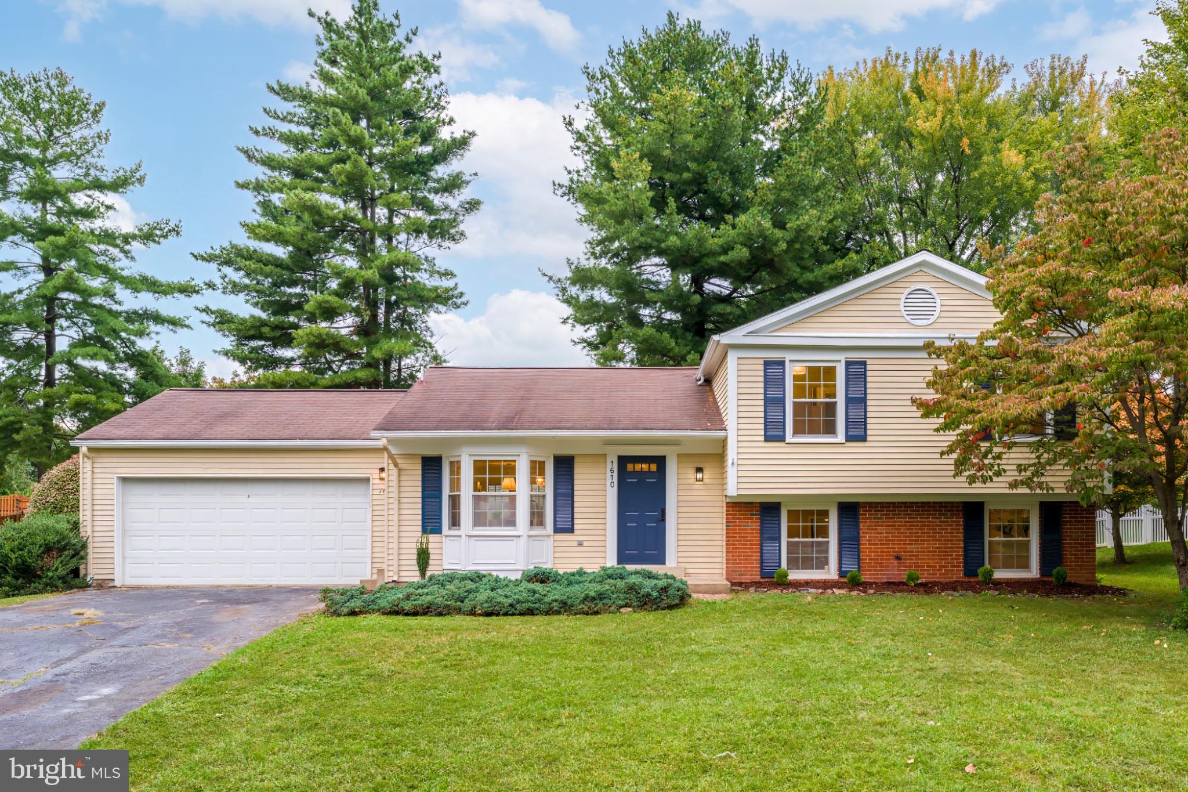
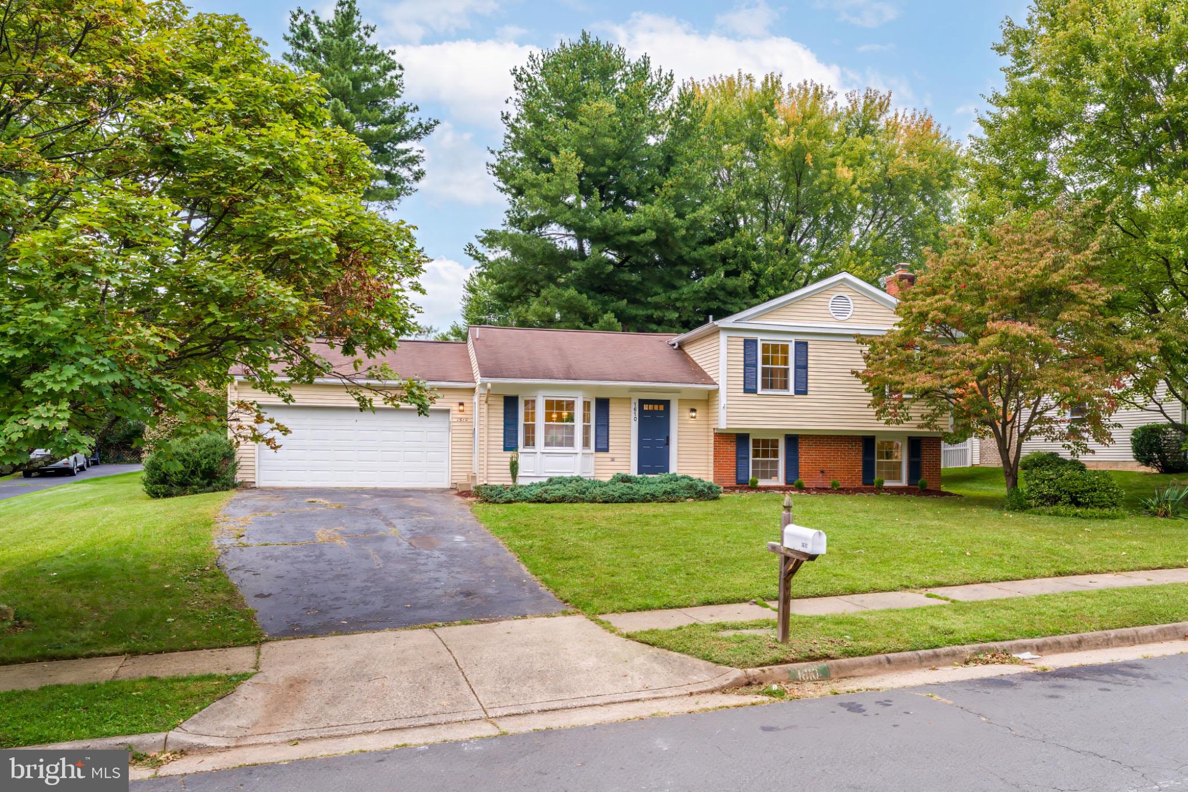
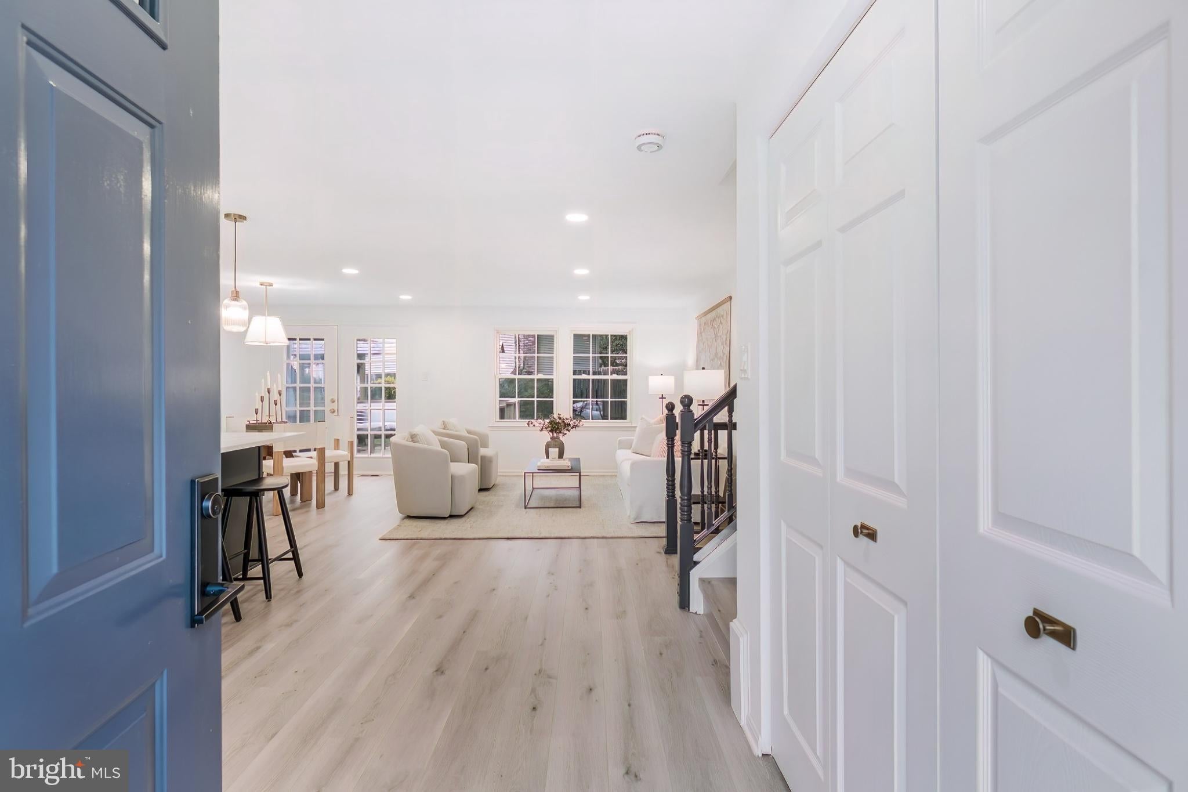
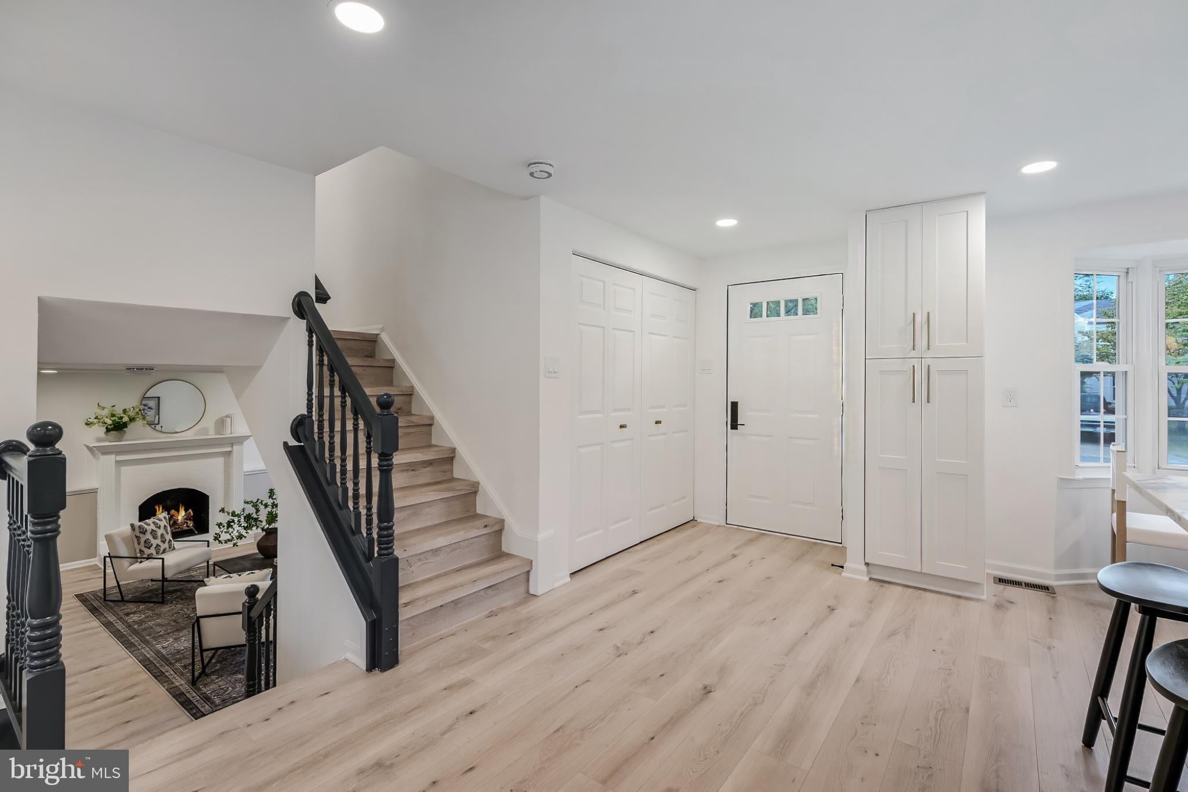
Welcome to 1610 Sadlers Wells Court - a beautifully renovated split level home nestled in the sought after Kingston Chase neighborhood of Herndon. Offering 1,700 square feet of designed living space across 2.5 levels, this home seamlessly blends modern updates with everyday comfort. Step inside to discover brand-new luxury vinyl plank flooring throughout the entire home. The fully renovated kitchen is a true showpiece, featuring custom cabinetry, sleek quartz countertops with matching backsplash, brand-new stainless steel appliances, recessed lighting, and an oversized island perfect for gathering and entertaining. French doors open to the rear deck ideal for outdoor enjoyment. The main level also includes a dedicated dining area and a spacious family room designed for both relaxing evenings and hosting guests. Down the hall, you’ll find two generously sized secondary bedrooms, a beautifully updated hall bathroom with/ convenient linen closet, and a private owner’s suite complete with ample closet space and a stunning en suite bath featuring a walk-in shower and custom tile work. The lower level offers even more versatile living space, including a bright and expansive recreation room with a cozy wood burning fireplace, an additional legal fourth bedroom great for a home office or kids play room, another fully renovated full bathroom, and a laundry/utility room. **Notable upgrades include a whole house renovation (2026), fully renovated kitchen w/ brand new stainless steel appliances (2026), fully renovated bathrooms (2026), brand new washer + dryer (2026), fresh paint, recessed lights, brand new LVP flooring (2026) and professional landscaping (2026). Located in the highly sought-after Kingston Chase neighborhood, this home offers access to a variety of community amenities, including an outdoor swimming pool, tennis courts, scenic walking and running paths along the Folly Lick Trail, and several tot lots and playgrounds perfect for kids. It’s zoned for the award-winning Fairfax County School District, including Clearview Elementary, Herndon Middle, and Herndon High School. Enjoy the convenience of being within walking distance to the neighborhood pool and playground, and just a short drive to downtown Herndon, the Herndon Metro Station, the Herndon Centennial Golf Course, and major commuter routes like Route 606, Herndon Parkway, and the Dulles Toll Road.
| yesterday | Status changed to Active | |
| yesterday | Listing updated with changes from the MLS® | |
| 2 days ago | Listing first seen on site |

The real estate listing information is provided by Bright MLS is for the consumer's personal, non-commercial use and may not be used for any purpose other than to identify prospective properties consumer may be interested in purchasing. Any information relating to real estate for sale or lease referenced on this web site comes from the Internet Data Exchange (IDX) program of the Bright MLS. This web site references real estate listing(s) held by a brokerage firm other than the broker and/or agent who owns this web site. The accuracy of all information is deemed reliable but not guaranteed and should be personally verified through personal inspection by and/or with the appropriate professionals. Properties in listings may have been sold or may no longer be available. The data contained herein is copyrighted by Bright MLS and is protected by all applicable copyright laws. Any unauthorized collection or dissemination of this information is in violation of copyright laws and is strictly prohibited. Copyright © 2020 Bright MLS. All rights reserved.
Did you know? You can invite friends and family to your search. They can join your search, rate and discuss listings with you.