
10800 KELLEY DRIVEFAIRFAX, VA 22030
Due to the health concerns created by Coronavirus we are offering personal 1-1 online video walkthough tours where possible.
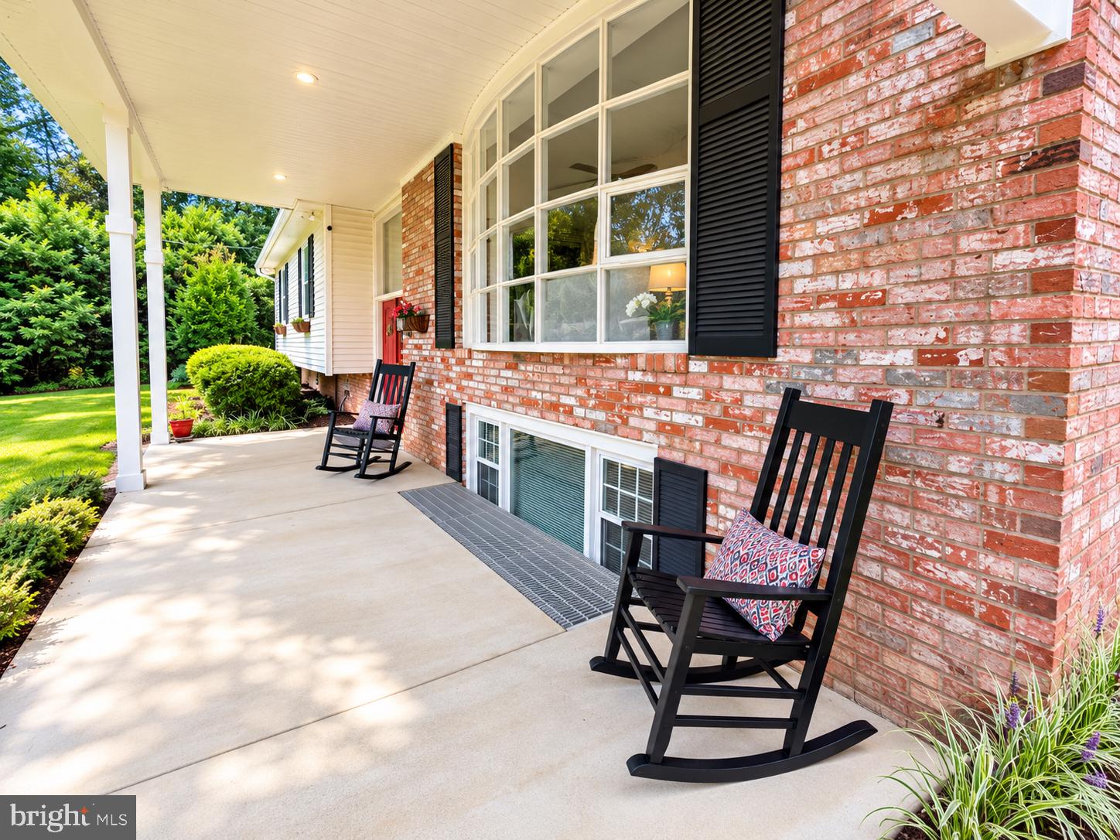
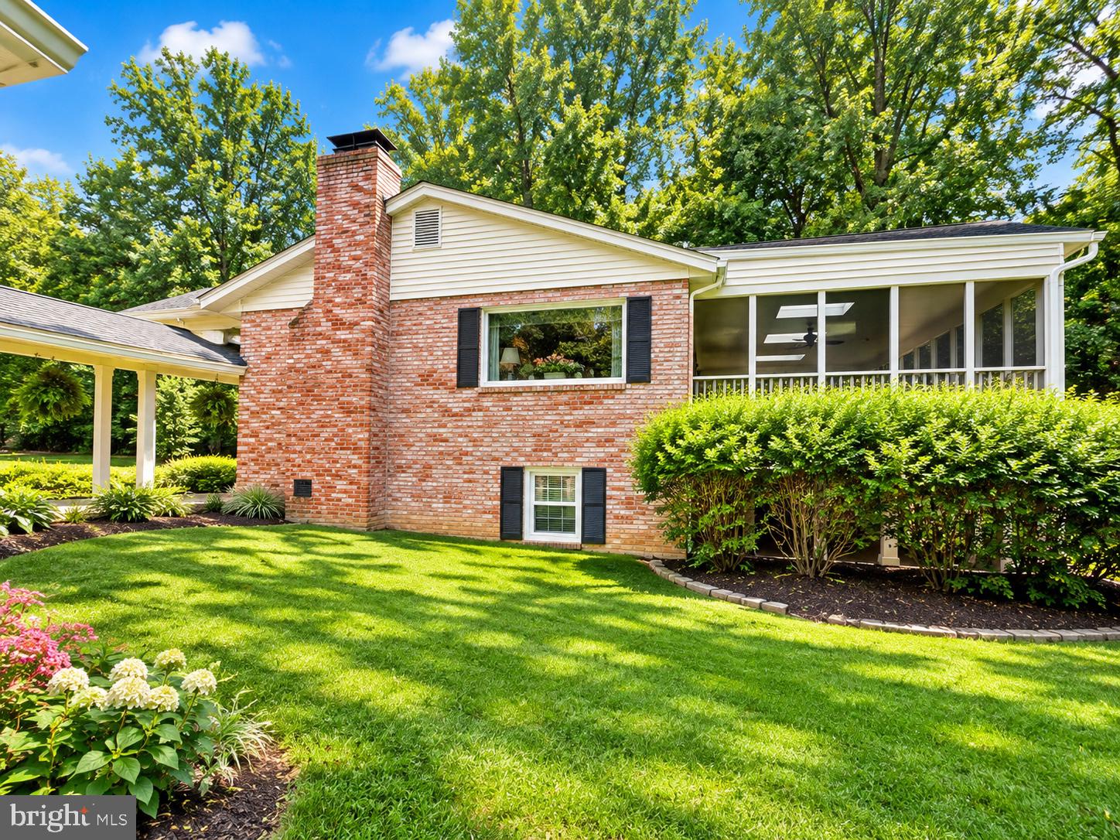
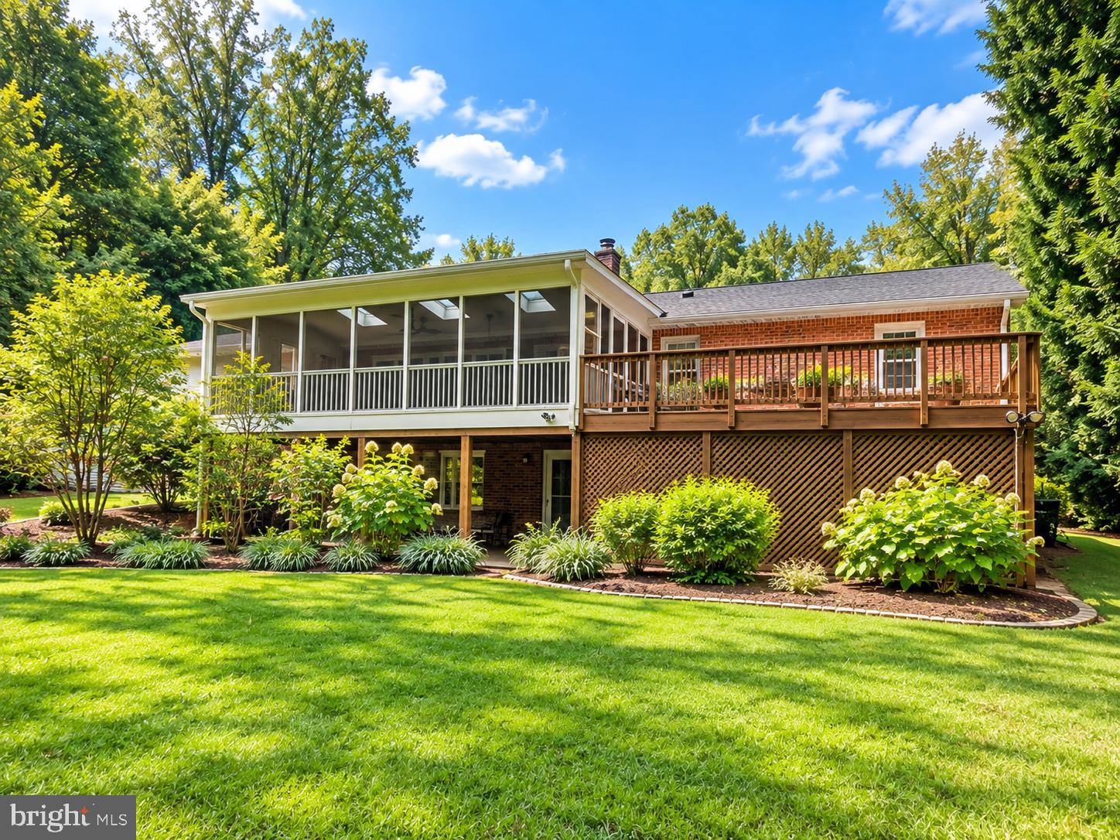
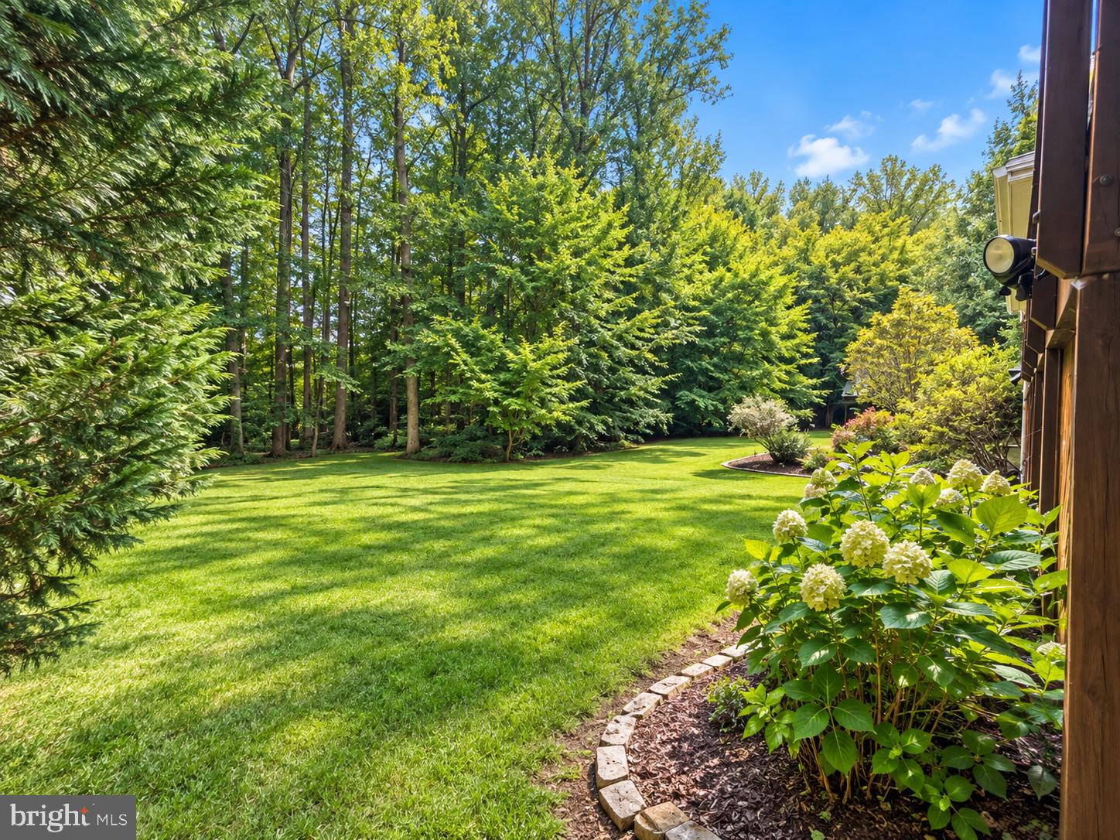
This charming split foyer home in the desirable Braddox community offers a perfect blend of comfort and style. With 4 spacious bedrooms and 3 full bathrooms, this residence is designed for both relaxation and entertaining. Step inside to discover a warm ambiance highlighted by beautiful hardwood floors and built-ins that add character throughout. The Remodeled Skylit kitchen, equipped with new stainless steel appliances, invites culinary creativity, while the cozy living room features a wood-burning fireplace, perfect for gathering on chilly evenings. The daylight basement provides additional living space with a walkout entrance, ideal for guests or a home office. Lovely Built Ins Surround the 2nd Woodburning Fireplace! Enjoy the serene views of the surrounding trees and woods from your expansive deck or screened porch, perfect for morning coffee or evening relaxation. Set on a generous 0.58-acre lot, this property includes a garden shed, detached oversized garage and ample driveway parking. The community is known for its friendly atmosphere, with nearby parks and recreational areas that encourage outdoor activities as well as convenient shopping 1/2 mile away at University Mall with Giant Foods and Movie Theaters along with abundant restaurants and shops. This home is not just a place to live; it's a place to create lasting memories. Updates include Remodeled Kitchen and Baths, Huge Screened Porch and Deck, Replacement Windows and Upgraded Glass Doors on Back of the House! Fresh Paint inside and out and Beautiful Solid Wood Floors on the Main Level along with Upgraded Carpeting in the Lower Level. Large Storage and Utility Room plus the oversized garage with Pull Down Stairs for Storage Above. Large Private Lot will Accommodate Weekend Get Together's!
| 7 hours ago | Listing updated with changes from the MLS® | |
| yesterday | Listing first seen on site |

The real estate listing information is provided by Bright MLS is for the consumer's personal, non-commercial use and may not be used for any purpose other than to identify prospective properties consumer may be interested in purchasing. Any information relating to real estate for sale or lease referenced on this web site comes from the Internet Data Exchange (IDX) program of the Bright MLS. This web site references real estate listing(s) held by a brokerage firm other than the broker and/or agent who owns this web site. The accuracy of all information is deemed reliable but not guaranteed and should be personally verified through personal inspection by and/or with the appropriate professionals. Properties in listings may have been sold or may no longer be available. The data contained herein is copyrighted by Bright MLS and is protected by all applicable copyright laws. Any unauthorized collection or dissemination of this information is in violation of copyright laws and is strictly prohibited. Copyright © 2020 Bright MLS. All rights reserved.
Did you know? You can invite friends and family to your search. They can join your search, rate and discuss listings with you.