
5305 ANCHOR COURTFAIRFAX, VA 22032
Due to the health concerns created by Coronavirus we are offering personal 1-1 online video walkthough tours where possible.
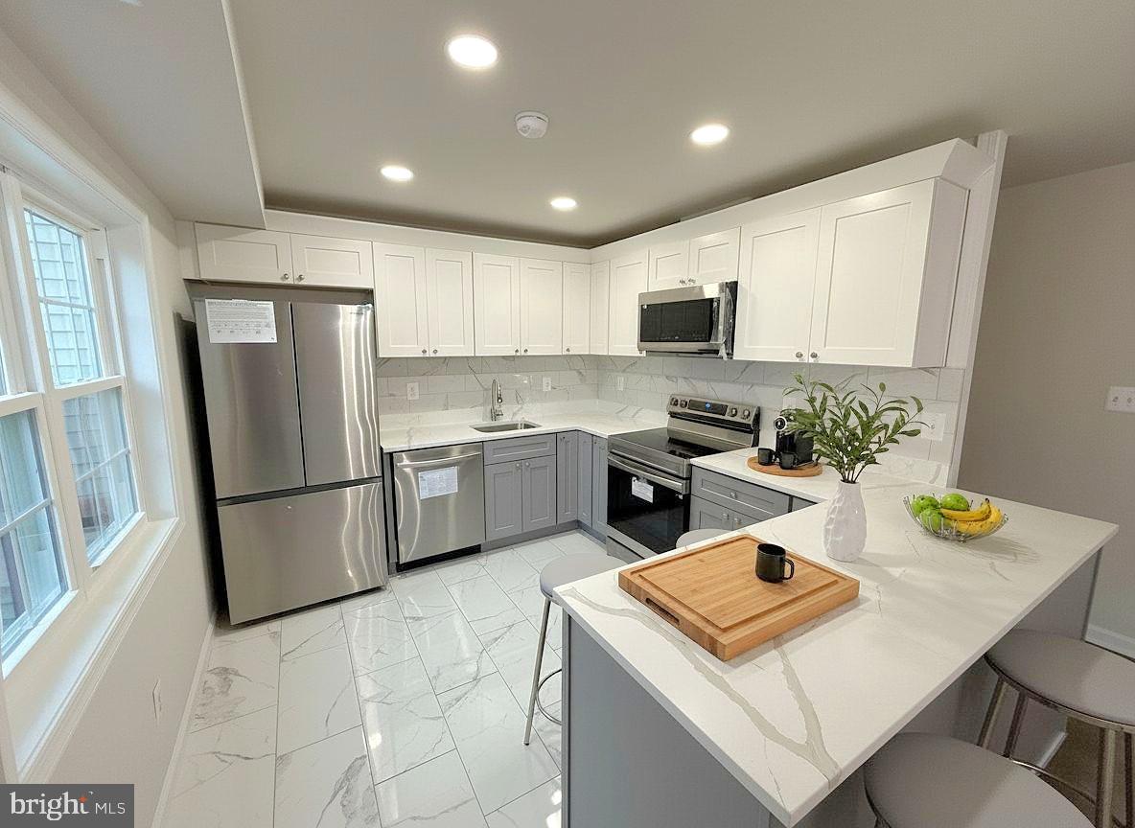
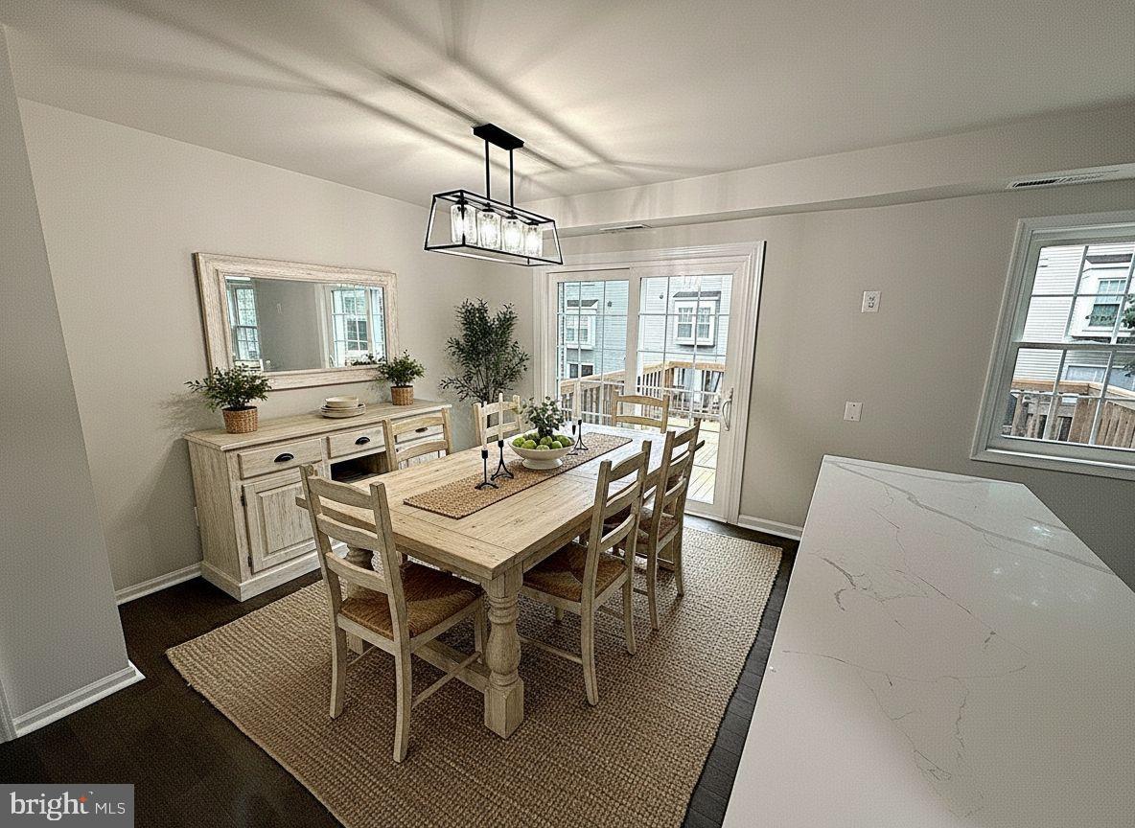
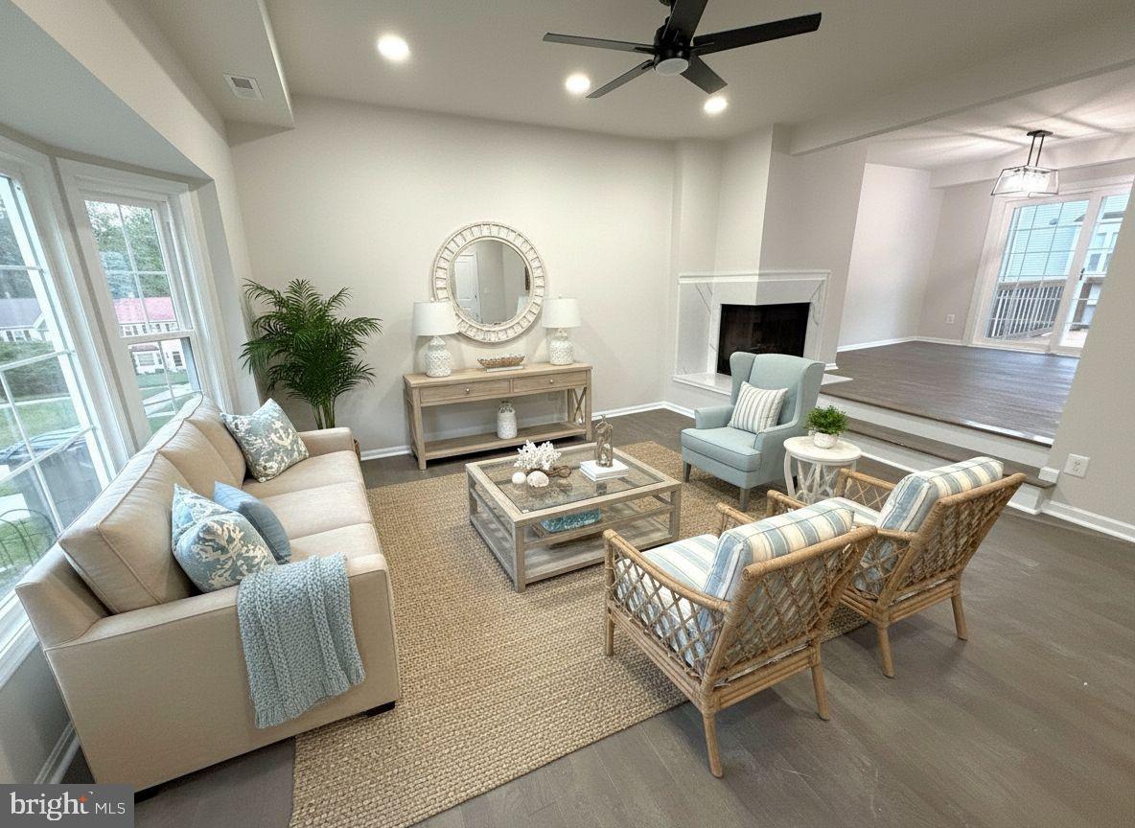
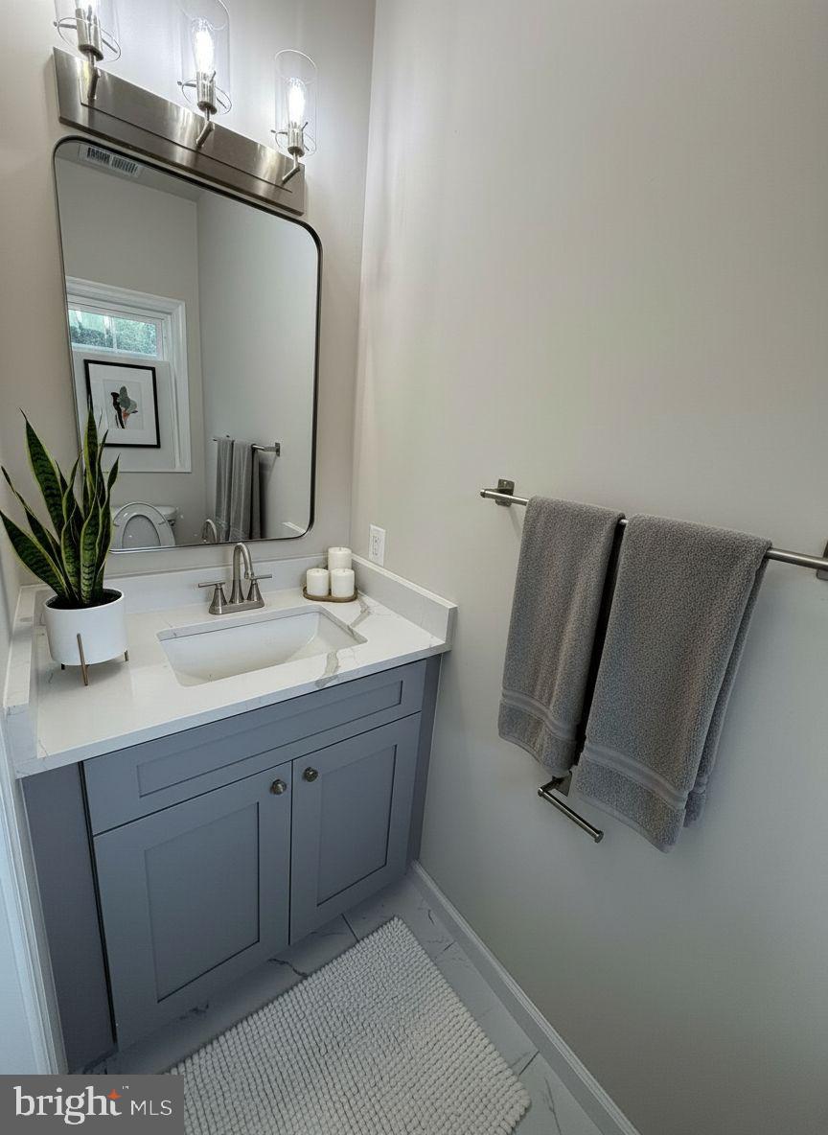
Stunning, fully remodeled 3‑BR/3.5‑BA townhome in the highly desirable Glenncove community of Fairfax, surrounded by top‑rated schools. This home boasts a NEW roof, NEW energy‑efficient windows, NEW interior and exterior doors, NEW gourmet kitchen, NEW water heater, NEW smart appliances, NEW solid hardwood flooring, NEW designer paint, NEW premium patterned carpet, and ALL NEW bathrooms. It has just undergone a comprehensive 6‑figure cosmetic renovation - built on already‑solid bones and a strong foundation, resulting in a truly like‑new living experience. The owners renovated this home for their own family, but an unexpected change of plans means their meticulous, high‑quality upgrades can now be yours! They chose to sell, not rent, because they wanted another family to benefit from the nearly brand‑new home they thoughtfully renovated for their own loved ones. Step inside to a bright, open main level featuring brand‑new solid hardwood floors, designer paint, and a sun‑filled living room anchored by a custom Calacatta quartz fireplace surround. The gourmet kitchen is completely rebuilt with premium Calacatta quartz countertops, custom cabinetry, modern backsplash, recessed lighting, and brand‑new smart Samsung appliances. The dining area opens to a maintenance‑free private deck overlooking peaceful green space. Upstairs, enjoy brand‑new Premium patterned carpeting in Tailored Tweed / St. Regis Grey, offering a sophisticated, bespoke-inspired texture that is both modern and highly durable. The spacious primary suite features a fully renovated private bath, while two additional bedrooms share a beautifully updated hallway bath. All 3.5 bathrooms were completely remodeled with custom vanities, modern tile, upgraded fixtures, and fresh finishes. The fully finished lower level provides a flexible in‑law/au‑pair suite or recreation space with new carpet, a renovated full bath, laundry area with new washer & dryer, and walk‑out access to a fully fenced backyard and covered lower deck. Major upgrades include: NEW roof, NEW energy‑efficient windows, NEW interior and exterior doors, NEW sliding glass doors, NEW water heater, NEW appliances, NEW hardwood floors, NEW premium carpet, NEW paint, and fully renovated bathrooms. All ducts and vents were professionally cleaned for a fresh start. Perfectly located directly across from a serene walking trail and just a 10‑minute walk to Royal Lake Park. Commuters will love the 10‑minute drive to the Metro, quick access to major highways, and proximity to top‑tier Fairfax County schools, NOVA, GMU, Trader Joe’s, Walmart, Safeway, and endless dining and shopping. Vacant, fully renovated, and ready for immediate move‑in. Homes with this level of upgrades in Fairfax do not last - schedule your tour today or message for a link to the virtual tour!
| yesterday | Listing updated with changes from the MLS® | |
| 2 days ago | Listing first seen on site |

The real estate listing information is provided by Bright MLS is for the consumer's personal, non-commercial use and may not be used for any purpose other than to identify prospective properties consumer may be interested in purchasing. Any information relating to real estate for sale or lease referenced on this web site comes from the Internet Data Exchange (IDX) program of the Bright MLS. This web site references real estate listing(s) held by a brokerage firm other than the broker and/or agent who owns this web site. The accuracy of all information is deemed reliable but not guaranteed and should be personally verified through personal inspection by and/or with the appropriate professionals. Properties in listings may have been sold or may no longer be available. The data contained herein is copyrighted by Bright MLS and is protected by all applicable copyright laws. Any unauthorized collection or dissemination of this information is in violation of copyright laws and is strictly prohibited. Copyright © 2020 Bright MLS. All rights reserved.