
1022 CROTON DRIVEALEXANDRIA, VA 22308
Due to the health concerns created by Coronavirus we are offering personal 1-1 online video walkthough tours where possible.
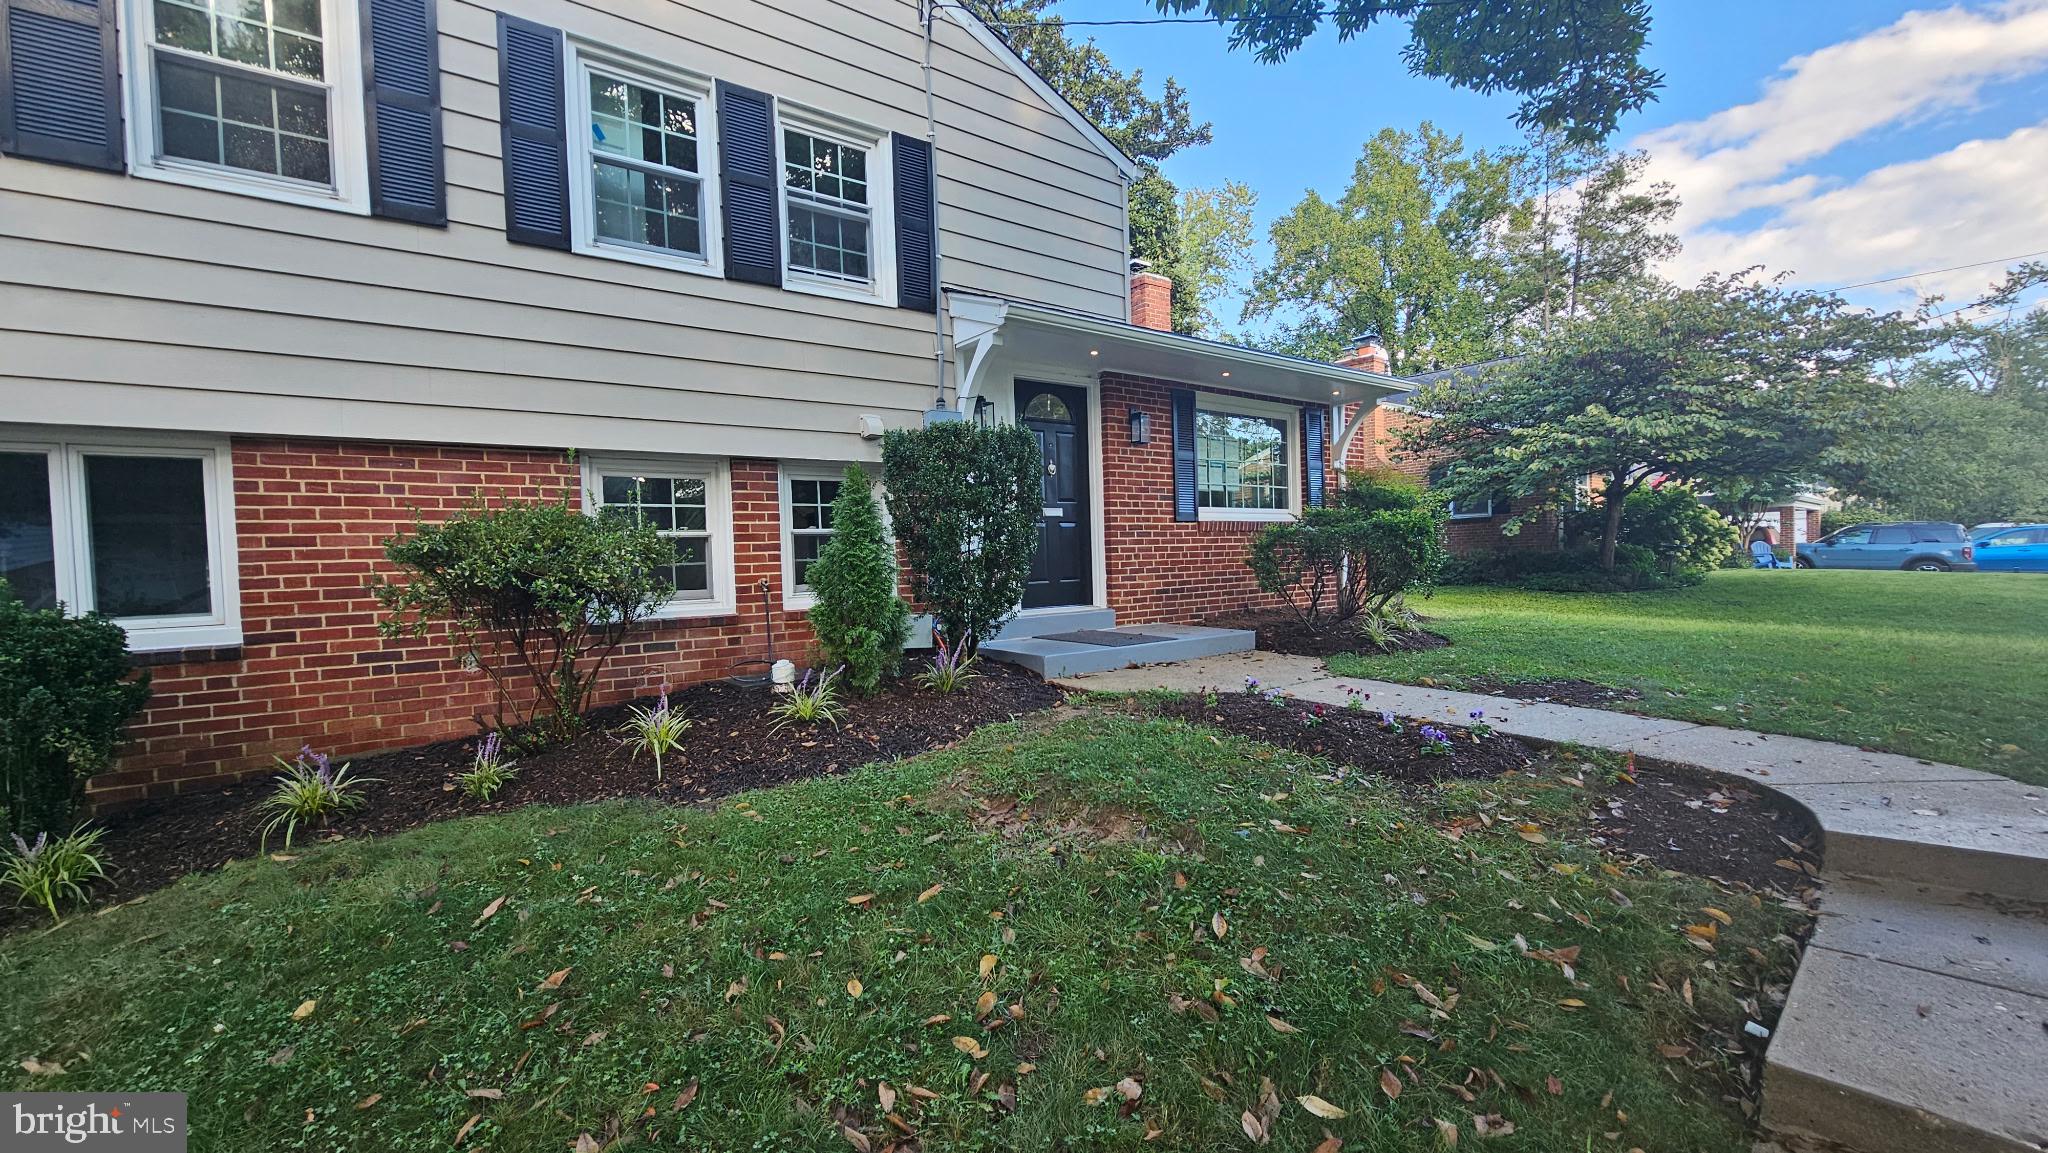
Truly stunning top to bottom reconfiguration and renovation of classic Split Level into the ultimate dream home! Unseen improvements include all interior supply & waste lines, all interior electrical wiring, a new panel & disconnect outside, all new HVAC including duct work & so much more! Nothing left to do here - just move in and enjoy! Stunning floor plan opened up and flooded with natural light in every room. Enter into a large foyer space opening to a exceptional living room with fireplace. Down the elegant staircase, there is a grand open dining/family room space just off the gourmet kitchen leading out through double French doors to an expansive classic stone terrace and voluminous yard with play set ! An optional first floor primary or guest suite/ family room which was added with a wonderful walk-in closet and sumptuous tiled bath. There is also a charming tiled full laundry room and well as a converted garage into a outfitted storage and work shop space that can also accommodate motorcycle and bike storage Upstairs, there is a traditional primary suite with an expanded bath, and closets, as well as 2 additional bedrooms and a hall bath. Nearly every aspect of this house is brand new so drop the keys and enjoy for decades to come! Located in the highly sought after Waynewood school district and only 10 minutes to Historic Mount Vernon & 20-30 minutes to downtown DC, Andrews Air Force Base, and National Airport!
| 53 minutes ago | Listing updated with changes from the MLS® | |
| 7 hours ago | Listing first seen on site |

The real estate listing information is provided by Bright MLS is for the consumer's personal, non-commercial use and may not be used for any purpose other than to identify prospective properties consumer may be interested in purchasing. Any information relating to real estate for sale or lease referenced on this web site comes from the Internet Data Exchange (IDX) program of the Bright MLS. This web site references real estate listing(s) held by a brokerage firm other than the broker and/or agent who owns this web site. The accuracy of all information is deemed reliable but not guaranteed and should be personally verified through personal inspection by and/or with the appropriate professionals. Properties in listings may have been sold or may no longer be available. The data contained herein is copyrighted by Bright MLS and is protected by all applicable copyright laws. Any unauthorized collection or dissemination of this information is in violation of copyright laws and is strictly prohibited. Copyright © 2020 Bright MLS. All rights reserved.
Did you know? You can invite friends and family to your search. They can join your search, rate and discuss listings with you.