
309 SPRINGWOOD COURT NEVIENNA, VA 22180
Due to the health concerns created by Coronavirus we are offering personal 1-1 online video walkthough tours where possible.
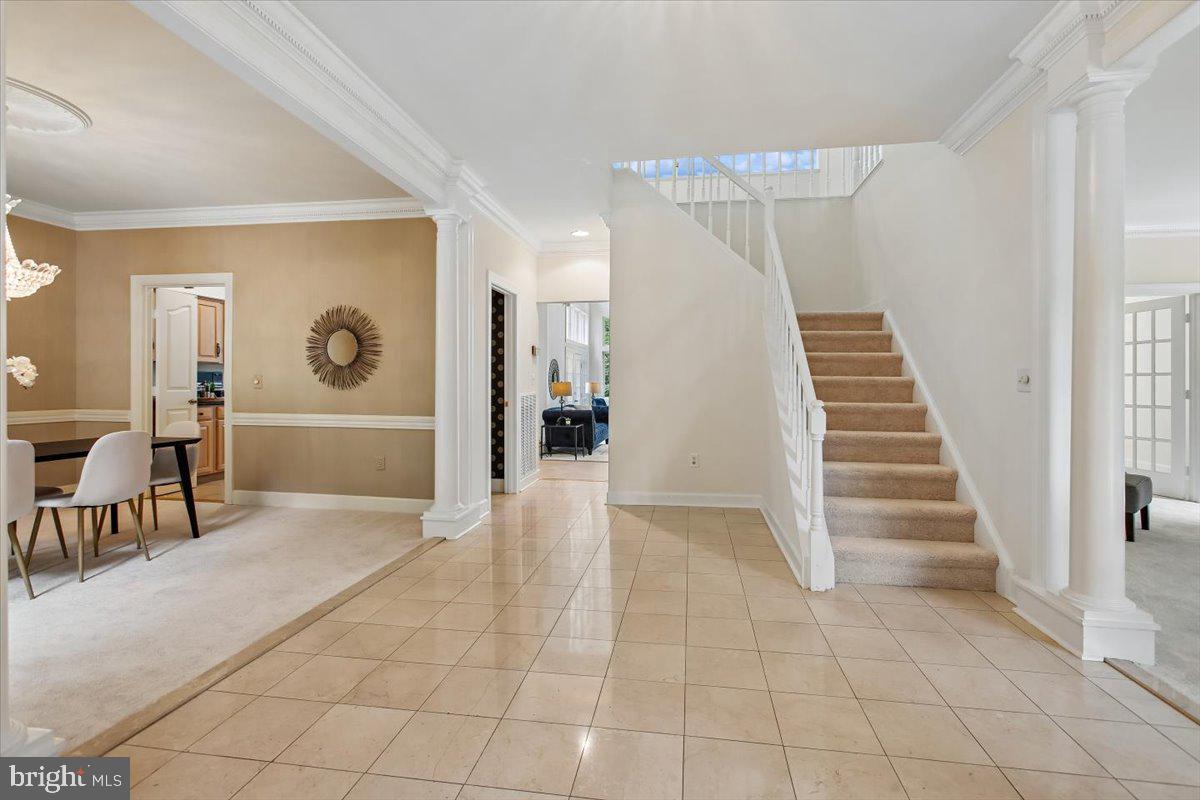
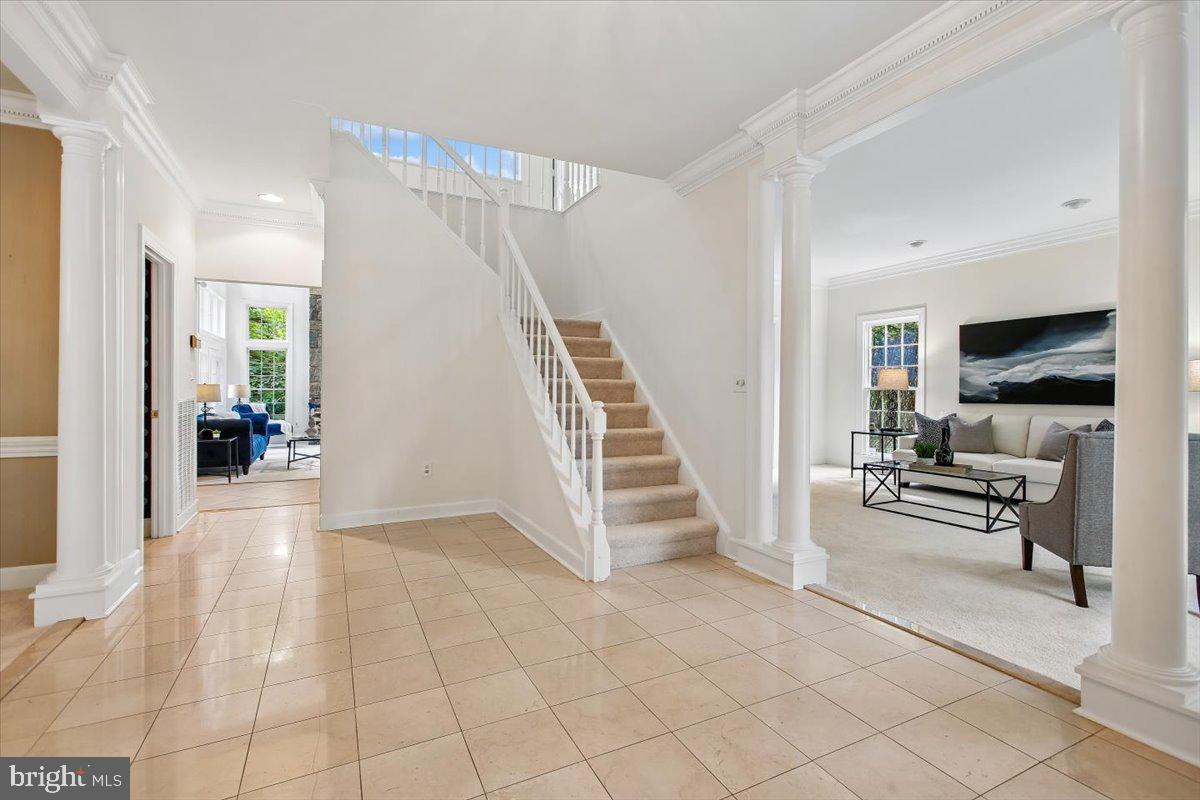
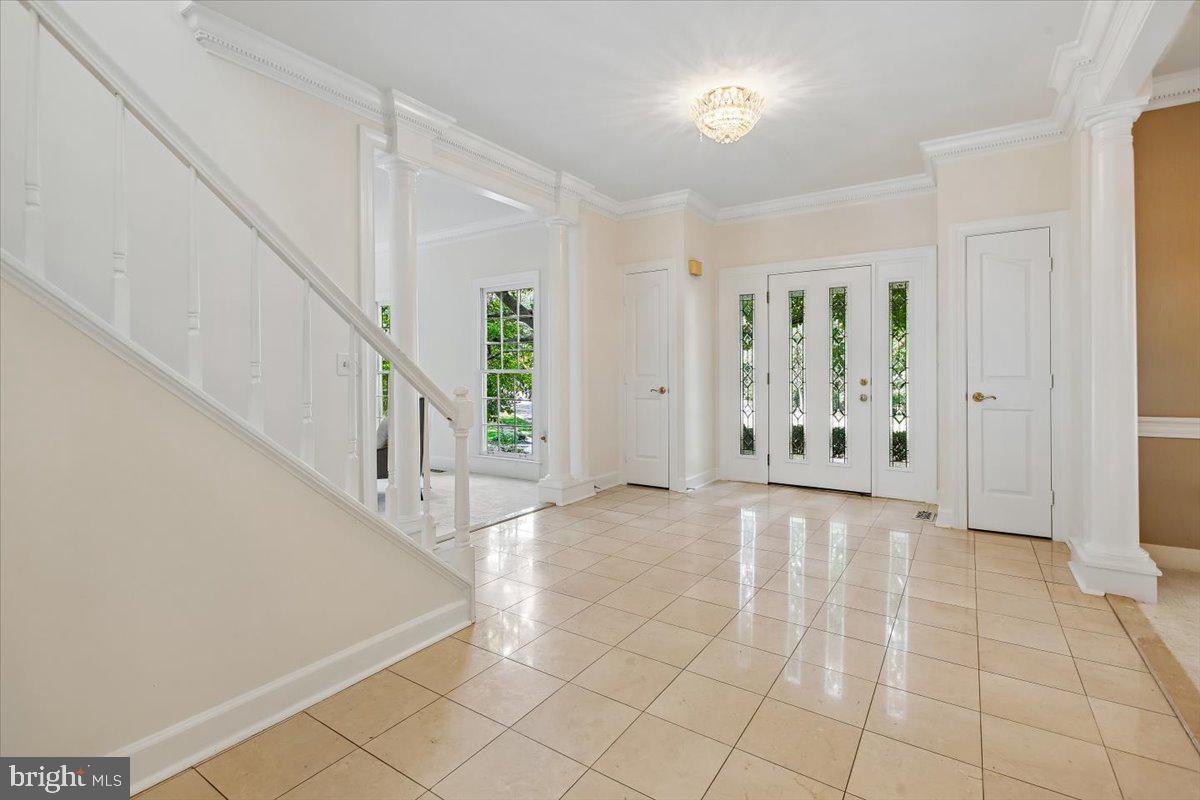
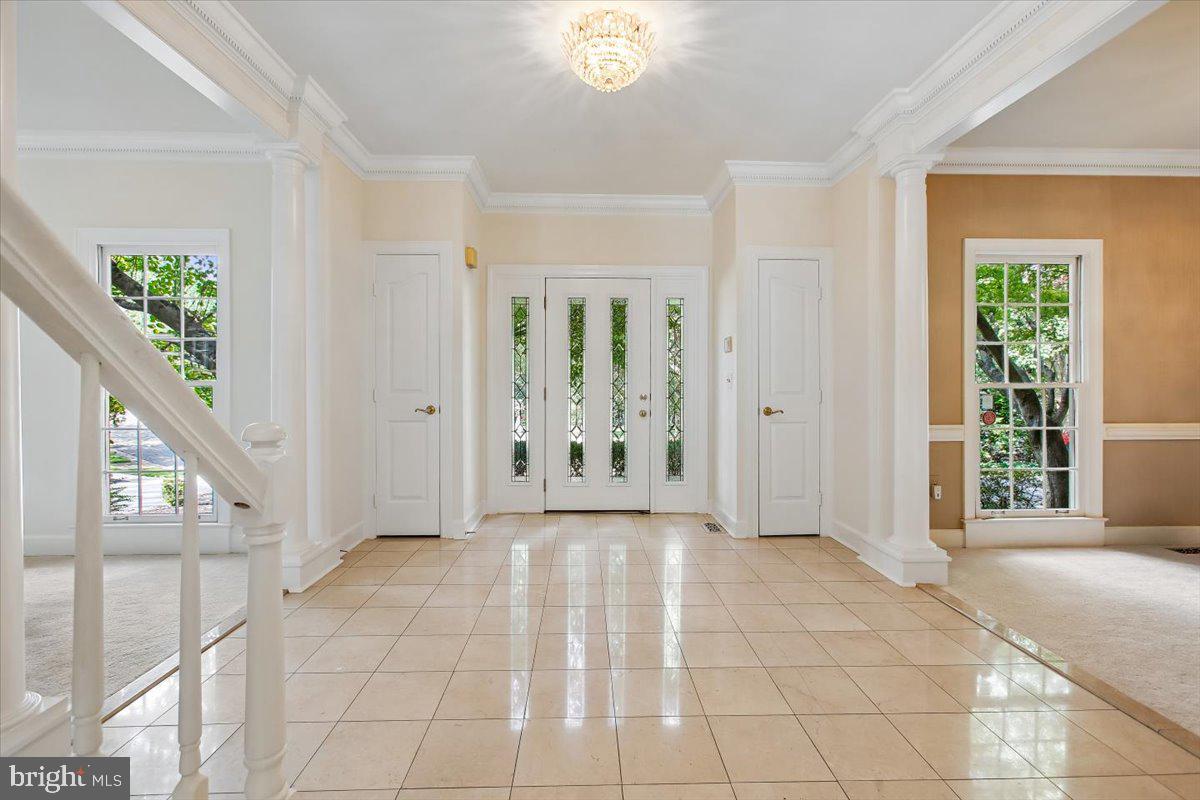
SITUATED ON A CUL-DE-SAC IN VIENNA AND SURROUNDED BY MATURE TREES, THIS IMPRESSIVE COLONIAL OFFERS SPACIOUS LIVING, BEAUTIFUL DETAILS, AND PLENTY OF ROOM TO ENTERTAIN! MARBLE FLOORS WELCOME YOU INTO THE FOYER AND LEAD INTO THE CERAMIC TILE-FLOORED KITCHEN, FEATURING EXTENSIVE CABINETRY, GRANITE COUNTERTOPS, STAINLESS STEEL APPLIANCES, DOUBLE OVENS, A CENTER ISLAND WITH COOKTOP, AND A PANTRY. THE KITCHEN OVERLOOKS THE BREAKFAST ROOM, WHICH PROVIDES ACCESS TO THE CUSTOM DECK WITH BUILT-IN BENCH—A WONDERFUL SETTING FOR MORNING COFFEE OR OUTDOOR DINING. JUST OFF THE KITCHEN, THE LAUNDRY/MUD ROOM OFFERS CUSTOM CABINETRY, SIDE-BY-SIDE WASHER AND DRYER, AND ACCESS TO THE TWO-CAR GARAGE. THE TWO-STORY FAMILY ROOM MAKES A STRIKING IMPRESSION WITH NEWLY INSTALLED CARPETING, ABUNDANT WINDOWS, AND A TWO-STORY STONE-SURROUND GAS FIREPLACE. DECK ACCESS FROM THE FAMILY ROOM MAKES INDOOR-OUTDOOR ENTERTAINING EASY. GLASS-PANELED DOORS OPEN TO THE MAIN-LEVEL STUDY, COMPLETE WITH CUSTOM BUILT-INS—AN IDEAL SPACE FOR WORKING FROM HOME. FORMAL ENTERTAINING AREAS INCLUDE THE DINING ROOM, FEATURING A CHANDELIER, CHAIR RAILING, AND DENTAL CROWN MOLDING THAT CONTINUES INTO THE FORMAL LIVING ROOM. UPSTAIRS, A CURVED STAIRCASE LEADS TO THE PRIMARY SUITE, WHERE A SPACIOUS WALK-IN CUSTOM CLOSET WITH BUILT-INS OFFERS DUAL ENTRY FROM BOTH THE BEDROOM AND PRIMARY BATHROOM. THE PRIMARY BEDROOM ALSO FEATURES A TWO-SIDED GAS FIREPLACE, CREATING A WARM AND INVITING ATMOSPHERE. THE PRIMARY BATHROOM INCLUDES TILE FLOORS, A DUAL-SINK VANITY, STAND-ALONE SHOWER, AND SEPARATE SOAKING TUB. THREE ADDITIONAL GENEROUSLY SIZED BEDROOMS AND A FULL BATH COMPLETE THE UPPER LEVEL. DOWNSTAIRS, THE FINISHED LOWER LEVEL IS DESIGNED FOR ENTERTAINING, FEATURING A CUSTOM BAR WITH TILE FLOORS, GRANITE COUNTERTOPS, AND CUSTOM WINE RACK, ALONG WITH A LARGE REC ROOM AND DESIGNATED SPACE FOR A POOL TABLE. A BONUS ROOM AND FULL BATH PROVIDE AN EXCELLENT SETTING FOR OVERNIGHT GUESTS, WHILE ABUNDANT STORAGE SPACE THROUGHOUT ADDS EVERYDAY CONVENIENCE. WITH ITS SPACIOUS LAYOUT, THOUGHTFUL FEATURES, AND PRIME VIENNA LOCATION, THIS HOME IS READY FOR YOU TO MOVE RIGHT IN! SOME UPDATES/IMPROVEMENTS INCLUDE: SOME INTERIOR PAINTING & NEWLY INSTALLED CARPETING THROUGHOUT (2026), ROOF(APPROX 10YRS) FURNACE & HUMIDIFIER (APPROX 2014), HOT WATER HEATER (BUILD DATE AS NOTED 2020)
| 7 hours ago | Listing updated with changes from the MLS® | |
| 7 hours ago | Listing first seen on site |

The real estate listing information is provided by Bright MLS is for the consumer's personal, non-commercial use and may not be used for any purpose other than to identify prospective properties consumer may be interested in purchasing. Any information relating to real estate for sale or lease referenced on this web site comes from the Internet Data Exchange (IDX) program of the Bright MLS. This web site references real estate listing(s) held by a brokerage firm other than the broker and/or agent who owns this web site. The accuracy of all information is deemed reliable but not guaranteed and should be personally verified through personal inspection by and/or with the appropriate professionals. Properties in listings may have been sold or may no longer be available. The data contained herein is copyrighted by Bright MLS and is protected by all applicable copyright laws. Any unauthorized collection or dissemination of this information is in violation of copyright laws and is strictly prohibited. Copyright © 2020 Bright MLS. All rights reserved.