Save
Ask
Tour
Hide
Share
$1,500,000
2 Days On Site

2530 LEEDS ROAD
OAKTON, VA 22124

Single Family Residence|Coming Soon
4
Beds
3
Total Baths
3
Full Baths
4,590
SqFt
$327
/SqFt
1961
Built
Subdivision:
HUNTERS VALLEY
County:
FAIRFAX
Listing courtesy of Korte Realty

Due to the health concerns created by Coronavirus we are offering personal 1-1 online video walkthough tours where possible.
Call Now: 703.867.3436
Is this the listing for you? We can help make it yours.
703.867.3436
2530 LEEDS ROAD2530 LEEDS ROAD2530 LEEDS ROAD2530 LEEDS ROAD
Save
Ask
Tour
Hide
Share

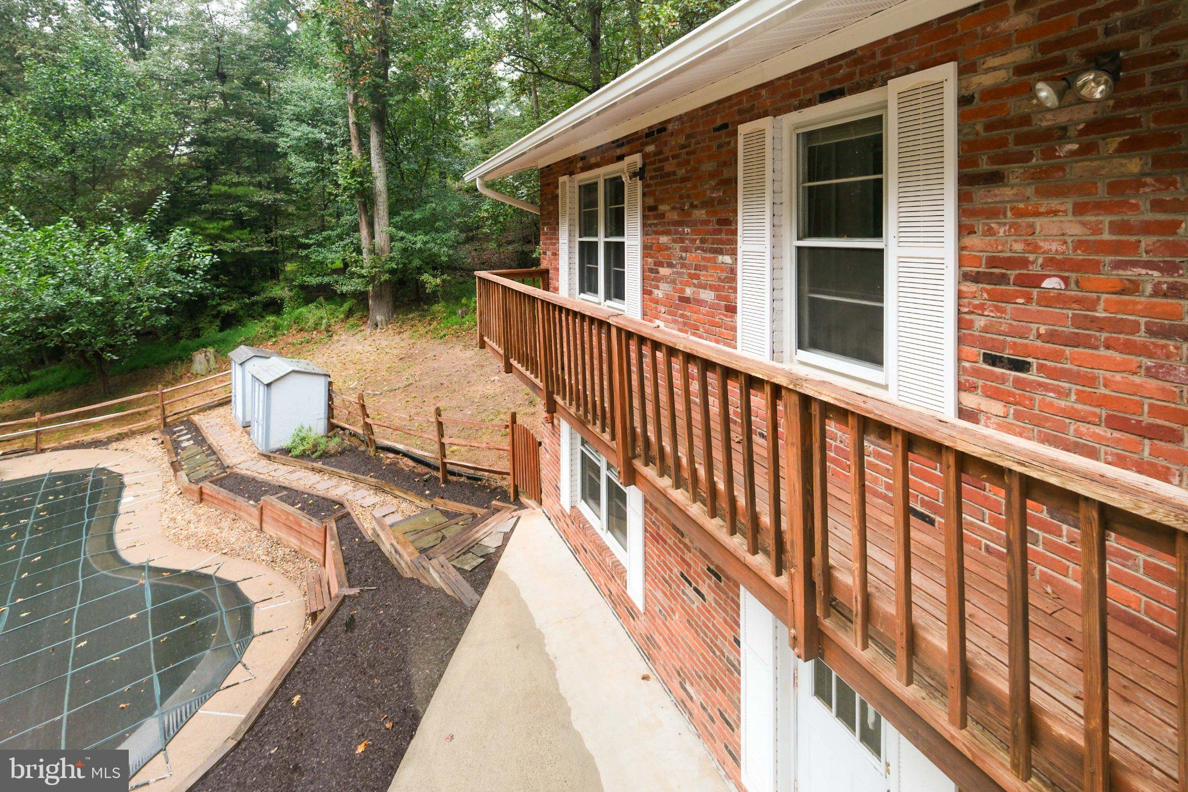
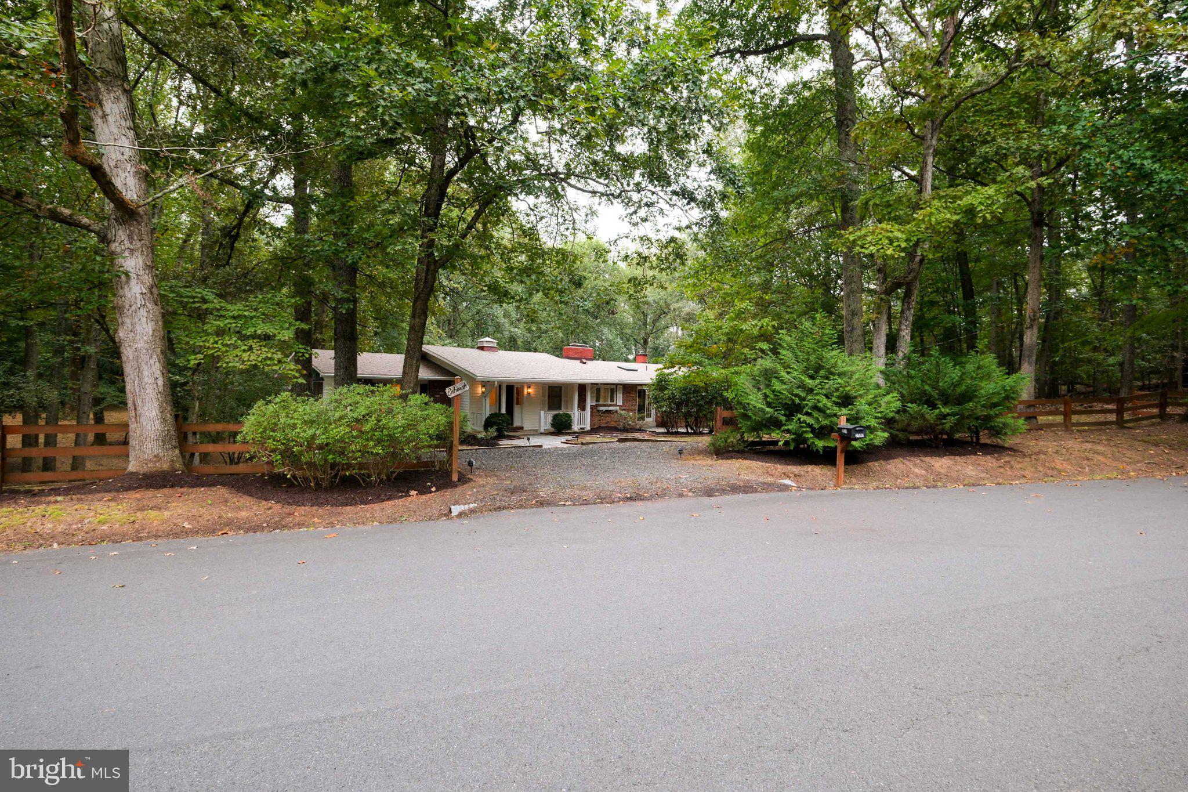
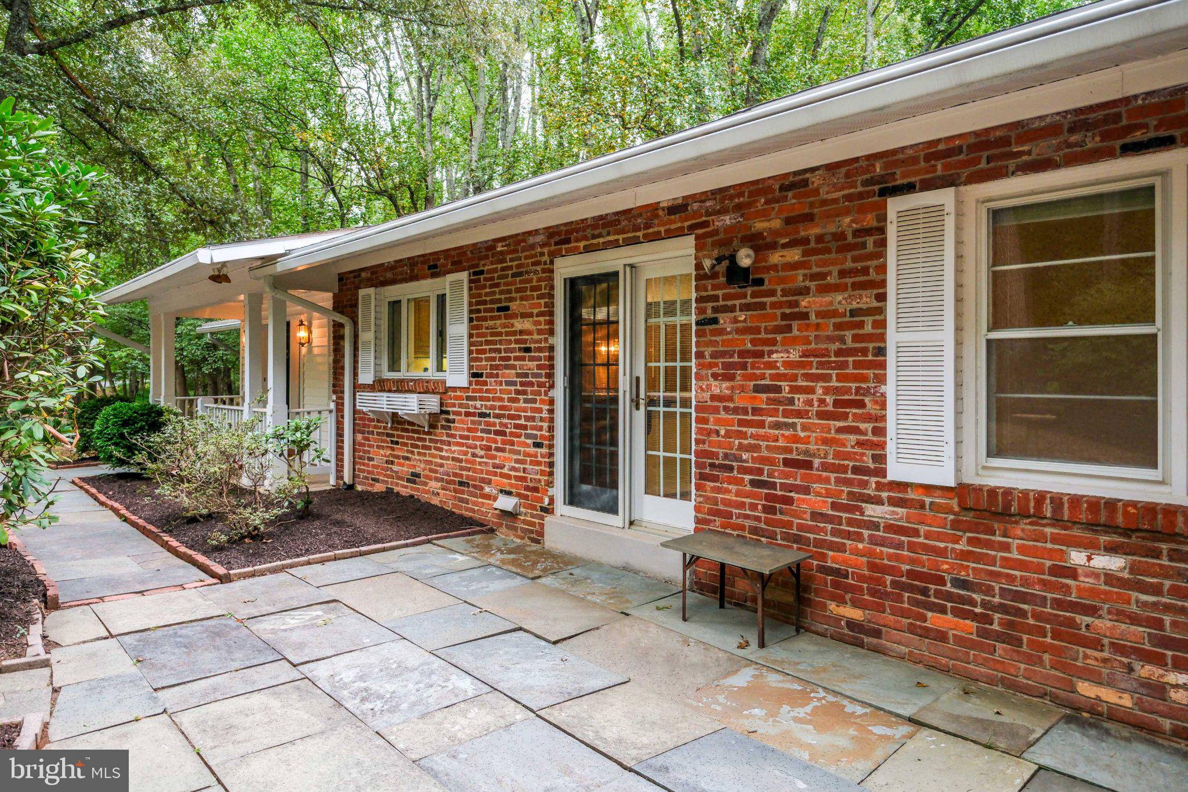
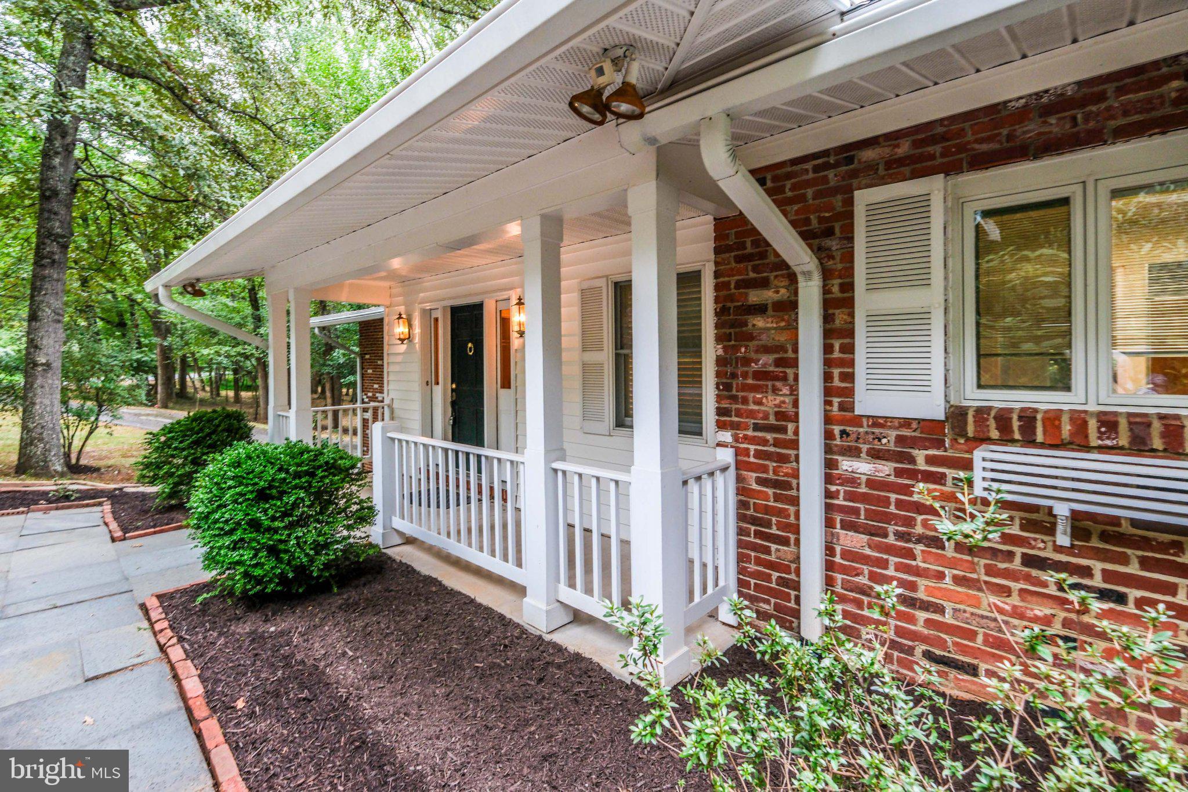
Two level skylit home on two very private acres in Oakton: here is the best of country living close to the City. Two driveways offer access, Main Level driveway is great for those with amulatory problems, and for unloading groceries.You can actually unload them right into the kitche! Once you enter, the Lovely wide open foyer has a staircase to the right, and over on the left, opens to the spacious Living Room and equally Large Dining room, both rooms walk out to a deck overlooking trees, and pool. Both Living and Dining Rooms have built-in cabinets. On the Main Level there are 3 bedrooms, 2 baths, and lovely updated skylit kitchen with eating bar and french doors to small private patio in the front. Main Level Family room features fireplace, 3 skylights, and another deck on the side, as well as the second stairway to the lower level where there is a fantastic combo Game Room,/Rec room, plus 4th bedroom, bath with shower, den,( a possible Nanny suite?), and very large garage with cabinets and work bench. The Rec/Game are features double sided fireplace for comfy winter warmth plus built in cabinets. Rec room doors open to sun porch, just steps away from the fenced pool. Rear yard has garden area with high fencing to protect from deer. There is also a stable overlooking the rear yard. Zoning allows for horses and livestock.

Save
Ask
Tour
Hide
Share
Listing Snapshot
Price 
$1,500,000
Days On Site 
2 Days
Bedrooms 
4
Inside Area (SqFt) 
4,590 sqft
Total Baths 
3
Full Baths 
3
Partial Baths 
N/A
Lot Size 
2 Acres
Year Built 
1961
MLS® Number 
VAFX2342132
Status 
Coming Soon
Property Tax 
$14,719
HOA/Condo/Coop Fees 
N/A
Sq Ft Source 
Estimated
Friends & Family
Recent Activity
9 hours agoListing updated with changes from the MLS®
2 days agoListing first seen on site
General Features
Acres 
2
Attached Garage 
Yes
Cross Street 
Vale Road
Direction Faces 
East
Foundation 
Block
Garage 
Yes
Garage Spaces 
2
Levels 
Two
Number Of Stories 
2
Parking 
Garage Door OpenerAsphaltGravelGarageDrivewayBasementInside EntranceAttached
Parking Spaces 
4
Property Sub Type 
Single Family Residence
Special Circumstances 
Standard
SqFt Above 
2390
SqFt Below 
2200
SqFt Total 
4690
Style 
Ranch/Rambler
Utilities 
Electricity Available
Water Source 
Well
Zoning 
100
Interior Features
Appliances 
RangeOvenElectric RangeElectric OvenElectric Water HeaterBuilt-In RangeDishwasherDisposalRefrigerator
Basement 
FinishedExterior EntryWalk-Out AccessDaylightPartialInterior Entry
Cooling 
Central AirHeat PumpElectric
Fireplace 
Yes
Fireplace Features 
MasonryDouble Sided
Fireplaces 
3
Flooring 
CarpetWoodHardwood
Heating 
CentralElectricForced AirHeat Pump
Interior 
Eat-in KitchenBuilt-in FeaturesOpen Floorplan
Laundry Features 
In Basement
Main Level Bedrooms 
3
Window Features 
Skylight(s)Bay Window(s)
Bathroom 1 
Level - Main
Bathroom 2 
Level - Main
Bathroom 3 
Bedroom 1 
Level - Main
Bedroom 2 
Level - Main
Bedroom 3 
Level - Main
Bedroom 4 
Den 
Dining Room 
Level - Main
Family Room 
Level - MainFeatures - Ceiling Fan(s)
Game Room 
Kitchen 
Level - MainFeatures - Breakfast Bar
Living Room 
Level - Main
Recreation Room 
Sun/Florida Room 
Save
Ask
Tour
Hide
Share
Exterior Features
Construction Details 
Aluminum SidingBrick
Exterior 
Rain Gutters
Lot Features 
Irregular LotWoodedSecluded
Other Structures 
Outbuilding
Pool Features 
FencedIn GroundPrivate
Private Pool 
Yes
Roof 
Composition
View 
Trees/Woods
Waterview 
Trees/Woods
Windows/Doors 
Skylight(s)Bay Window(s)
Community Features
Association Amenities 
Playground
School District 
Fairfax County Public Schools
Horse Property 
Stable(s)
Horse Allowed 
Yes
Schools
School District
Fairfax County Public Schools
Elementary School
OAKTON
Middle School
THOREAU
High School
MADISON
Listing courtesy of Korte Realty


The real estate listing information is provided by Bright MLS is for the consumer's personal, non-commercial use and may not be used for any purpose other than to identify prospective properties consumer may be interested in purchasing. Any information relating to real estate for sale or lease referenced on this web site comes from the Internet Data Exchange (IDX) program of the Bright MLS. This web site references real estate listing(s) held by a brokerage firm other than the broker and/or agent who owns this web site. The accuracy of all information is deemed reliable but not guaranteed and should be personally verified through personal inspection by and/or with the appropriate professionals. Properties in listings may have been sold or may no longer be available. The data contained herein is copyrighted by Bright MLS and is protected by all applicable copyright laws. Any unauthorized collection or dissemination of this information is in violation of copyright laws and is strictly prohibited. Copyright © 2020 Bright MLS. All rights reserved.

Neighborhood & Commute
Source: Walkscore
Disclosure: Community information and market data powered by Constellation Data Labs. Information is deemed reliable but not guaranteed.
Save
Ask
Tour
Hide
Share