
12511 THUNDER CHASE DRIVERESTON, VA 20191
Due to the health concerns created by Coronavirus we are offering personal 1-1 online video walkthough tours where possible.
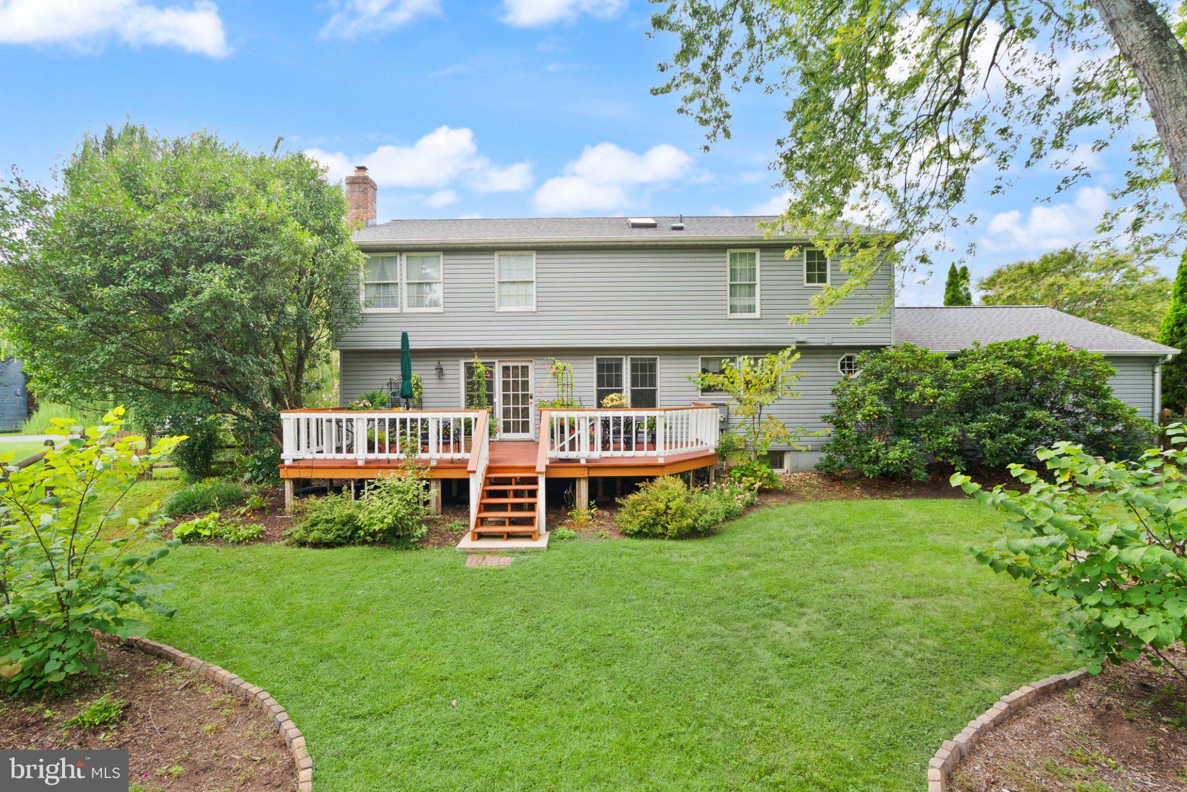
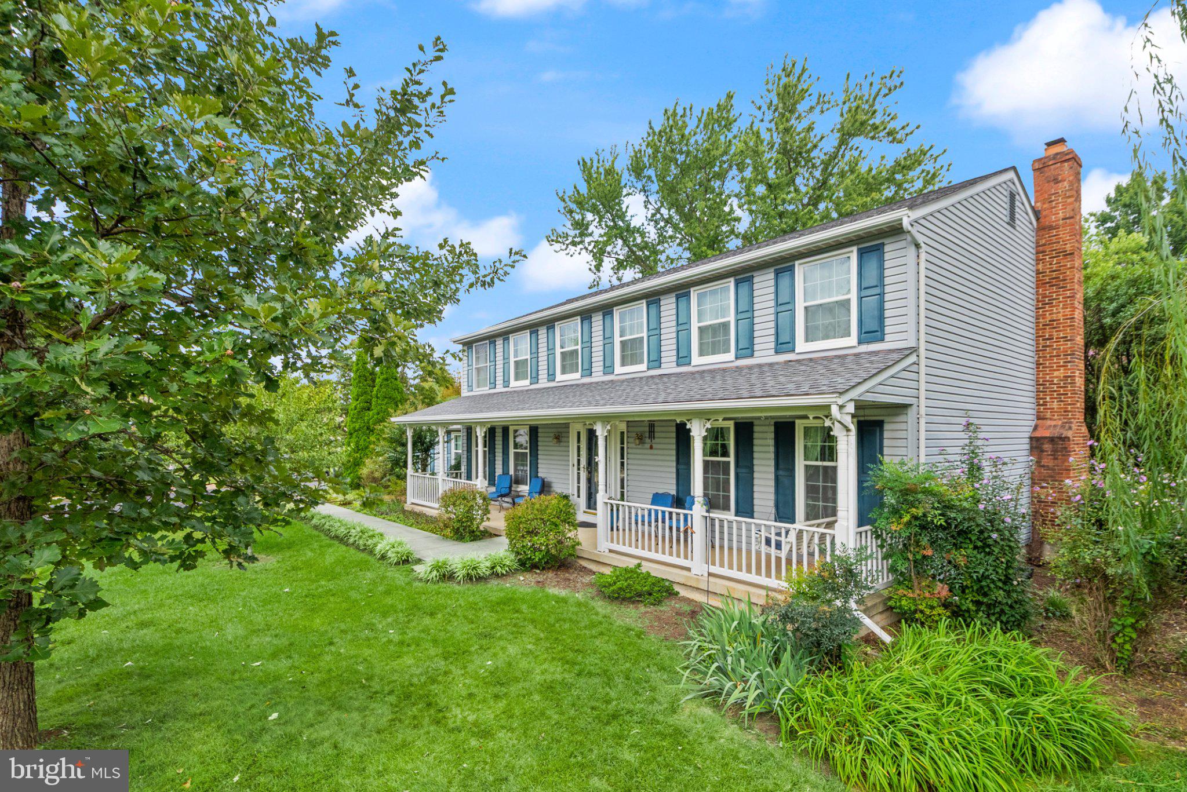
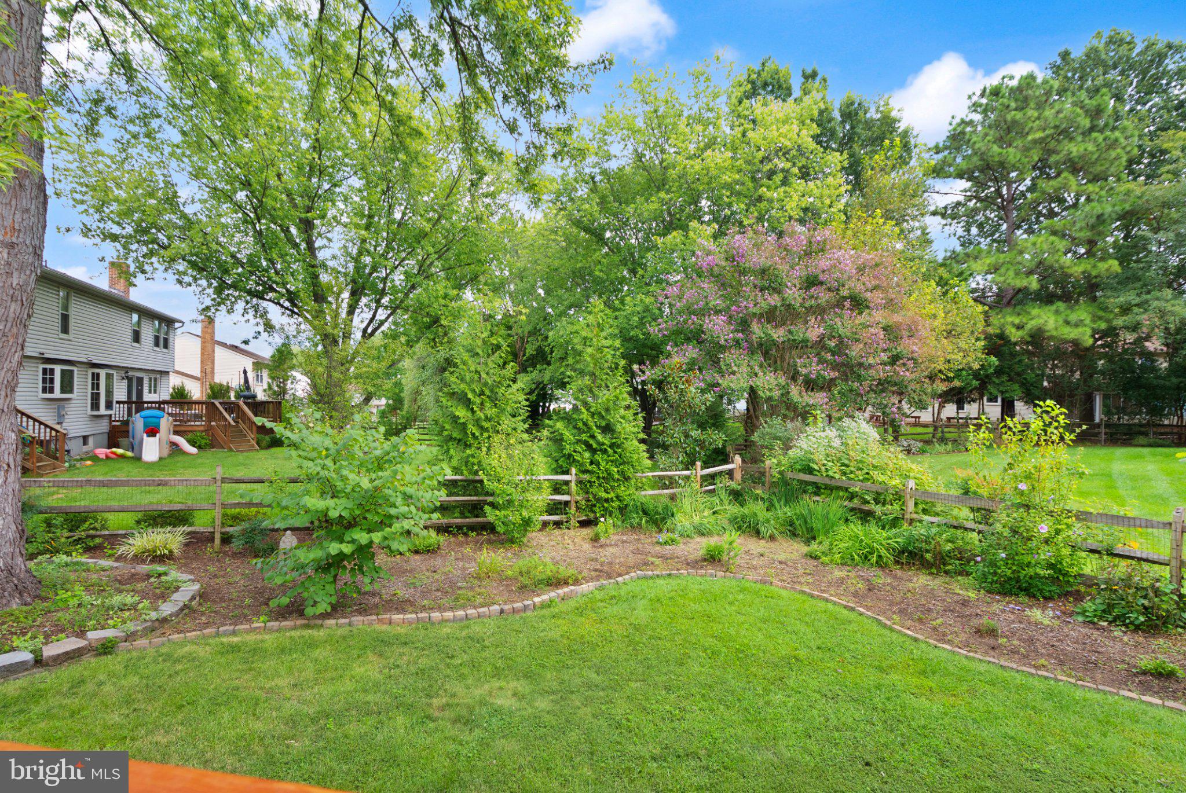
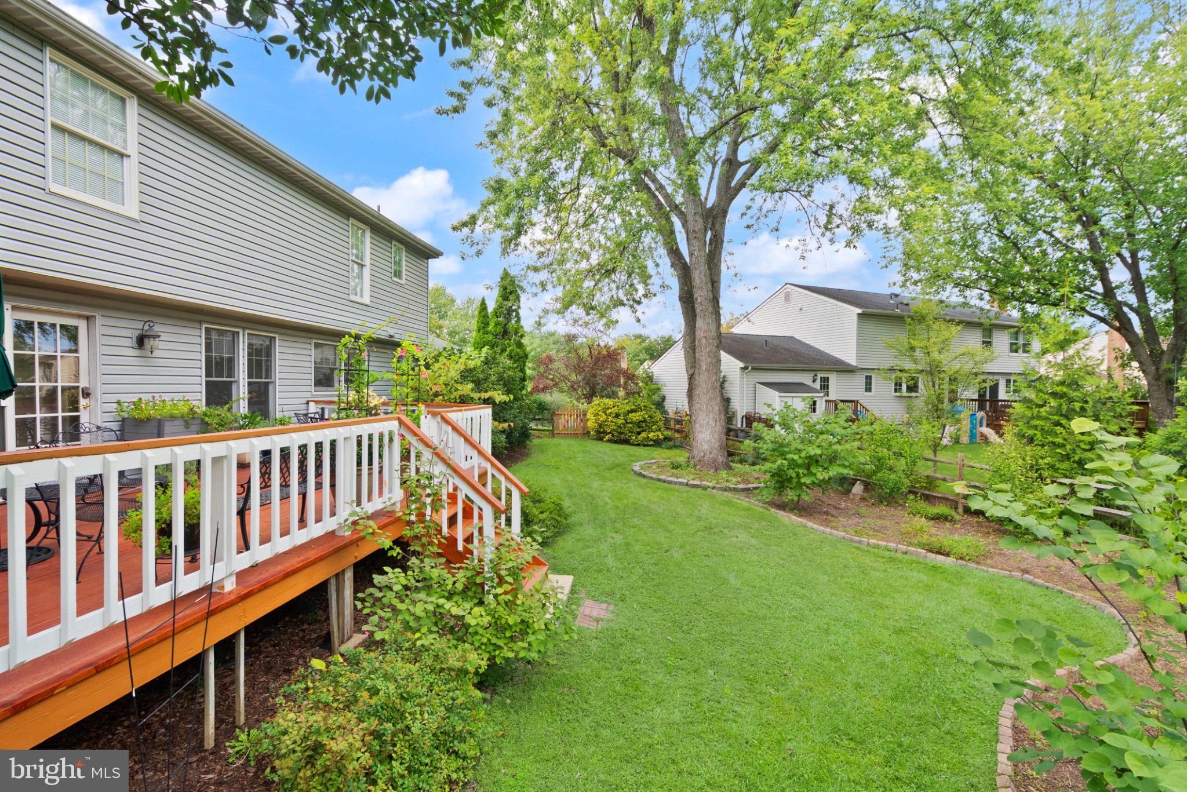
Welcome to 12511 Thunder Chase Drive, a former model home beautifully situated on a distinctive corner lot in Reston’s sought-after Polo Fields neighborhood. Set at an angle with no homes directly behind it, this five-bedroom home offers an uncommon sense of space and privacy while showcasing the exceptional care and pride of ownership its longtime owners have invested both inside and out. The thoughtfully maintained grounds are a highlight of the property, featuring mature crepe myrtles, a graceful willow, black gum, Japanese maple, oak and cherry trees, plus lilac bushes flanking the front porch steps and an array of established landscaping throughout. A fully fenced backyard and refreshed deck, redone in 2025, create an inviting outdoor living and entertaining space surrounded by mature landscaping. The two-car side-load garage further complements the home’s attractive corner-lot setting. Inside, the main level offers generous living and entertaining spaces, including a convenient butler’s pantry, half bath, and a dedicated study that provides an ideal home office or flexible living space. Upstairs, all five bedrooms are thoughtfully located on one level along with two full baths. The primary suite features a spacious walk-in closet and private bath with a walk-in shower installed in 2026, while a second full hall bath serves the additional bedrooms. Deep, generously sized closets throughout the home provide excellent everyday storage. The spacious finished lower level offers even more flexible living space for recreation, hobbies, fitness, or additional work-from-home needs. Updated LED lighting creates a bright and welcoming environment, while abundant storage, including additional space beneath the stairs, helps maximize the functionality of the lower level. The home has benefited from a number of significant improvements, including a roof replaced in 2018, front windows in 2023, gutter guards in 2024, water heater in 2025, and deck redone in 2025. The driveway and sidewalk were also replaced in 2016. Beyond the property, enjoy everything the Reston lifestyle has to offer. Reston Association membership provides access to 15 pools and an extensive network of trails, parks, recreational facilities, and other community amenities, with three parks nearby. The Herndon Metro Station and Herndon Monroe Wetland Preserve are also nearby, offering convenient access to transportation as well as opportunities to enjoy nature and local wildlife close to home. With convenient access to Fairfax County Parkway, the Dulles Toll Road, Metro, parks, trails, and the many amenities of Reston, 12511 Thunder Chase Drive offers a special combination of space, privacy, flexibility, convenience, and thoughtful ownership.
| yesterday | Listing updated with changes from the MLS® | |
| yesterday | Listing first seen on site |

The real estate listing information is provided by Bright MLS is for the consumer's personal, non-commercial use and may not be used for any purpose other than to identify prospective properties consumer may be interested in purchasing. Any information relating to real estate for sale or lease referenced on this web site comes from the Internet Data Exchange (IDX) program of the Bright MLS. This web site references real estate listing(s) held by a brokerage firm other than the broker and/or agent who owns this web site. The accuracy of all information is deemed reliable but not guaranteed and should be personally verified through personal inspection by and/or with the appropriate professionals. Properties in listings may have been sold or may no longer be available. The data contained herein is copyrighted by Bright MLS and is protected by all applicable copyright laws. Any unauthorized collection or dissemination of this information is in violation of copyright laws and is strictly prohibited. Copyright © 2020 Bright MLS. All rights reserved.