
PARK TERRACE CONDO212 LOCUST STREET SE 106VIENNA, VA 22180
Due to the health concerns created by Coronavirus we are offering personal 1-1 online video walkthough tours where possible.
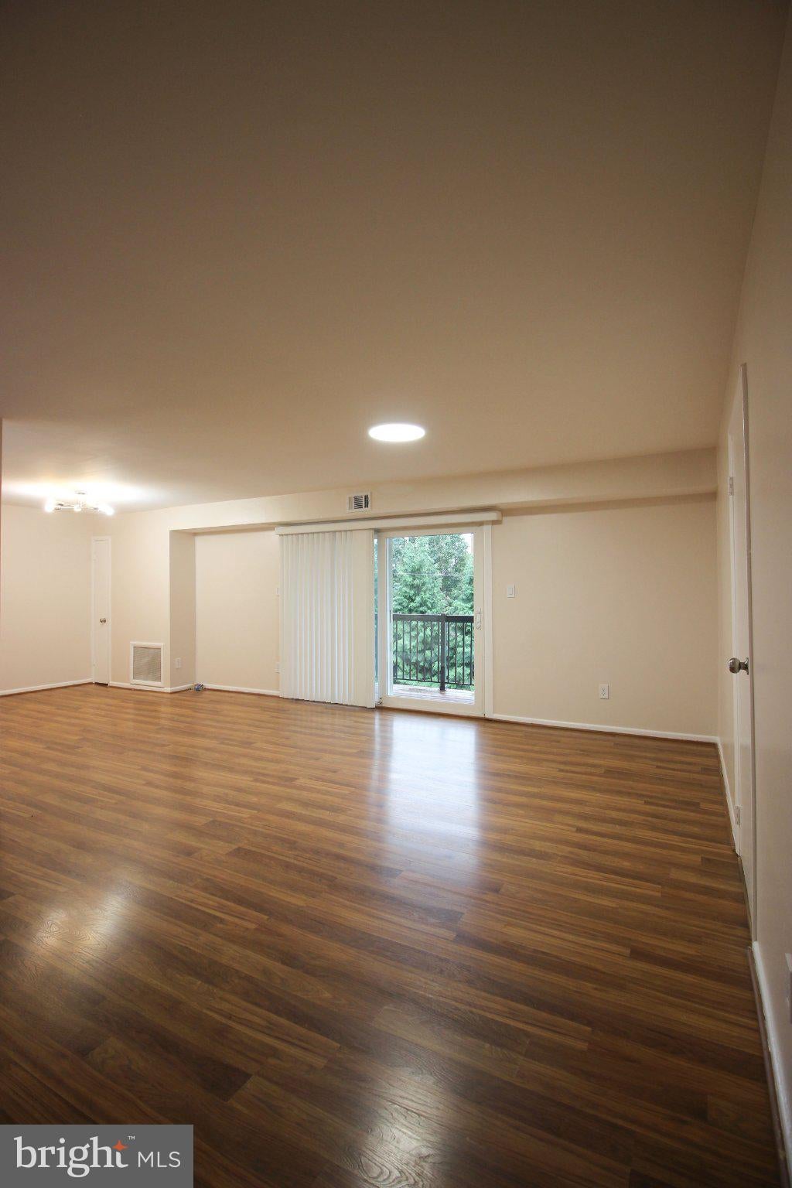
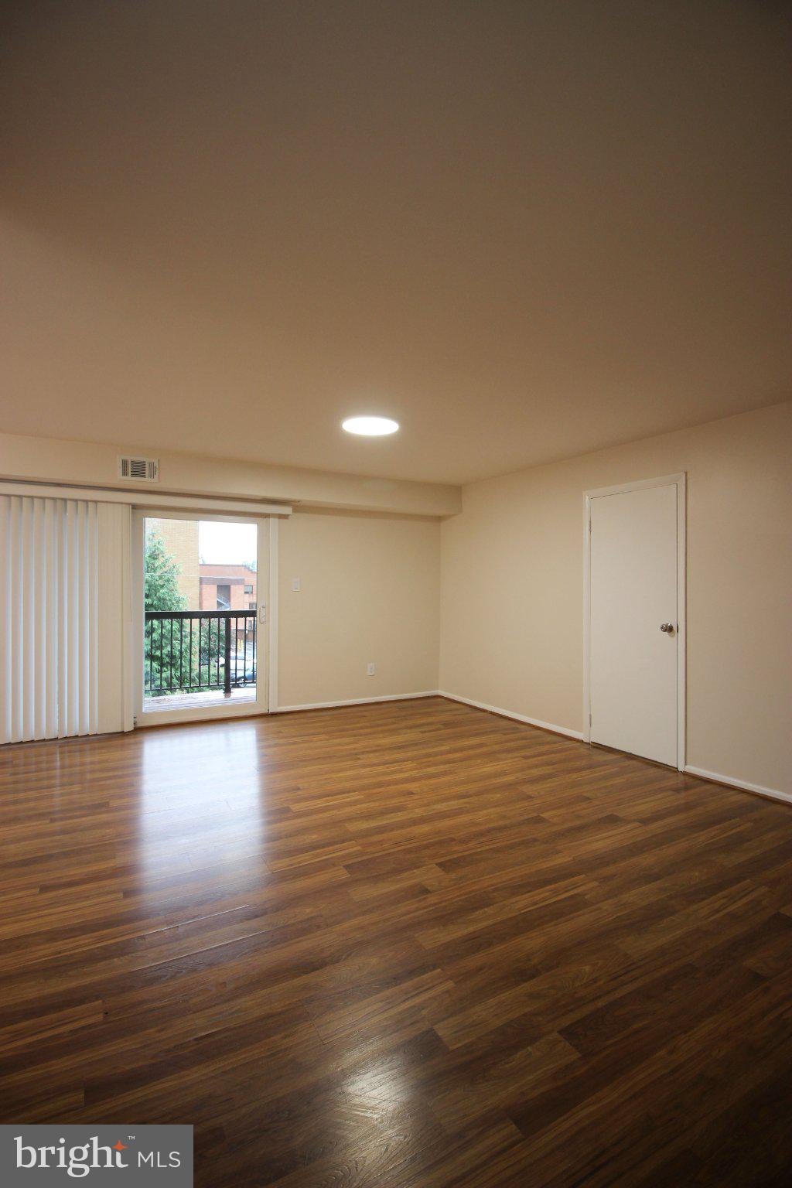
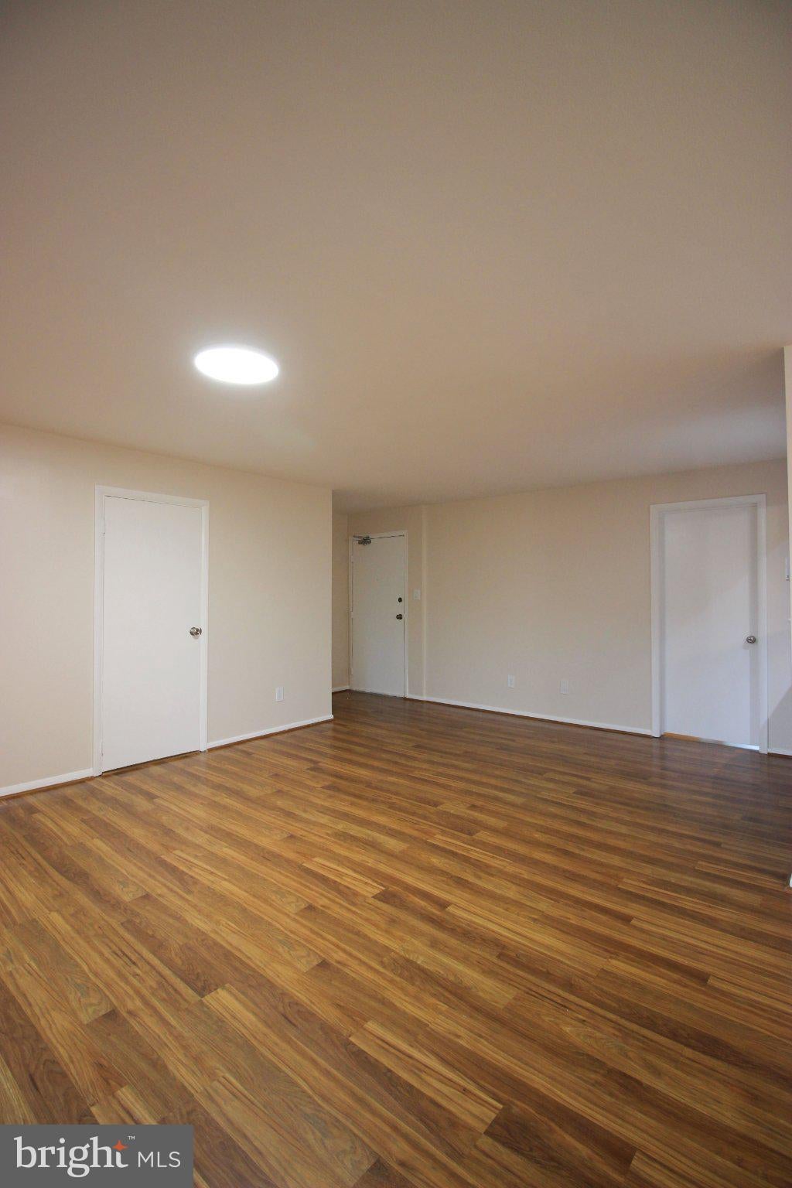
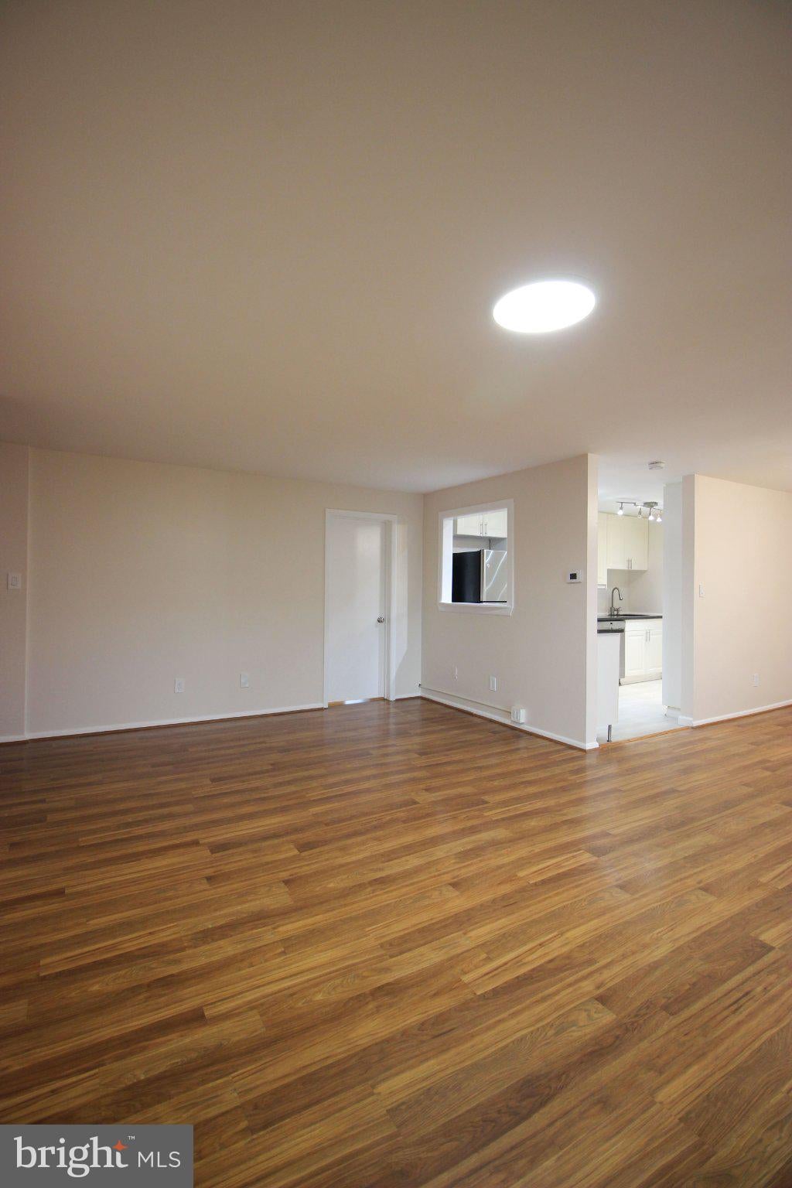
Gorgeous 2 Bedroom 1 Bathroom and a Den Condo in the heart of Vienna! Entering this amazing space you are welcomed by the warm laminate flooring and freshly painted walls, found throughout the unit. Heading in further, you will find the sun-soaked living room providing access to the private balcony. The dining room is next, with gorgeous light fixture and leads to the kitchen. Here you will find ample cabinet space, great counter space and stainless steel appliances. The den/office is next, providing a space that can be utilized to fit whatever your needs are. The bedrooms follow, each with generous closet space and ample natural light. The bathroom has been remodeled with a new bathtub, new tiled walls and new ceramic floor. Walk to downtown Vienna, groceries, restaurants and shops. Minutes to Tysons Corner, Fairfax and Arlington
| 8 hours ago | Price changed to $375,000 | |
| 8 hours ago | Listing updated with changes from the MLS® | |
| 2 days ago | Listing first seen on site |

The real estate listing information is provided by Bright MLS is for the consumer's personal, non-commercial use and may not be used for any purpose other than to identify prospective properties consumer may be interested in purchasing. Any information relating to real estate for sale or lease referenced on this web site comes from the Internet Data Exchange (IDX) program of the Bright MLS. This web site references real estate listing(s) held by a brokerage firm other than the broker and/or agent who owns this web site. The accuracy of all information is deemed reliable but not guaranteed and should be personally verified through personal inspection by and/or with the appropriate professionals. Properties in listings may have been sold or may no longer be available. The data contained herein is copyrighted by Bright MLS and is protected by all applicable copyright laws. Any unauthorized collection or dissemination of this information is in violation of copyright laws and is strictly prohibited. Copyright © 2020 Bright MLS. All rights reserved.