
9205 MACSWAIN PLACESPRINGFIELD, VA 22153
Due to the health concerns created by Coronavirus we are offering personal 1-1 online video walkthough tours where possible.
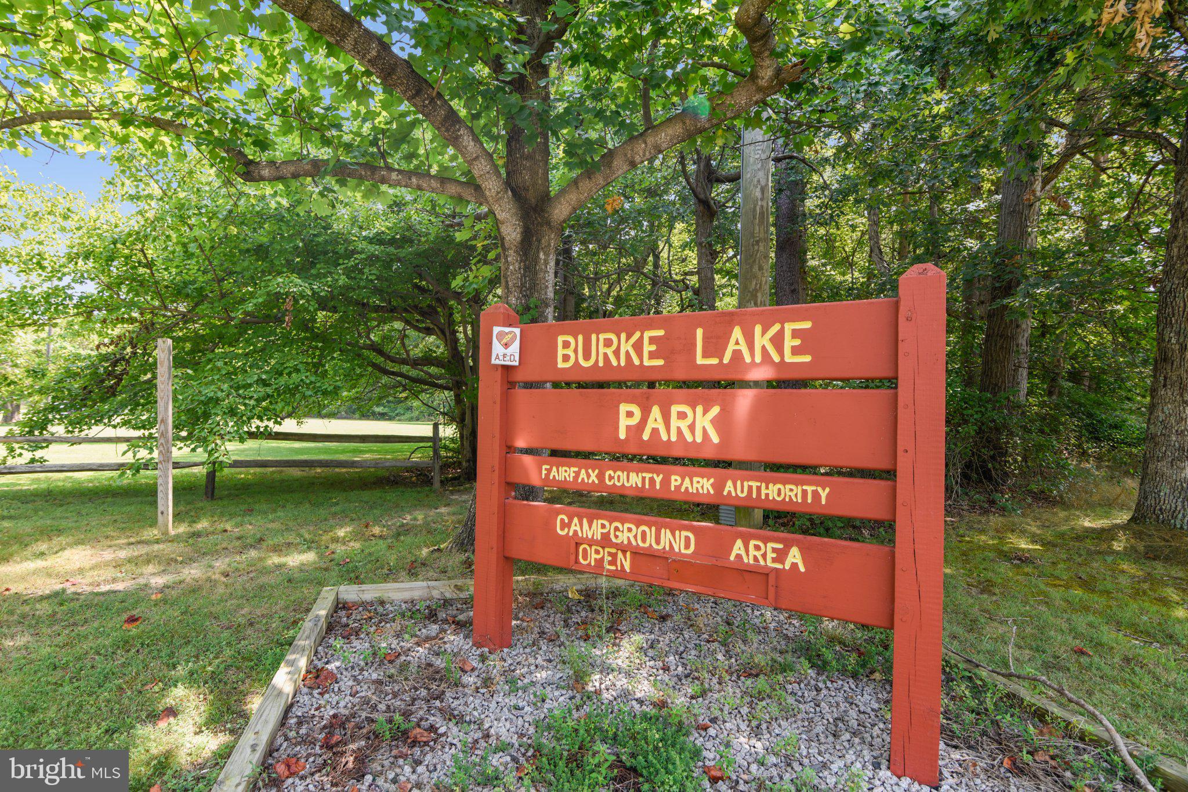
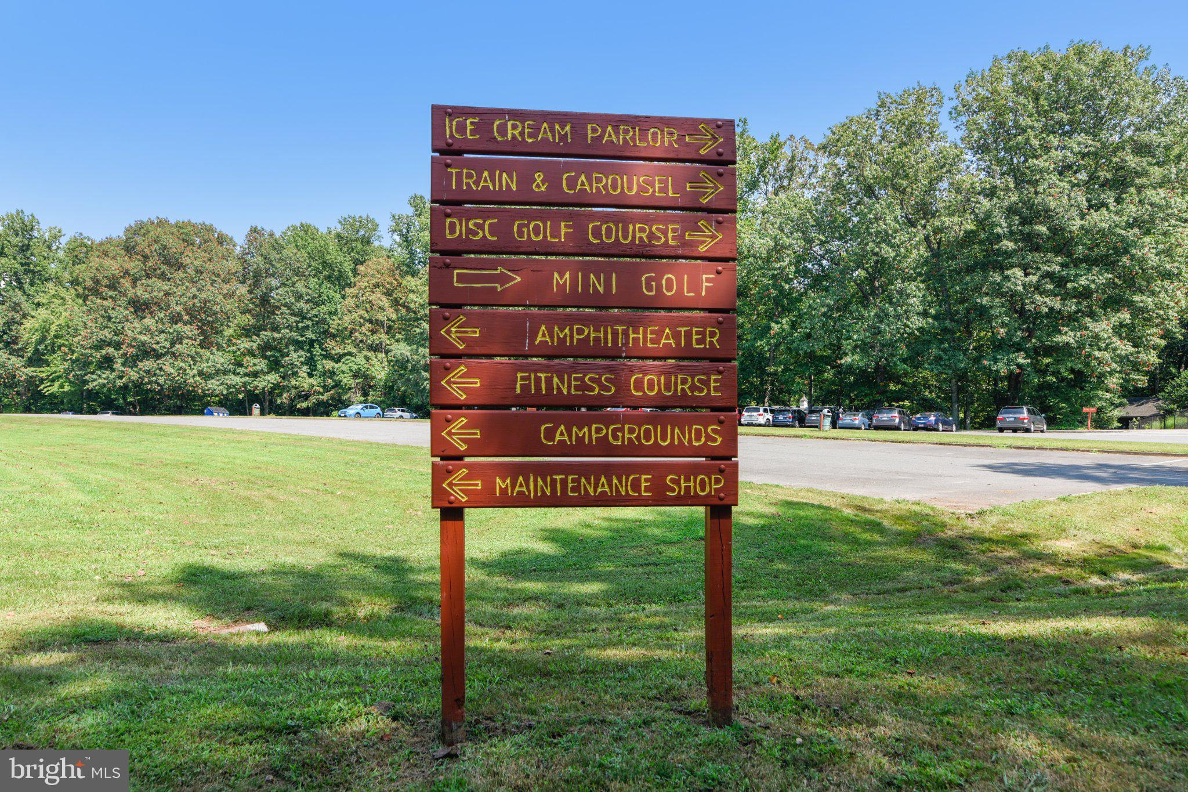
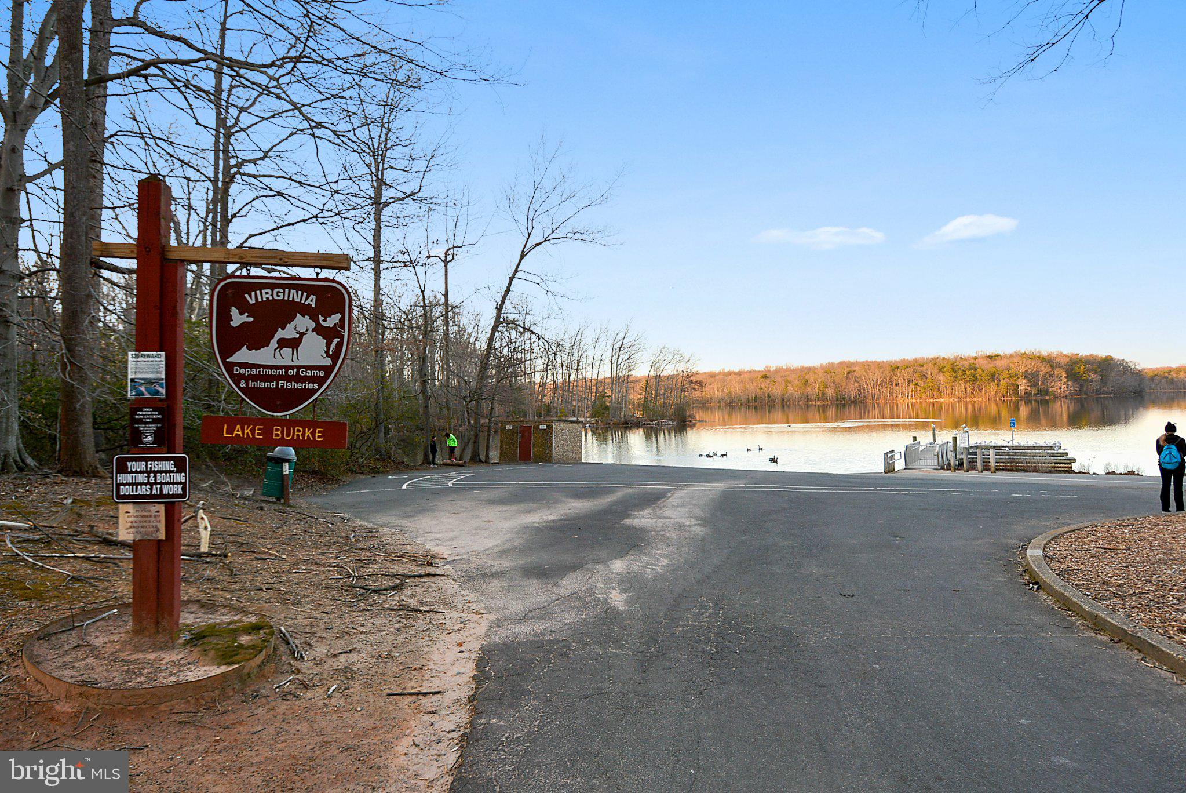
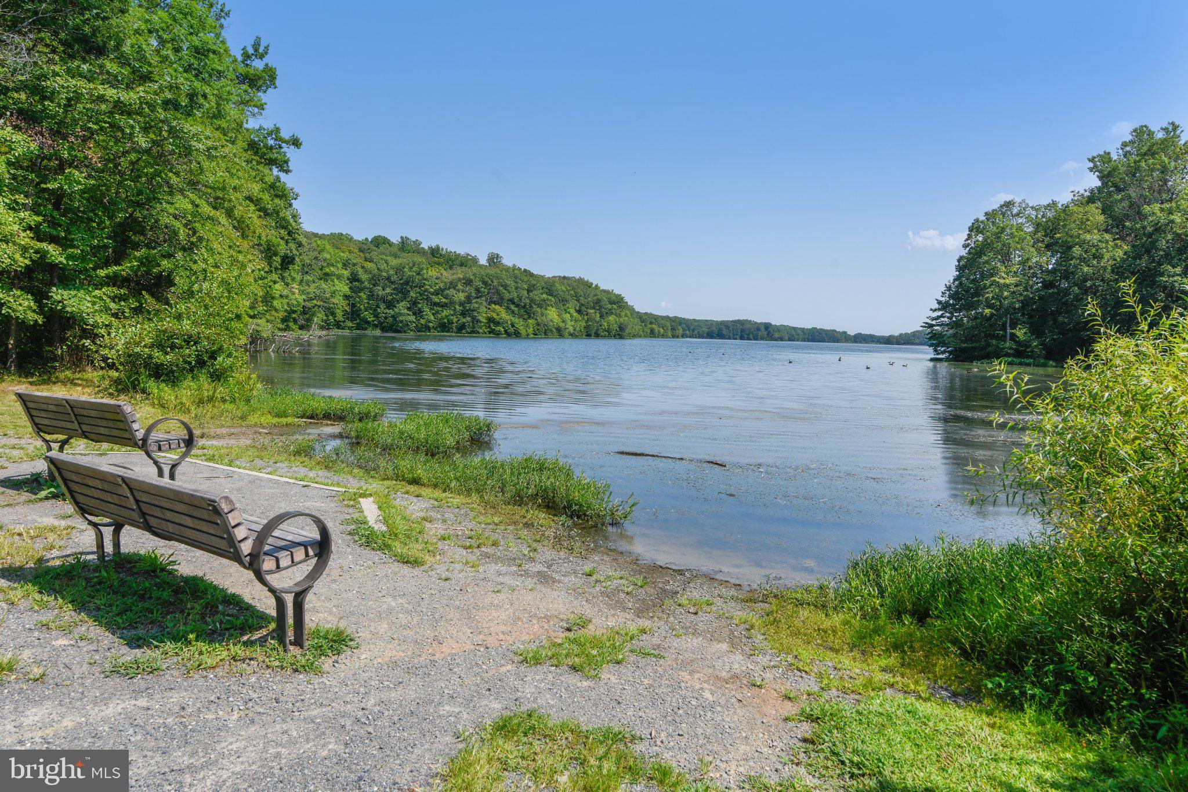
Privacy. Space. Three-Car Garage. NO HOA. And a prime location! Tucked at the end of a private cul-de-sac and surrounded by mature woods, this special home offers the kind of privacy and setting that is getting harder and harder to find—plus a BRAND NEW ROOF (2026), BRAND NEW HVAC (2026), and a commercial-grade 74-gallon water heater (2021)! Originally one of the neighborhood’s model homes, it features wider staircases and thoughtful details not found in many of the homes built later. You'll love the front porch and crisp curb appeal! Step inside to hardwood floors, built-ins, charming mission-style lighting, and a front living room that flows effortlessly into the formal dining room overlooking the backyard. The remodeled kitchen (2010) is warm, welcoming, and truly baker-friendly, with abundant cabinetry, granite counters, and a sunny table-space area overlooking the family room. An enamel gas fireplace insert anchors the family room with direct access to the screened porch, expansive deck, and gorgeous wooded lot beyond. The main-level powder room and laundry/mudroom were remodeled in 2021, with a convenient side entrance leading directly to the garden. And then there’s the THREE-CAR GARAGE—a rare find at this price point in this area! Upstairs, the flexible four-bedroom layout is perfect, with brand-new carpet throughout. The spacious primary suite features a walk-in closet and an incredible remodeled bath (2021) with a double soaking tub beneath a picture window, oversized walk-in shower, dual-sink vanity, and abundant storage. A solar tube brightens both the primary bath and walk-in closet. Three additional bedrooms offer excellent closet space and share an updated hall bath (2012). The fourth bedroom is especially versatile, with built-in shelving, French doors to the hallway, and an additional door into the primary suite—perfect for a nursery, office, or flexible bonus space. The renovated lower level adds even more living space, including a large half bath, updated flooring, incredible storage, and a walkout slider to a lower-level patio overlooking the peaceful woods. And the LOCATION IS A DREAM. Enjoy close proximity to South Run Rec Center, Burke Lake, Lake Mercer, Huntsman Lake, and miles of recreational pathways—including southern sections of the Cross County Trail with surprisingly few at-grade road crossings. Kids can play in the quiet, private cul-de-sac while parents enjoy the privacy of the wooded setting. Schools? Sought-after Sangster Elementary / Lake Braddock school pyramid. Commuting: easy Parkway access, and some might say, best of all, NO HOA—a true rarity surrounded by neighborhoods that have them—and this home and community are well cared for. This home delivers an exceptional combination of lifestyle, location, and value. This is the one you’ll want to see before someone else does. Home is currently enrolled in a premium home warranty with the option to transfer to buyer at closing. Ask us about our unique lender partnerships offering BELOW MARKET RATES and lender-paid RATE BUY DOWNS.
| 4 hours ago | Listing updated with changes from the MLS® | |
| 4 hours ago | Listing first seen on site |

The real estate listing information is provided by Bright MLS is for the consumer's personal, non-commercial use and may not be used for any purpose other than to identify prospective properties consumer may be interested in purchasing. Any information relating to real estate for sale or lease referenced on this web site comes from the Internet Data Exchange (IDX) program of the Bright MLS. This web site references real estate listing(s) held by a brokerage firm other than the broker and/or agent who owns this web site. The accuracy of all information is deemed reliable but not guaranteed and should be personally verified through personal inspection by and/or with the appropriate professionals. Properties in listings may have been sold or may no longer be available. The data contained herein is copyrighted by Bright MLS and is protected by all applicable copyright laws. Any unauthorized collection or dissemination of this information is in violation of copyright laws and is strictly prohibited. Copyright © 2020 Bright MLS. All rights reserved.
Did you know? You can invite friends and family to your search. They can join your search, rate and discuss listings with you.