
MIDTOWN AT RESTON TOWN C11990 MARKET STREET 1815RESTON, VA 20190
Due to the health concerns created by Coronavirus we are offering personal 1-1 online video walkthough tours where possible.
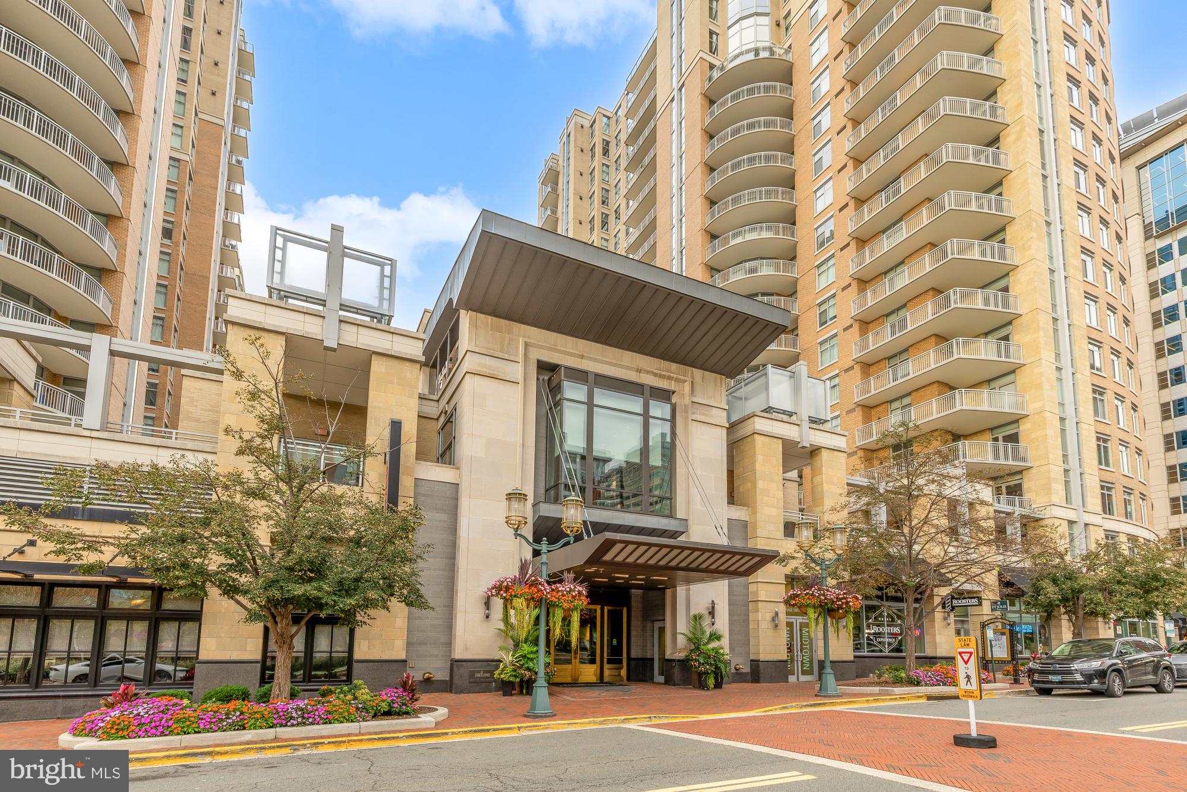
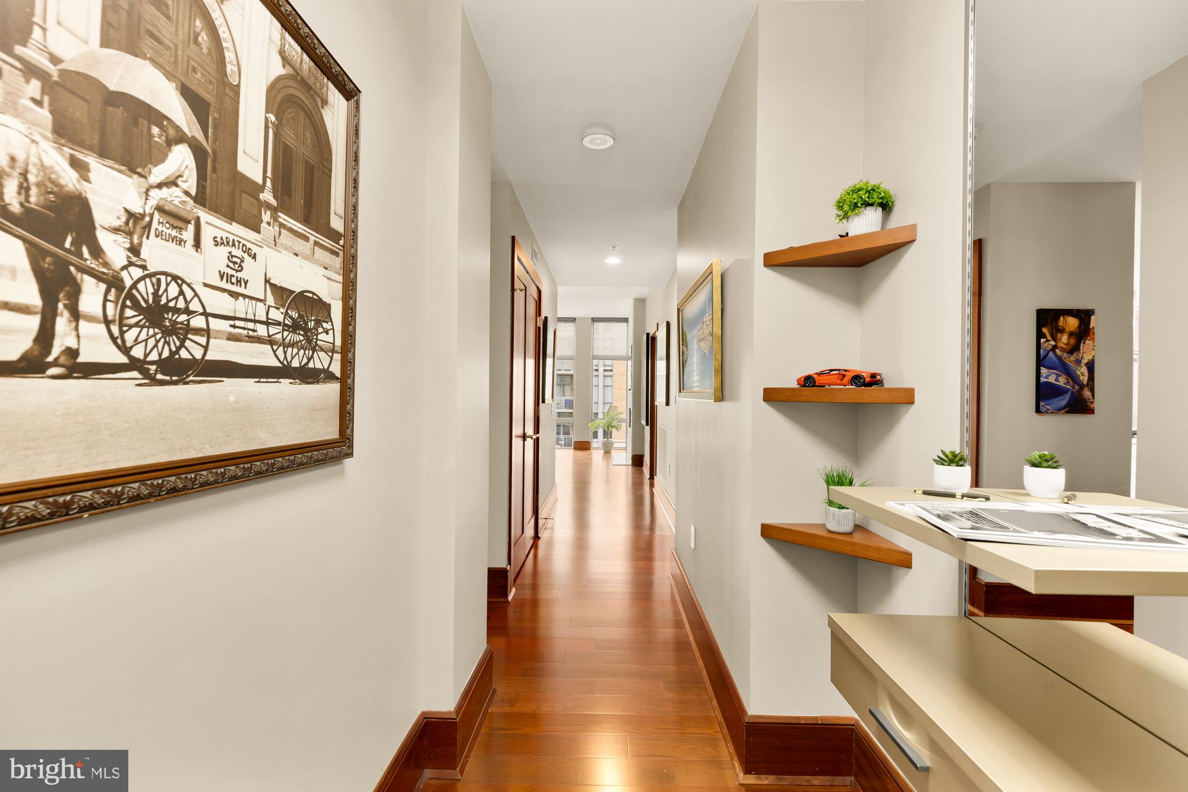
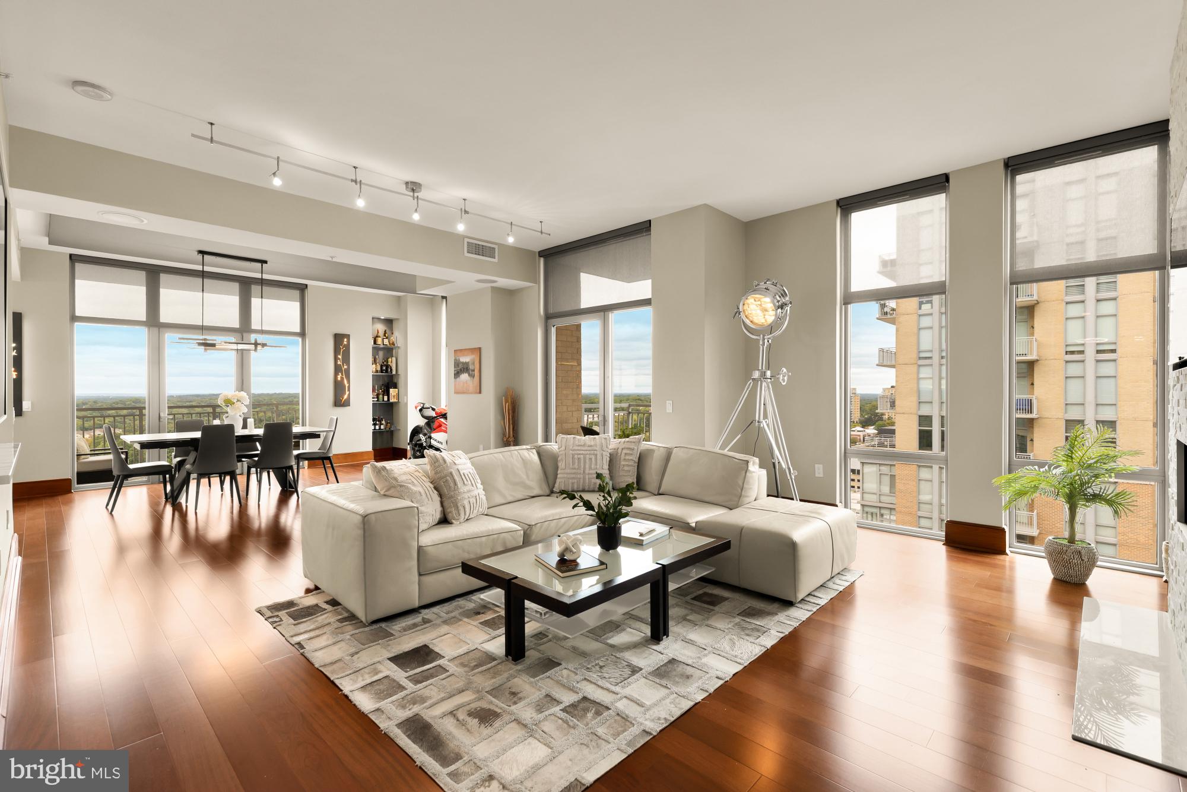
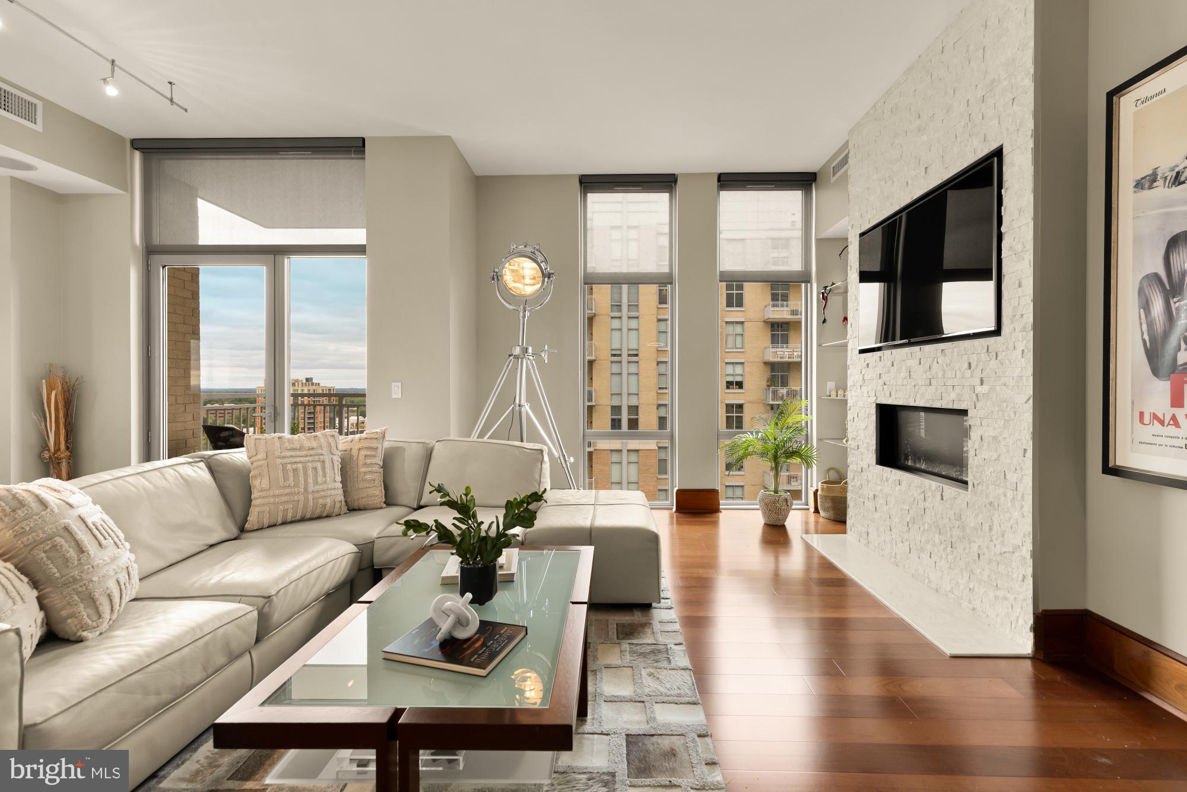
Set high above Reston with commanding views and multiple private balconies, this exceptional three-bedroom, two-and-a-half-bath residence delivers a rare blend of sophisticated design, substantial renovation, and effortless luxury living. More than $200,000 in improvements have transformed the home, with the majority of the work completed in 2021. The result is a refined, highly customized interior where thoughtful details, elevated finishes, and modern functionality come together beautifully. At the heart of the home, the reimagined kitchen was opened to create a seamless connection with the living and dining areas. Sleek quartz countertops, custom cabinetry, GE Monogram appliances, GE Profile microwave and dishwasher, a Whirlpool wine cooler, Kohler fixtures, and layered designer lighting create a polished environment equally suited for intimate evenings or sophisticated entertaining. The main living spaces are defined by clean architectural lines, abundant natural light, and carefully selected finishes, including Hubbardton Forge lighting and electric blinds. Multiple balconies extend the interior outdoors, creating private spaces to unwind while taking in the expansive views and ever-changing skyline beyond. The primary suite is complemented by a spa-inspired bath featuring floating cabinetry, Kohler fixtures, custom tilework, upgraded shower glass, integrated LED lighting, and refined detailing throughout. Smart thermostats, along with a whole-home humidifier and dehumidifier, further enhance comfort in every season. Residents enjoy an impressive collection of amenities, including a swimming pool, fitness center, private movie theater, conference room, and outdoor grilling area. The condo fee includes all utilities except electricity, adding another layer of convenience to this elevated lifestyle. Beautifully renovated, thoughtfully curated, and positioned to capture remarkable views from multiple outdoor spaces, this is a distinctive opportunity to enjoy luxury condominium living in the heart of Reston.
| 15 hours ago | Listing updated with changes from the MLS® | |
| 15 hours ago | Listing first seen on site |

The real estate listing information is provided by Bright MLS is for the consumer's personal, non-commercial use and may not be used for any purpose other than to identify prospective properties consumer may be interested in purchasing. Any information relating to real estate for sale or lease referenced on this web site comes from the Internet Data Exchange (IDX) program of the Bright MLS. This web site references real estate listing(s) held by a brokerage firm other than the broker and/or agent who owns this web site. The accuracy of all information is deemed reliable but not guaranteed and should be personally verified through personal inspection by and/or with the appropriate professionals. Properties in listings may have been sold or may no longer be available. The data contained herein is copyrighted by Bright MLS and is protected by all applicable copyright laws. Any unauthorized collection or dissemination of this information is in violation of copyright laws and is strictly prohibited. Copyright © 2020 Bright MLS. All rights reserved.