
11404 OCTAGON COURTFAIRFAX, VA 22030
Due to the health concerns created by Coronavirus we are offering personal 1-1 online video walkthough tours where possible.
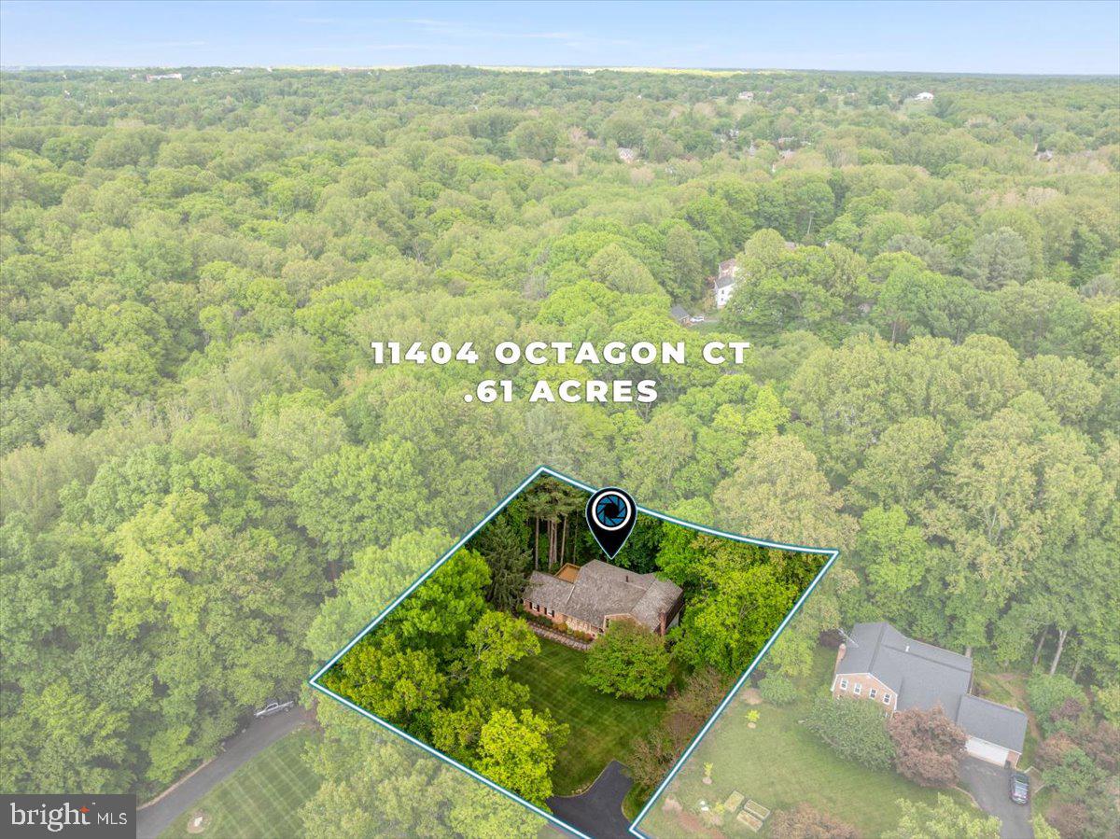
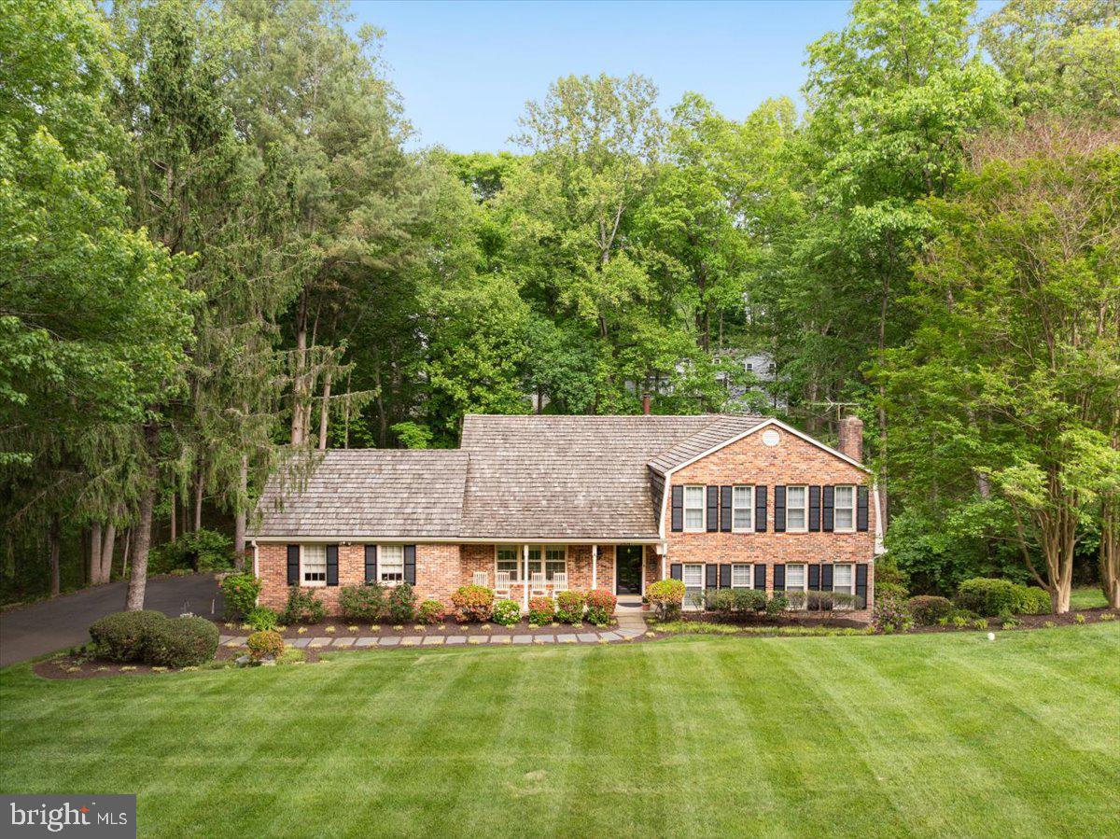
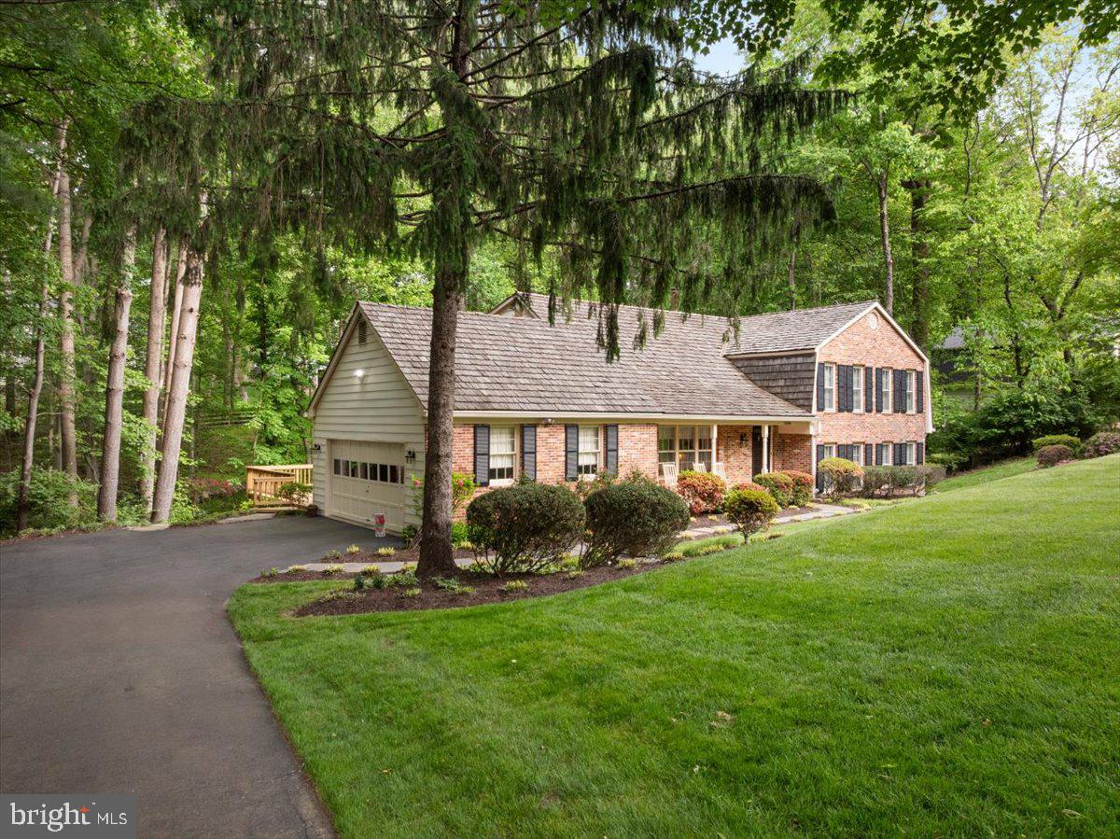
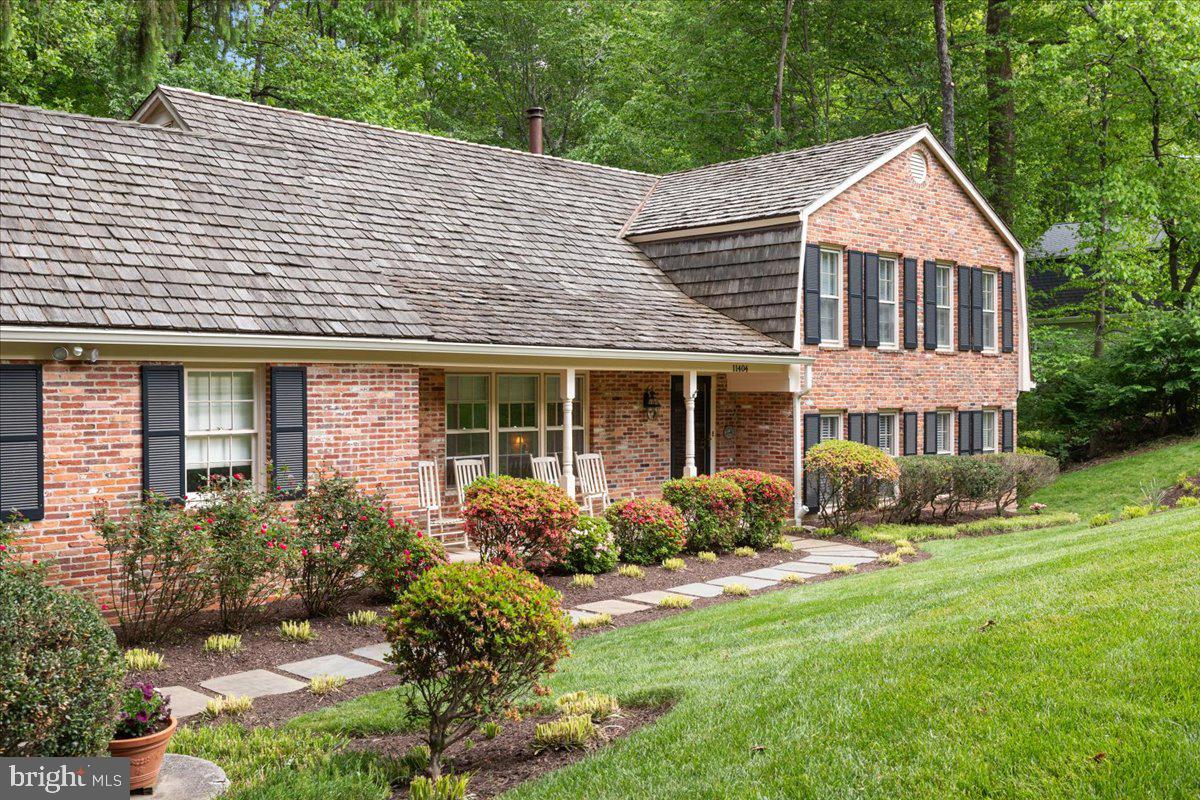
**Professional Photos Uploaded on 10/1**First Look Open House Sat 10/3 and Sun 10/4 2-4pm**Tucked away on a peaceful cul-de-sac in The Ridges of Glendilough, this spacious 4-bedroom home is set on a private .61-acre lot backs and sides to wooded HOA common area. Offering an exceptional combination of privacy, flexible living space and commuter convenience, this Fairfax home provides room to live, work, entertain and unwind. Step inside to a welcoming open foyer featuring crown molding and hardwood flooring. The renovated kitchen (2022) is bright and inviting with granite countertops, classic white cabinetry, stainless steel appliances, under-cabinet lighting, pantry storage, built-in shelving and a comfortable eat-in breakfast area. Formal living and dining rooms provide wonderful spaces for entertaining, while the inviting family room is filled with natural light from four windows and anchored by a handsome brick fireplace with wood mantel and raised hearth, converted from wood-burning to propane gas. A separate study with glass French doors offers the perfect work-from-home space. The laundry room was updated in 2026 with luxury vinyl plank flooring, freshly painted cabinets and a new countertop. Upstairs, the expansive primary retreat is designed for relaxation with abundant natural light, two double closets and a private step-down sitting room, ideal for reading, relaxing or creating your own TV lounge. The renovated primary bath features a separate dressing area with sink, a third closet, built-in shelving and a spacious walk-in shower with frameless glass enclosure. Three additional generously sized bedrooms offer excellent closet space, crown molding and share an updated hall bath with marble-top vanity, ceramic tile flooring and tub/shower. The walk-out lower level adds even more versatile living space with an expansive recreation room offering plenty of room for a media area, game room or entertaining. An adjoining den provides flexible space for a second home office or hobby room. Multiple storage closets with shelving plus a large utility/storage room offer excellent options for a workshop, home gym and additional storage. A sliding glass door, replaced in 2019, provides direct access to the outdoors. Enjoy the peaceful wooded setting from the expansive deck overlooking the private backyard. A side-load 2-car garage, .61-acre lot and cul-de-sac location complete this special property. Additional updates include a renovated kitchen (2022), primary bath renovation (2016), hall bath renovation (2012), water heater (2018), lower-level sliding door (2019) and partial cedar roof replacement (2024). Ideally located for Northern Virginia commuters with convenient access to Fairfax County Parkway, I-66, Route 123/Ox Road and Braddock Road. The Burke Centre VRE station is approximately 3.5 miles away, with additional access to the Vienna Metro, George Mason University and Fairfax City. Excellent school tier Oak View Elementary, Frost Middle and Woodson High School.
| 9 hours ago | Listing updated with changes from the MLS® | |
| yesterday | Listing first seen on site |

The real estate listing information is provided by Bright MLS is for the consumer's personal, non-commercial use and may not be used for any purpose other than to identify prospective properties consumer may be interested in purchasing. Any information relating to real estate for sale or lease referenced on this web site comes from the Internet Data Exchange (IDX) program of the Bright MLS. This web site references real estate listing(s) held by a brokerage firm other than the broker and/or agent who owns this web site. The accuracy of all information is deemed reliable but not guaranteed and should be personally verified through personal inspection by and/or with the appropriate professionals. Properties in listings may have been sold or may no longer be available. The data contained herein is copyrighted by Bright MLS and is protected by all applicable copyright laws. Any unauthorized collection or dissemination of this information is in violation of copyright laws and is strictly prohibited. Copyright © 2020 Bright MLS. All rights reserved.
Did you know? You can invite friends and family to your search. They can join your search, rate and discuss listings with you.