
LAKESIDE PLAZA CONDO3800 POWELL LANE 619FALLS CHURCH, VA 22041
Due to the health concerns created by Coronavirus we are offering personal 1-1 online video walkthough tours where possible.
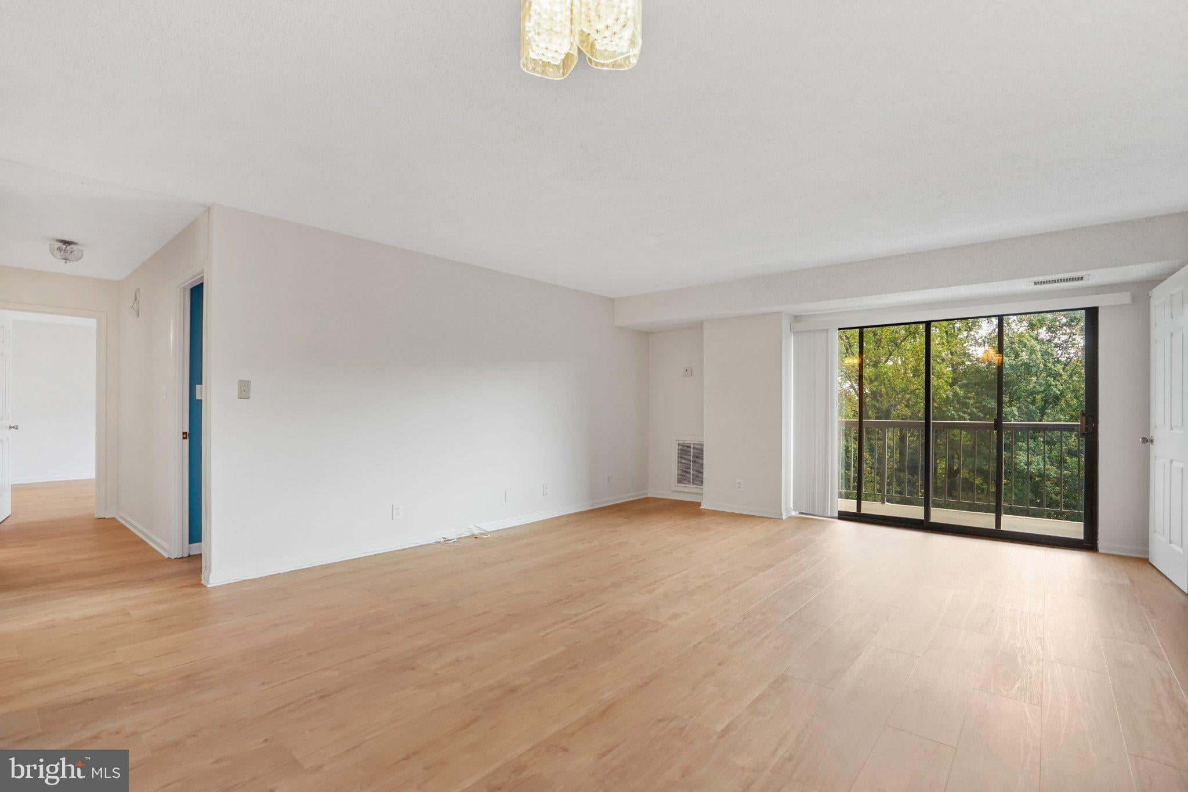
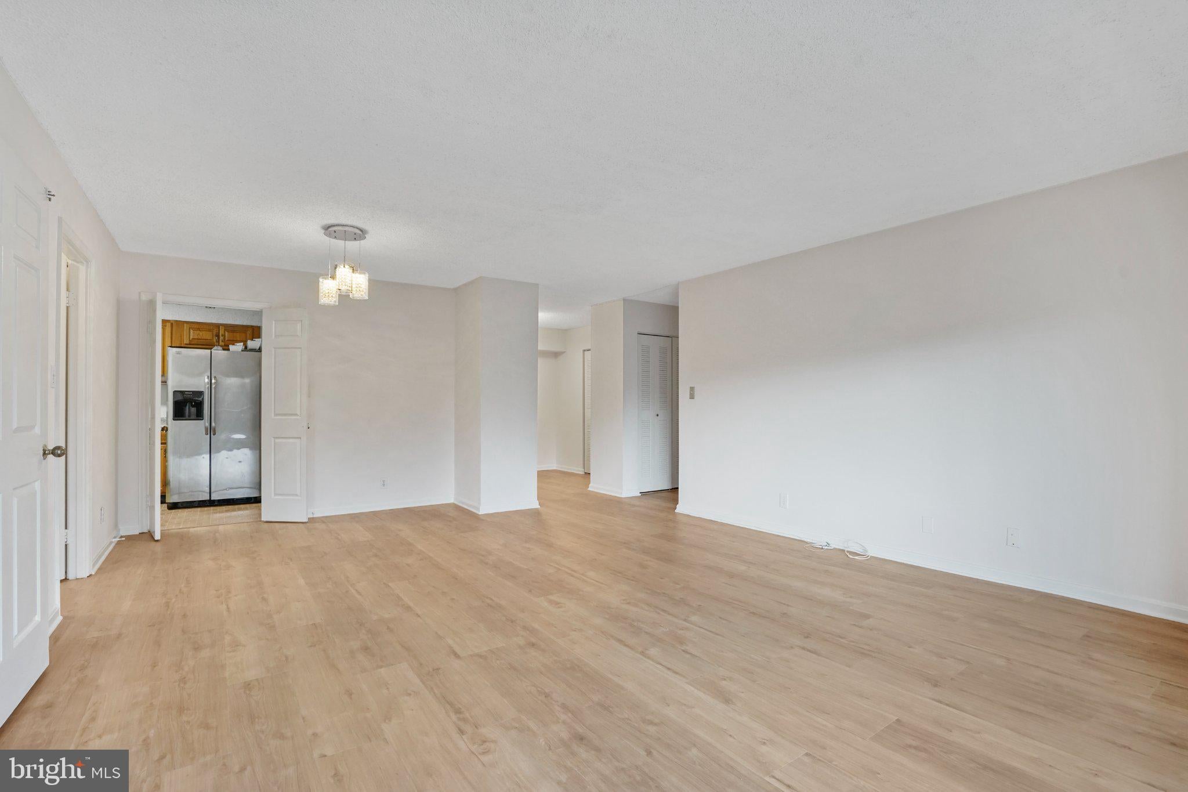
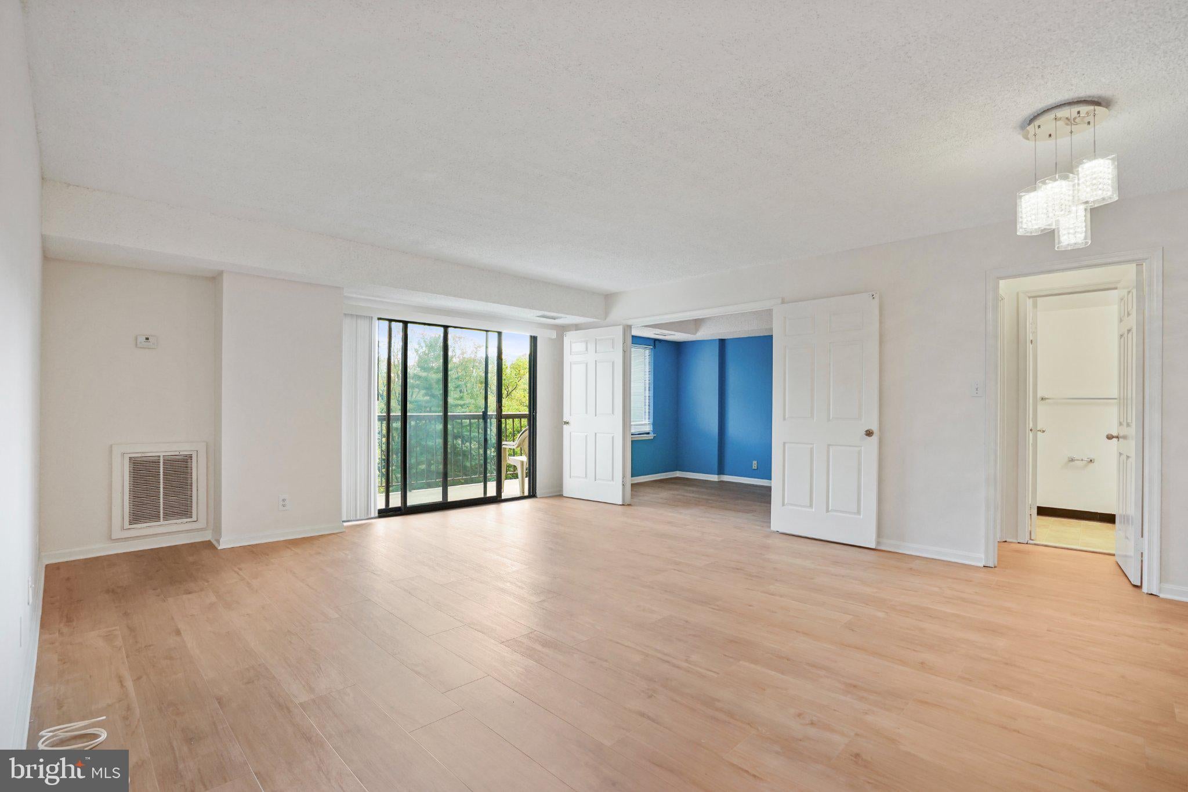
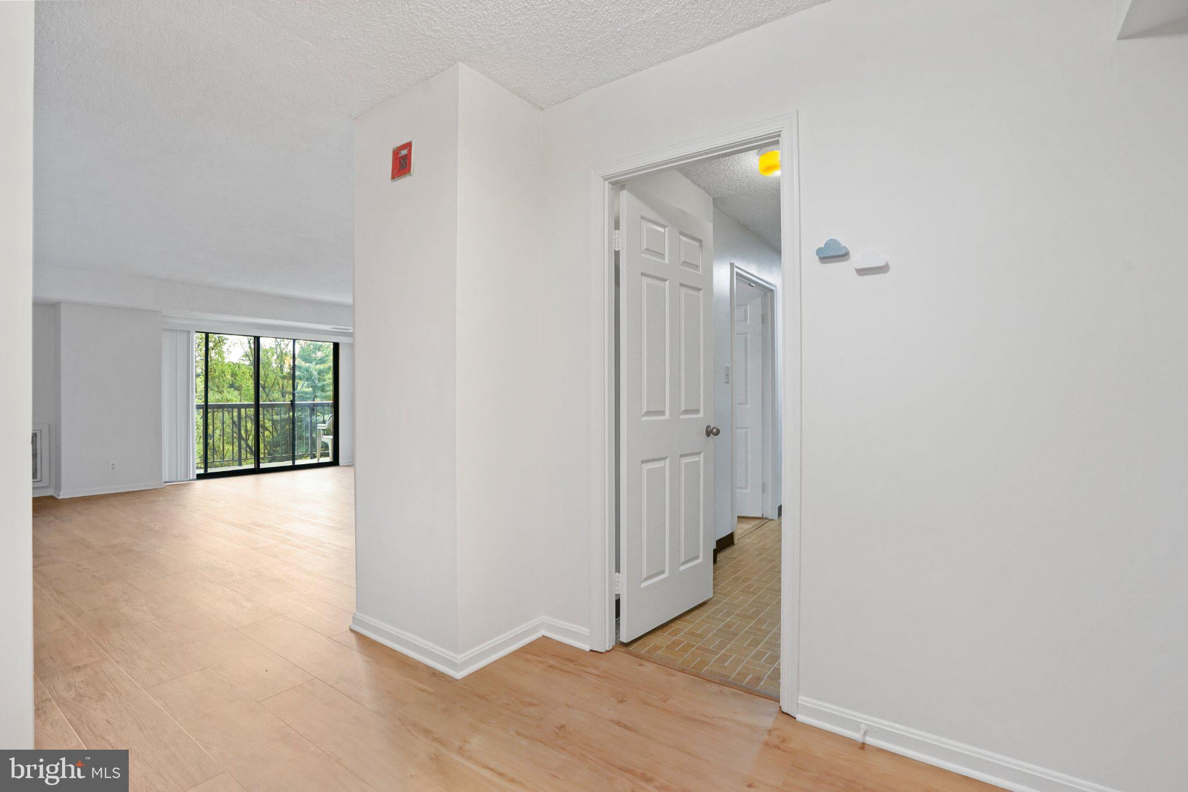
Welcome to this bright and spacious 3-bedroom—or 2-bedroom plus den—2.5-bath condominium at Lakeside Plaza. The flexible floor plan offers generous living space, newer hardwood floors, fresh paint, a newer stove and microwave, large walk-in closets, and a convenient pantry. Step onto the expansive private balcony and enjoy serene wooded views of Holmes Run Stream Valley Park. The unit includes one covered, reserved garage parking space and a private storage bin. Lakeside Plaza offers an impressive selection of amenities, including indoor and outdoor swimming pools, a hot tub, sauna, fitness center, and tennis court—all surrounded by a beautiful park-like setting. Ideally located near shopping, dining, and everyday conveniences at Bailey’s Crossroads, with Trader Joe’s approximately one mile away. East Falls Church Metro is about 3.9 miles away, Ballston Metro is about 4.2 miles away, and Georgetown, the Kennedy Center, and Ronald Reagan Washington National Airport are all within approximately nine miles. Enjoy spacious condo living, extensive amenities, and beautiful natural surroundings—all just minutes from Arlington and Washington, DC.
| yesterday | Listing updated with changes from the MLS® | |
| 3 days ago | Listing first seen on site |

The real estate listing information is provided by Bright MLS is for the consumer's personal, non-commercial use and may not be used for any purpose other than to identify prospective properties consumer may be interested in purchasing. Any information relating to real estate for sale or lease referenced on this web site comes from the Internet Data Exchange (IDX) program of the Bright MLS. This web site references real estate listing(s) held by a brokerage firm other than the broker and/or agent who owns this web site. The accuracy of all information is deemed reliable but not guaranteed and should be personally verified through personal inspection by and/or with the appropriate professionals. Properties in listings may have been sold or may no longer be available. The data contained herein is copyrighted by Bright MLS and is protected by all applicable copyright laws. Any unauthorized collection or dissemination of this information is in violation of copyright laws and is strictly prohibited. Copyright © 2020 Bright MLS. All rights reserved.