
1466 WATERFRONT ROADRESTON, VA 20194
Due to the health concerns created by Coronavirus we are offering personal 1-1 online video walkthough tours where possible.
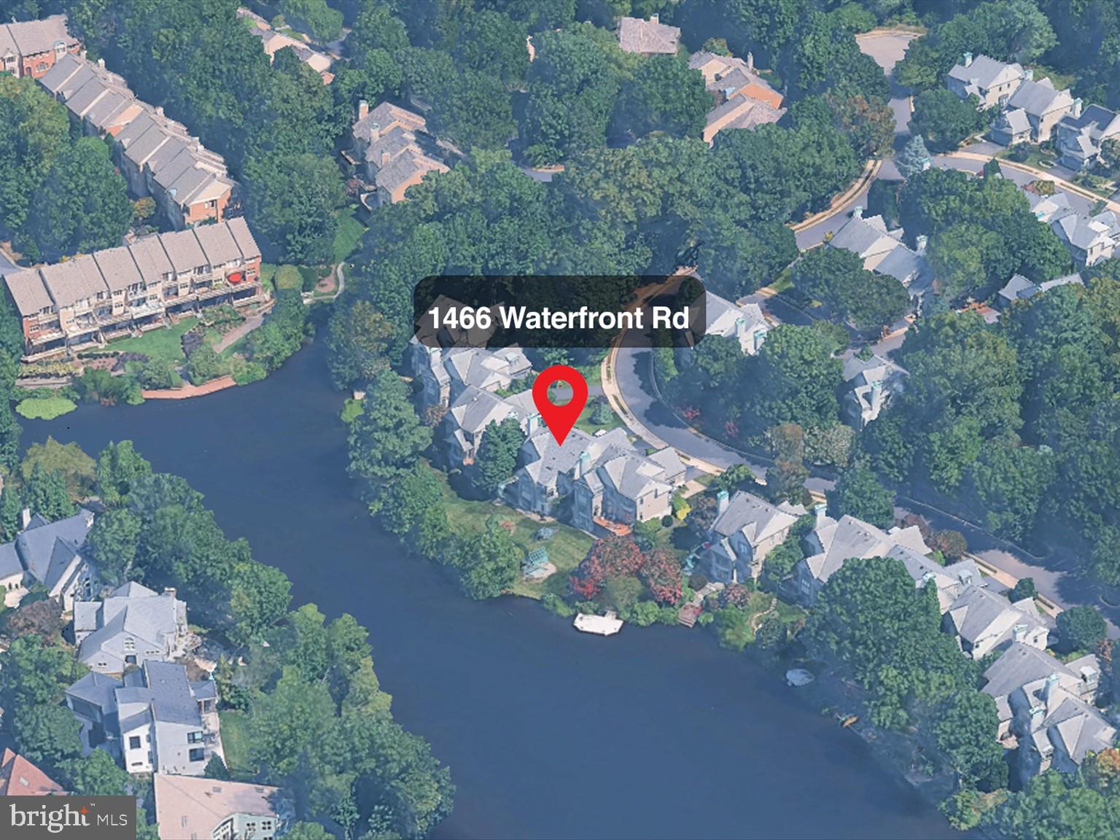
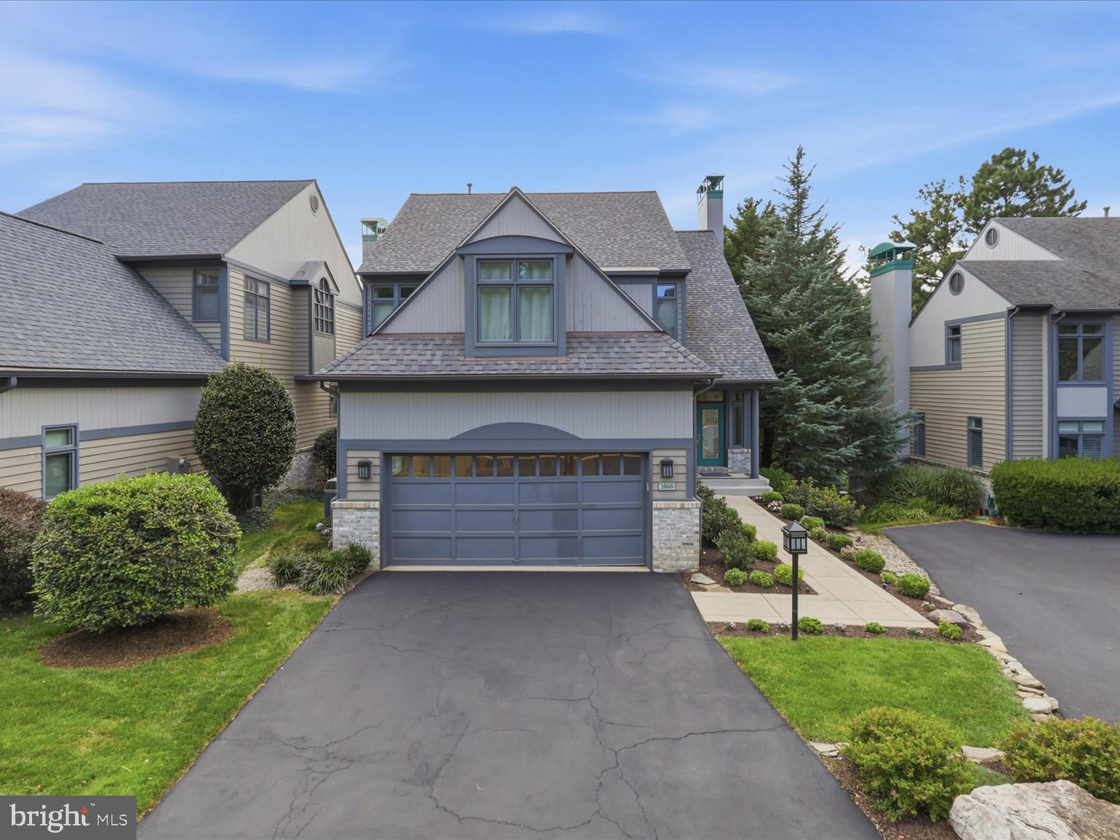
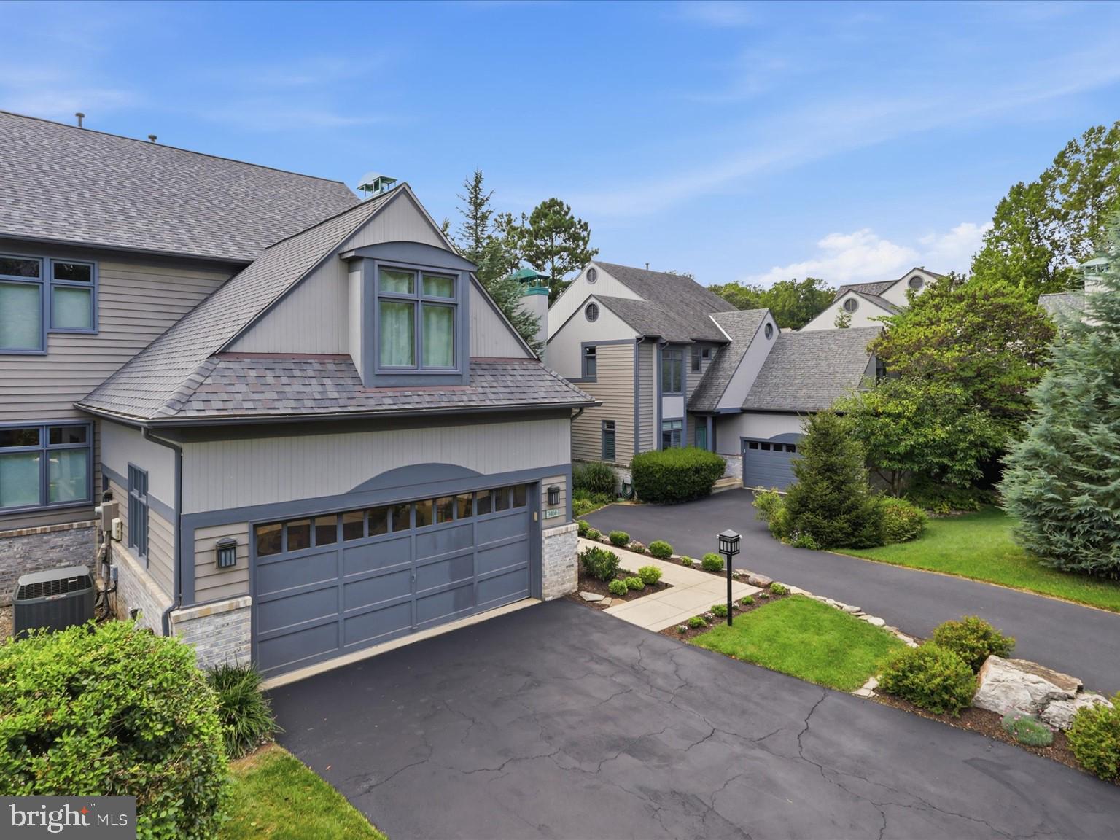
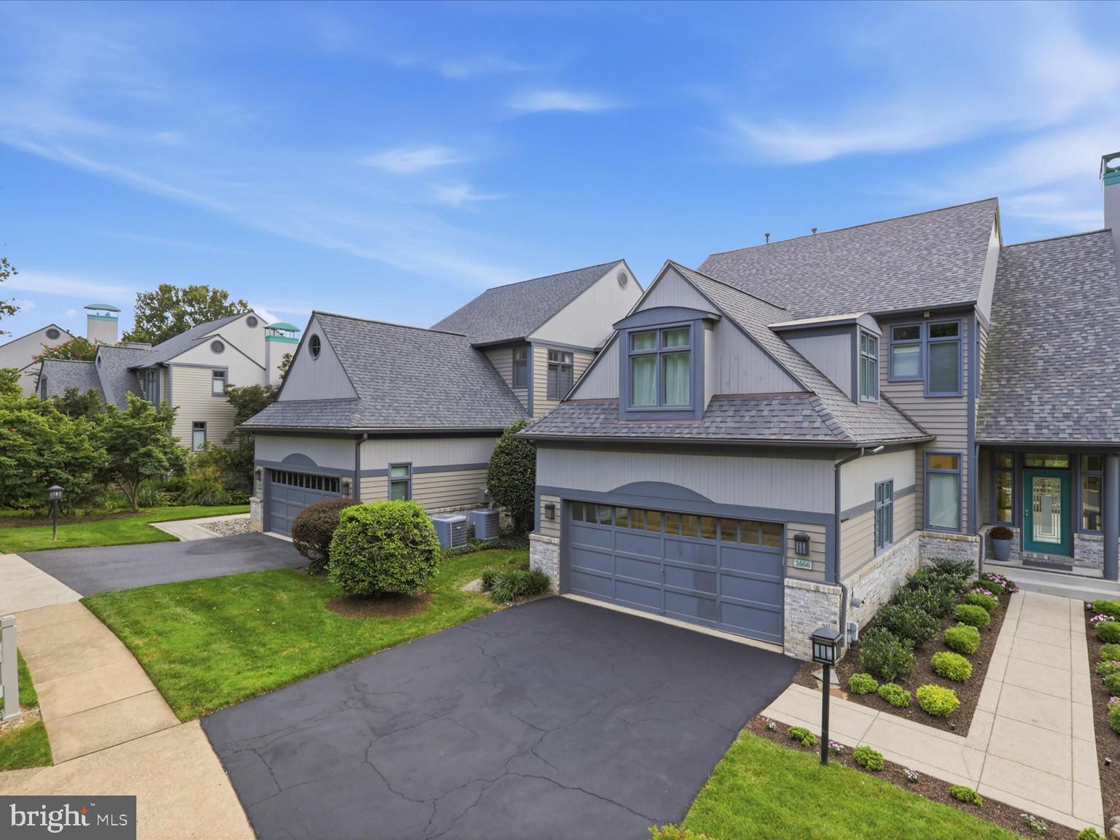
LAKE NEWPORT WATERFRONT LIVING AT ITS FINEST! Rarely does a home combine architectural distinction, generous living space, and an extraordinary waterfront setting quite like this stunning Gulick Contemporary. The largest Milan model, this exceptional residence offers approximately 5,000 square feet across three finished levels, with 6 bedrooms and 4 full baths, all set against the serene backdrop of Lake Newport. From the moment you step through the dramatic two-story foyer, the home makes an impression with its distinctive design, soaring ceilings, abundant natural light, and beautiful hardwood floors. The main level is thoughtfully designed for both everyday living and entertaining, featuring a spacious guest bedroom/office with closet and full bath, plus an impressive gourmet kitchen with cathedral ceiling, Wolf and Subzero stainless steel appliances, a large center island, pantry, and oversized windows framing spectacular lake views. The adjacent breakfast nook provides the perfect spot to start the day overlooking the water. The inviting family room features a gas fireplace and direct access to the deck, creating an effortless connection between indoor and outdoor living. Upstairs, the re-designed private primary retreat offers a walk-in closet, and a beautifully updated en-suite bath with dual vanities and soaking tub overlooking the lake. Three additional bedrooms (one is currently being used as a "to-die-for" custom closet) and a brand new full bath complete the upper level. The finished walk-out lower level dramatically expands the living space with a large recreation room, wet bar, gas fireplace, 6th bedroom, full bath, walk-in closet and abundant storage—an ideal setting for game nights, guests, movie evenings, or entertaining a crowd. Outside, the lake takes center stage. The private backyard, deck and dock provide an idyllic setting for summer gatherings, morning coffee, or simply unwinding while enjoying the peaceful waterfront surroundings. With Lake Newport and its scenic trails just steps away, nature and recreation are literally outside your door. Numerous recent improvements provide peace of mind, including: Major upper-level remodel included reconfiguration of the space, primary bathroom renovation, new hall bath added, two new closets added in the primary bedroom and new carpet on the entire upper level (2024), New windows and sliding glass doors (2023), New primary and upper-level bath (2024), Water heater (2023), Miele Dishwasher (2023, new roof (2022), new carpeting upstairs (2024). All of this in an exceptional Reston location just minutes from North Point Village Center, Wiehle-Reston East Metro, Dulles Toll Road, shopping, dining, and Reston Town Center. A distinctive waterfront home, an unbeatable setting, and a lifestyle that is truly difficult to replicate.
| yesterday | Listing first seen on site | |
| yesterday | Listing updated with changes from the MLS® |

The real estate listing information is provided by Bright MLS is for the consumer's personal, non-commercial use and may not be used for any purpose other than to identify prospective properties consumer may be interested in purchasing. Any information relating to real estate for sale or lease referenced on this web site comes from the Internet Data Exchange (IDX) program of the Bright MLS. This web site references real estate listing(s) held by a brokerage firm other than the broker and/or agent who owns this web site. The accuracy of all information is deemed reliable but not guaranteed and should be personally verified through personal inspection by and/or with the appropriate professionals. Properties in listings may have been sold or may no longer be available. The data contained herein is copyrighted by Bright MLS and is protected by all applicable copyright laws. Any unauthorized collection or dissemination of this information is in violation of copyright laws and is strictly prohibited. Copyright © 2020 Bright MLS. All rights reserved.