
3713 HIGHLAND PLACEFAIRFAX, VA 22033
Due to the health concerns created by Coronavirus we are offering personal 1-1 online video walkthough tours where possible.
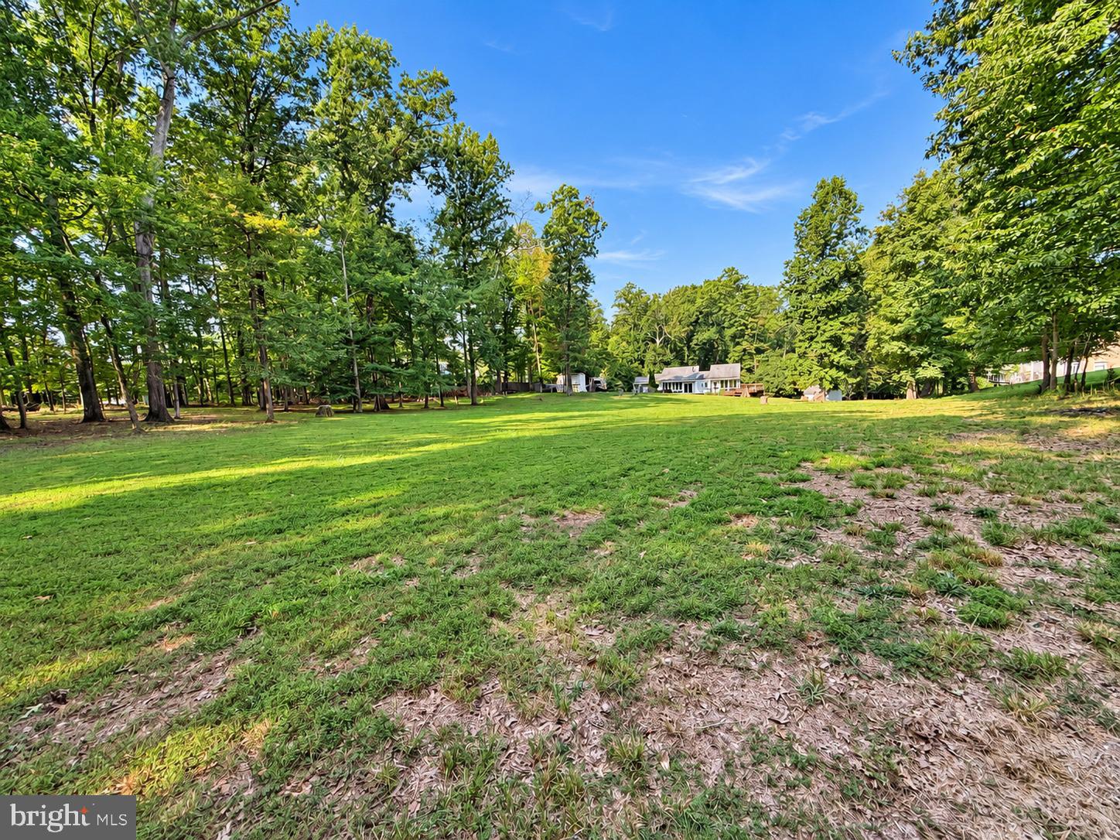
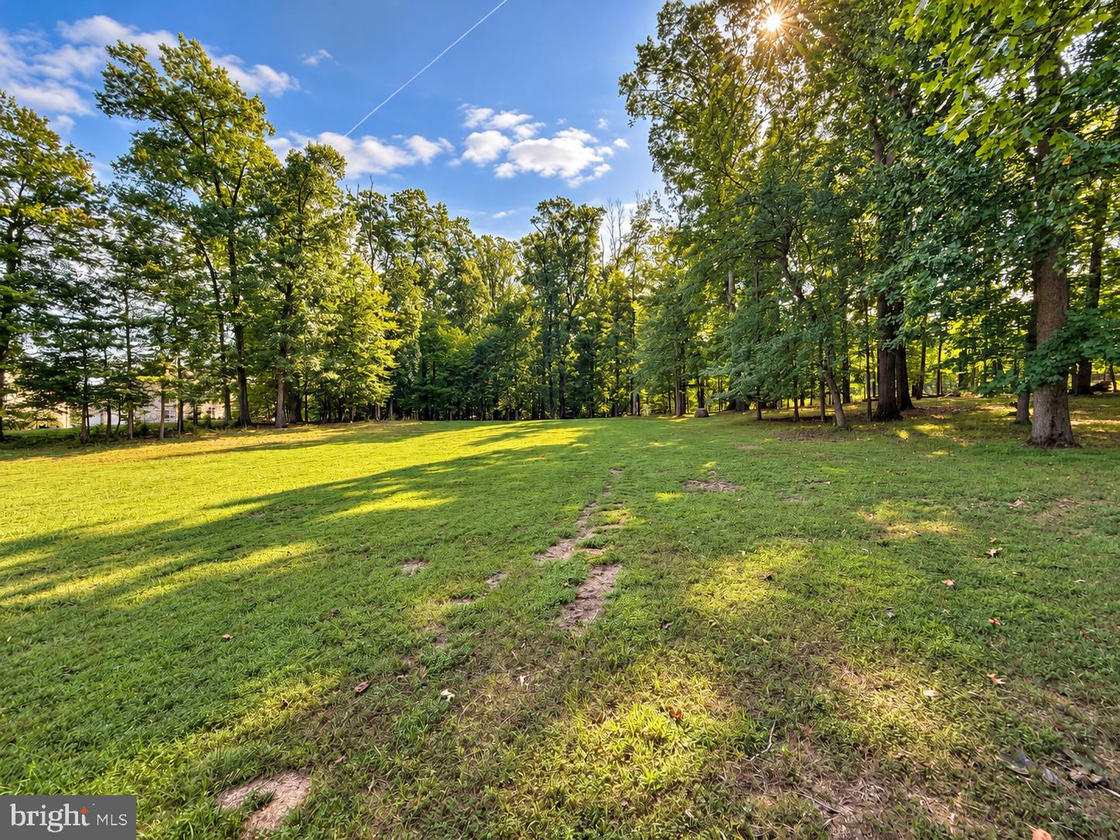
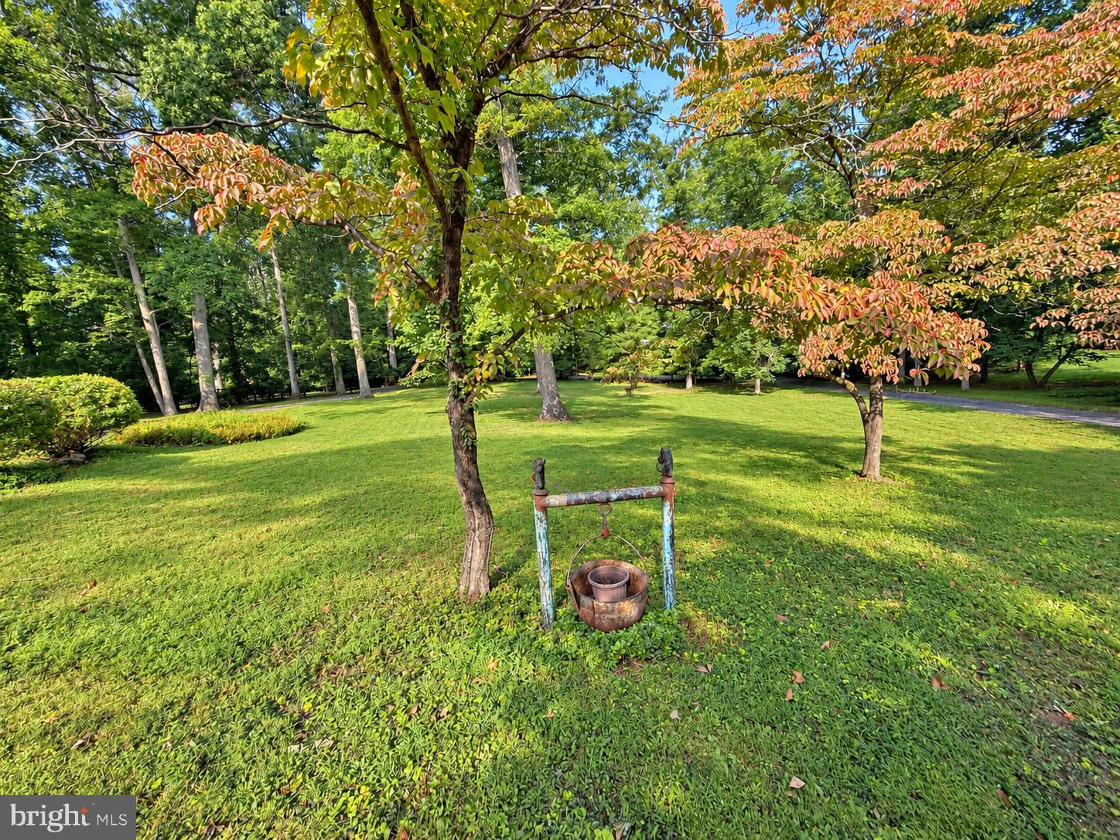
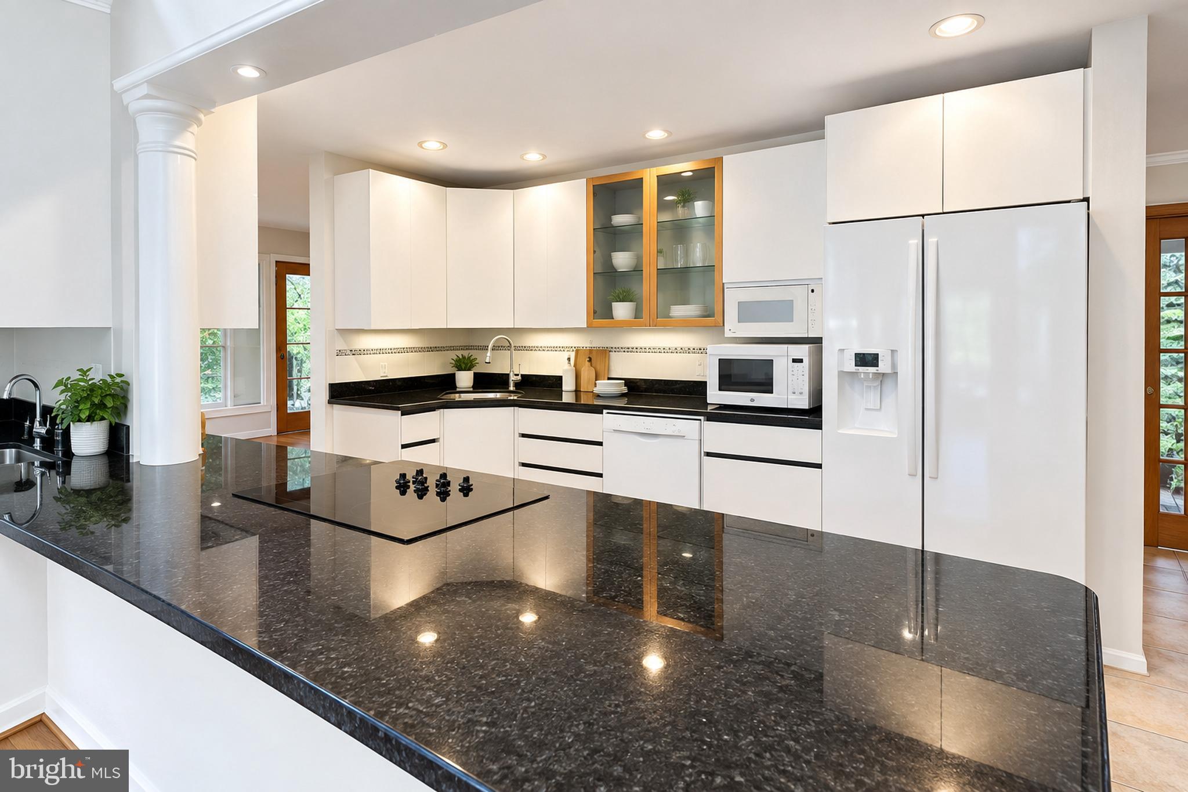
Don't miss this rare opportunity to purchase 2.9 acres of prime land in the heart of Fairfax Farms! This property offers a prime prospect for a builder, developer, investor, or multigenerational family seeking privacy, flexibility, and convenience in a highly desirable Fairfax/Oakton location. The value is in the land. The contemporary, mid-century home on the property requires work, and is being sold AS-IS. The home could be considered a teardown or renovation opportunity. The property presents exciting potential to explore subdividing the property into multiple residential lots or building one custom family compound. Enjoy a private, semi-rural setting while minutes from Fair Oaks Mall, Fairfax Corner, dining, shopping, entertainment, I-66, Route 50, and major commuter routes. Bring your vision and tour this exceptional property to explore the possibilities this rare Fairfax County acreage may offer.
| 9 hours ago | Listing updated with changes from the MLS® | |
| 10 hours ago | Listing first seen on site |

The real estate listing information is provided by Bright MLS is for the consumer's personal, non-commercial use and may not be used for any purpose other than to identify prospective properties consumer may be interested in purchasing. Any information relating to real estate for sale or lease referenced on this web site comes from the Internet Data Exchange (IDX) program of the Bright MLS. This web site references real estate listing(s) held by a brokerage firm other than the broker and/or agent who owns this web site. The accuracy of all information is deemed reliable but not guaranteed and should be personally verified through personal inspection by and/or with the appropriate professionals. Properties in listings may have been sold or may no longer be available. The data contained herein is copyrighted by Bright MLS and is protected by all applicable copyright laws. Any unauthorized collection or dissemination of this information is in violation of copyright laws and is strictly prohibited. Copyright © 2020 Bright MLS. All rights reserved.