
6405 OLMI LANDRITH DRIVEALEXANDRIA, VA 22307
Due to the health concerns created by Coronavirus we are offering personal 1-1 online video walkthough tours where possible.
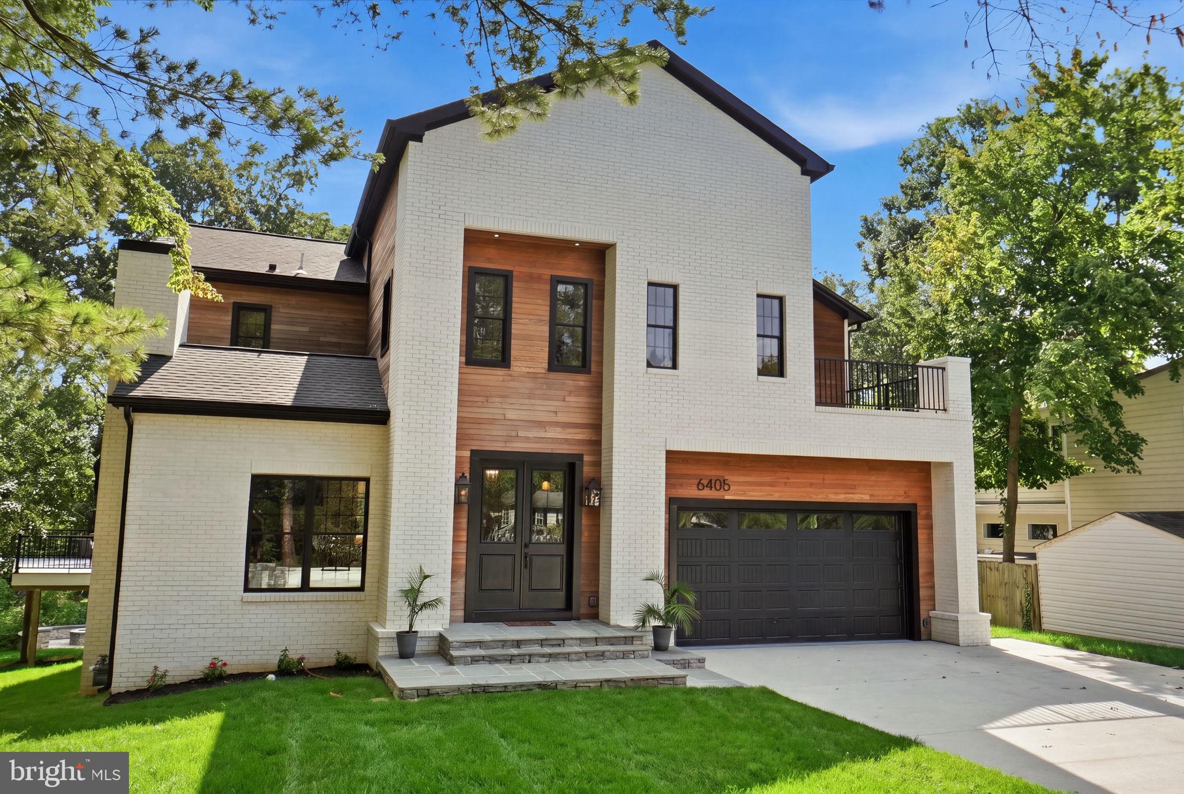
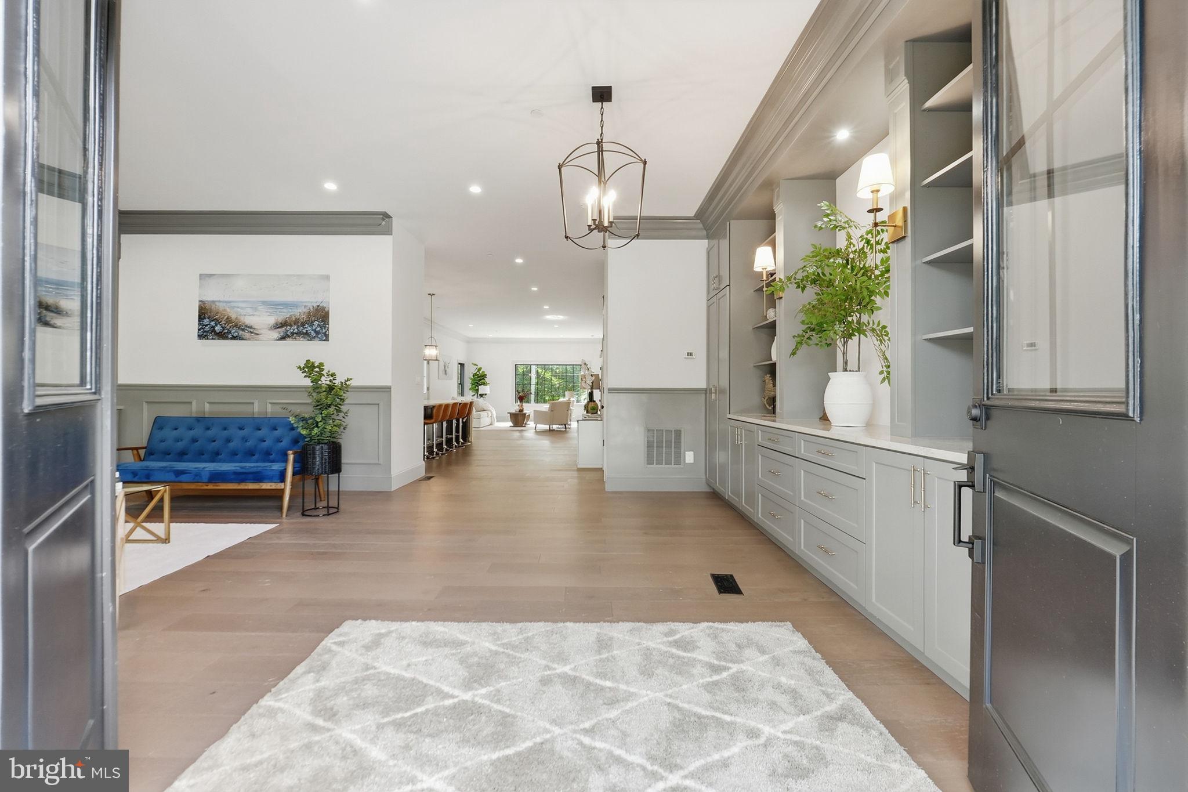
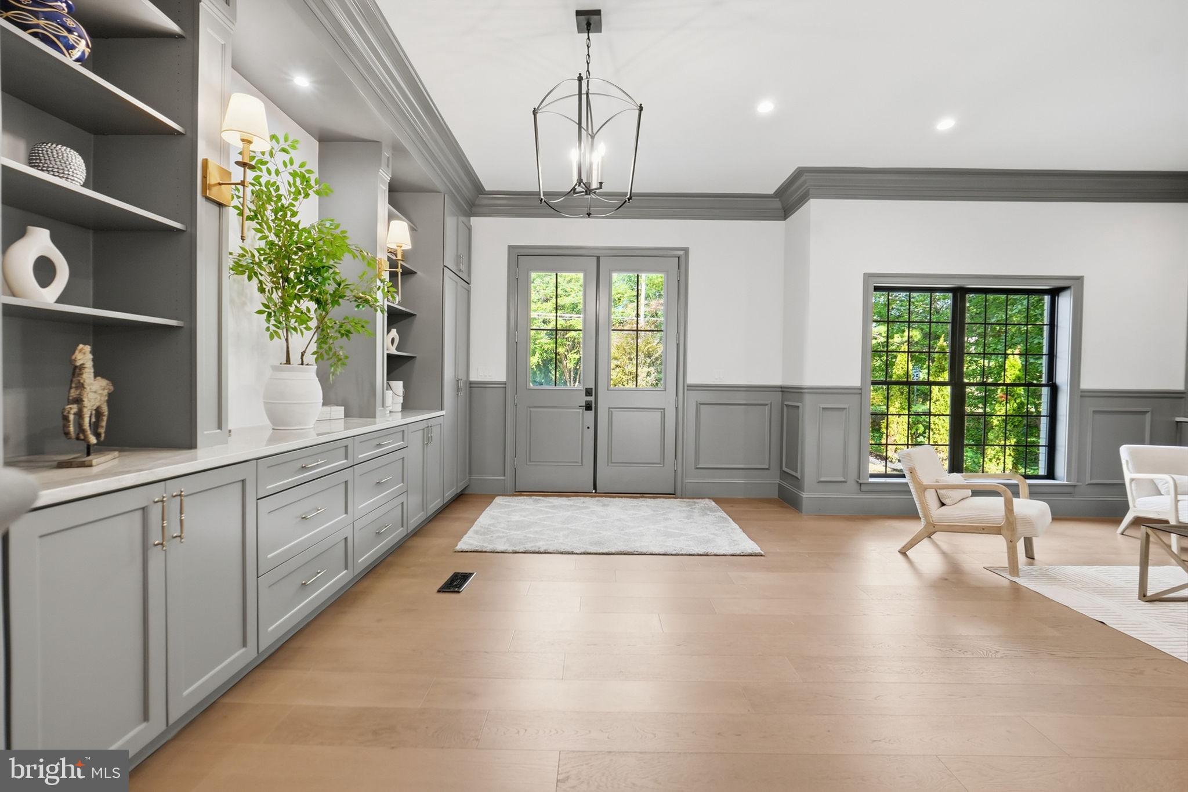
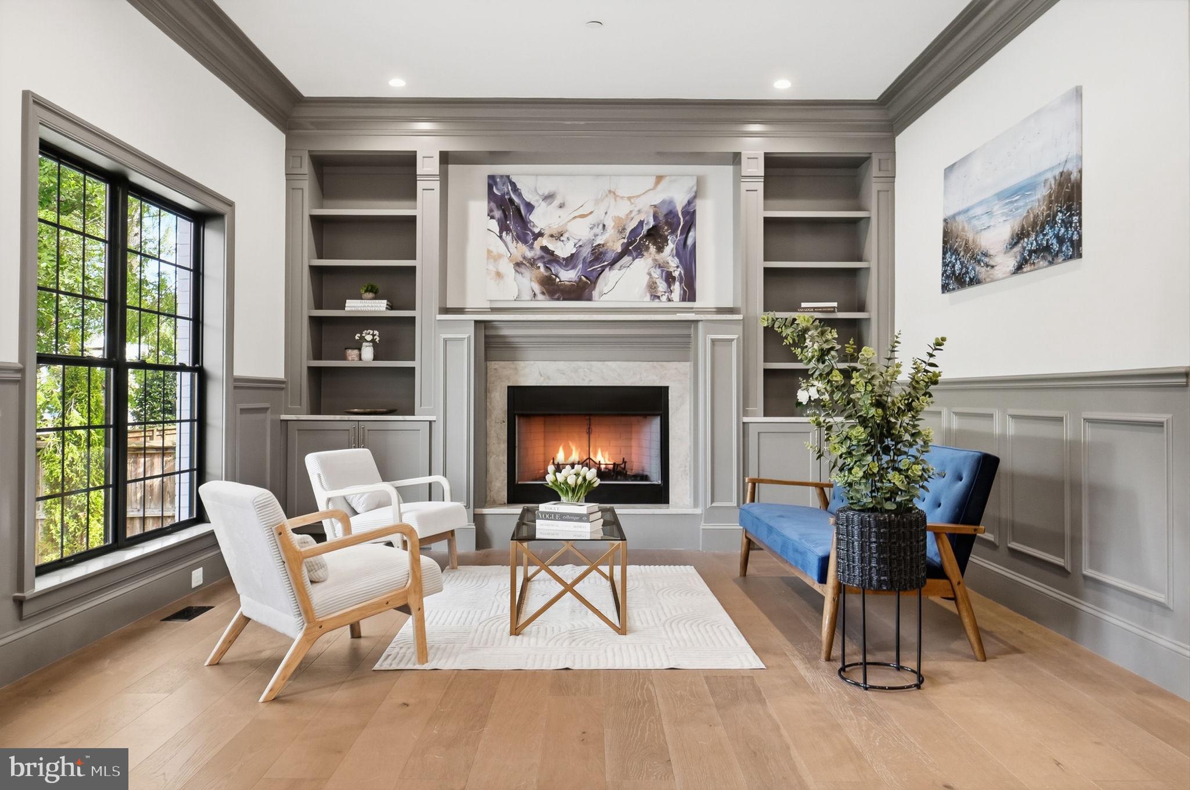
Experience luxury living in this brand-new construction architectural showcase in Belle Haven. Conveniently located just four turns from historic Old Town Alexandria, this address offers an effortless commute to Washington, D.C., along with immediate access to nearby parks, trails, and local shops. Exterior & Grounds Striking curb appeal defined by natural wood accents on the facade and classic gas lanterns. Extensive hardscaping featuring a large paver patio, integrated fire pit, and mature trees providing privacy, while designed with ample space for a future swimming pool. Main Level & Primary Suite Light-filled, open-concept floor plan curated for both grand entertaining and everyday living. Main Level Master Bedroom with en suite full bathroom, perfect for multi generational living. Plus a dedicated main-level home office. Upper Level primary suite featuring a private balcony overlooking the tree-lined yard. Spa-inspired en-suite bath finished in custom designer marble. Primary walk-in closet complete with custom cabinetry and a center island. Gourmet Kitchen Professional Thermador appliance package, including dual dishwashers. Custom range hood and solid wood cabinetry with dovetail joinery and soft-close hardware. Seamless flow into the open dining and family living spaces. Lower Level Entertainment Expansive basement layout featuring a wet bar and dedicated wine cellar. PLUS a Versatile bonus room ideal for a high-tech golf simulator, fitness studio, or home theater.
| 2 hours ago | Listing first seen on site | |
| 2 hours ago | Listing updated with changes from the MLS® |

The real estate listing information is provided by Bright MLS is for the consumer's personal, non-commercial use and may not be used for any purpose other than to identify prospective properties consumer may be interested in purchasing. Any information relating to real estate for sale or lease referenced on this web site comes from the Internet Data Exchange (IDX) program of the Bright MLS. This web site references real estate listing(s) held by a brokerage firm other than the broker and/or agent who owns this web site. The accuracy of all information is deemed reliable but not guaranteed and should be personally verified through personal inspection by and/or with the appropriate professionals. Properties in listings may have been sold or may no longer be available. The data contained herein is copyrighted by Bright MLS and is protected by all applicable copyright laws. Any unauthorized collection or dissemination of this information is in violation of copyright laws and is strictly prohibited. Copyright © 2020 Bright MLS. All rights reserved.