
13034 CABIN CREEK ROADHERNDON, VA 20171
Due to the health concerns created by Coronavirus we are offering personal 1-1 online video walkthough tours where possible.
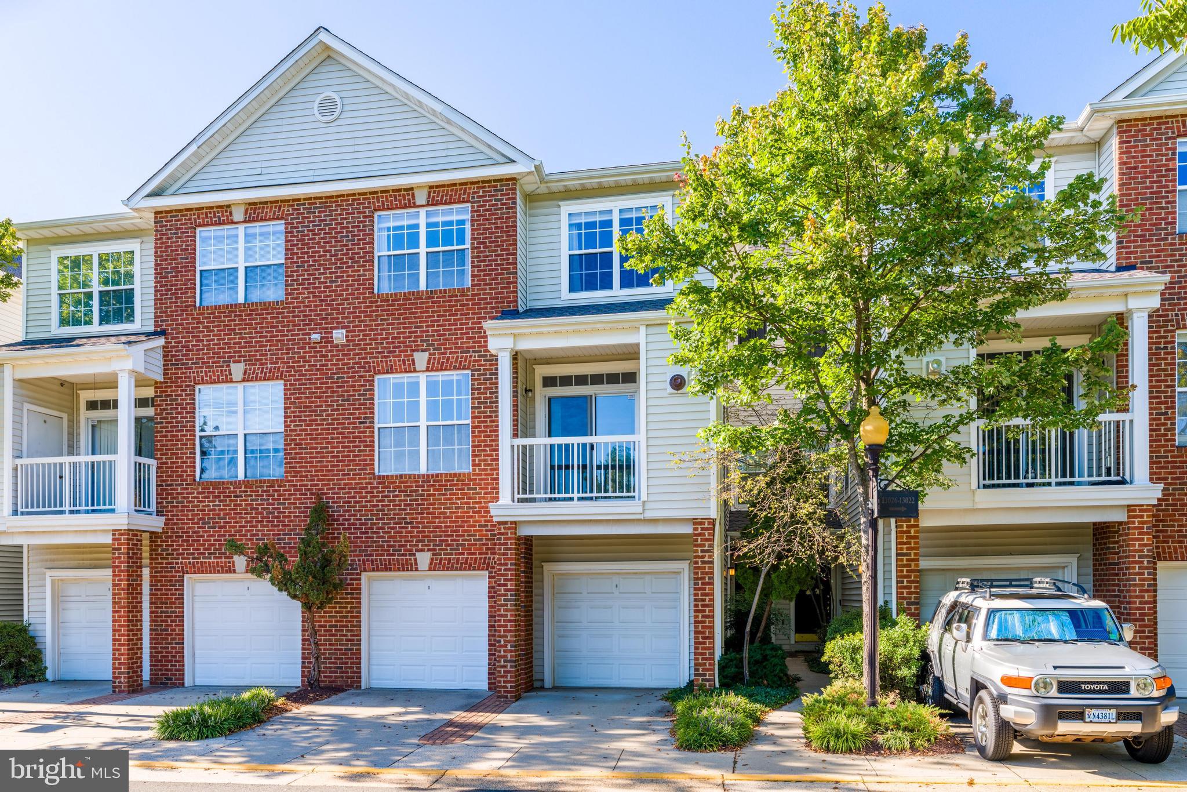
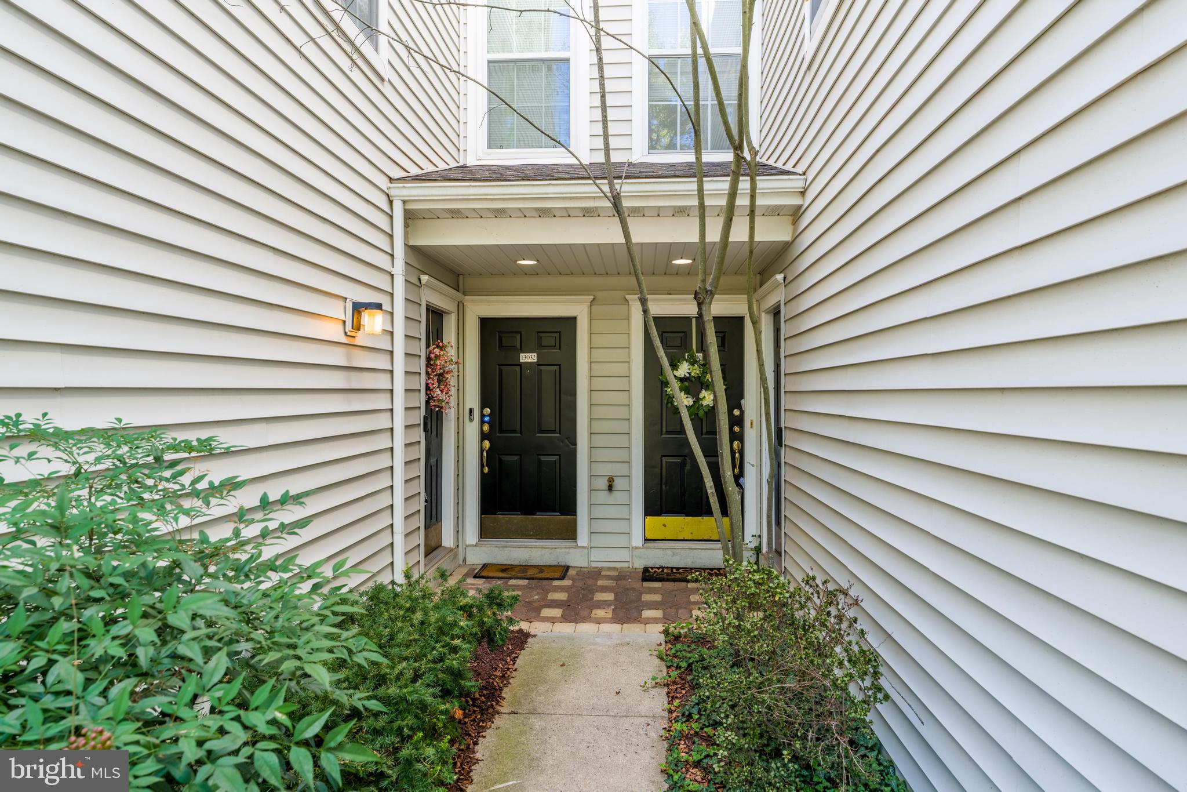
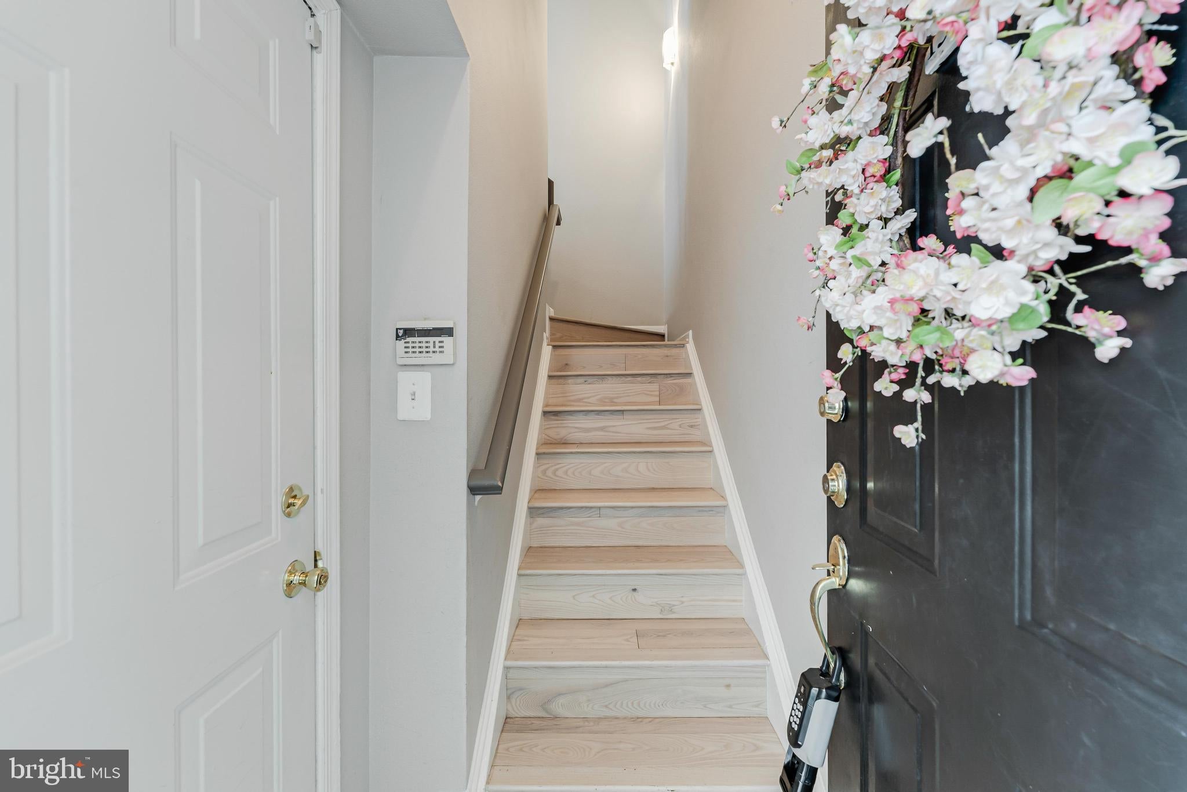
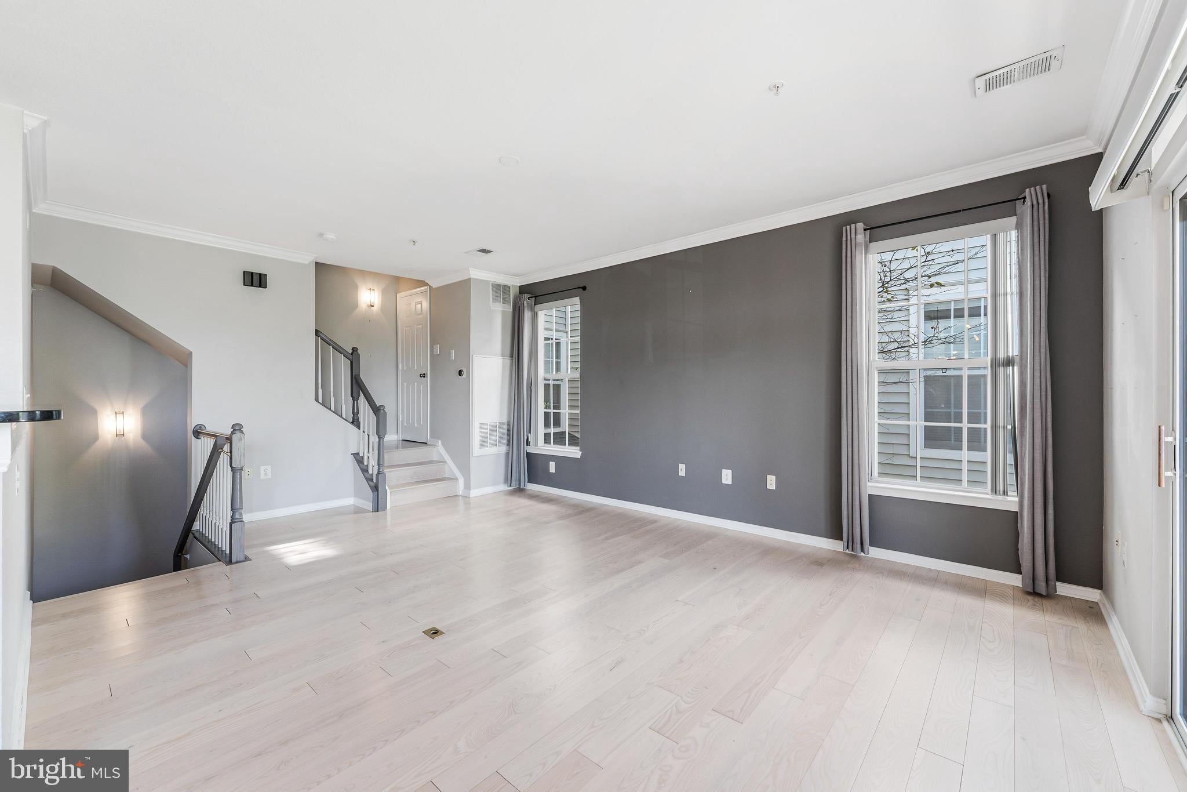
Join us Saturday, 9/19 from 1-3PM for an Open House! Welcome to this charming 2 bedroom, 2 bath townhouse in the desirable Fox Mill Station community! Light-filled and inviting, this home offers comfortable living spaces, a 2-car garage and a location that makes commuting and everyday convenience a breeze. The open-concept main level features a spacious living room with a cozy private balcony just off the living area, the perfect spot to enjoy your morning coffee or unwind at the end of the day. The kitchen offers stainless steel appliances, ample cabinetry, and generous countertop space, making meal preparation and entertaining easy. Enjoy conveniently located laundry. Upstairs, you'll find two spacious bedrooms, including the primary suite with a private en-suite bath and walk-in closet. The lower level features a two-car garage with ample storage space, providing both convenience and functionality. Enjoy all that Fox Mill Station has to offer, including two swimming and tennis clubs, tot lots, a scenic pond, walking paths, and more. Ideally located just minutes from Dulles International Airport, downtown Herndon and Reston, major commuter routes, shopping, dining, and everyday conveniences. With its bright interior, private outdoor space, two-car garage, and desirable location, this home has everything you've been looking for. Welcome home!
| 8 hours ago | Listing updated with changes from the MLS® | |
| 9 hours ago | Listing first seen on site |

The real estate listing information is provided by Bright MLS is for the consumer's personal, non-commercial use and may not be used for any purpose other than to identify prospective properties consumer may be interested in purchasing. Any information relating to real estate for sale or lease referenced on this web site comes from the Internet Data Exchange (IDX) program of the Bright MLS. This web site references real estate listing(s) held by a brokerage firm other than the broker and/or agent who owns this web site. The accuracy of all information is deemed reliable but not guaranteed and should be personally verified through personal inspection by and/or with the appropriate professionals. Properties in listings may have been sold or may no longer be available. The data contained herein is copyrighted by Bright MLS and is protected by all applicable copyright laws. Any unauthorized collection or dissemination of this information is in violation of copyright laws and is strictly prohibited. Copyright © 2020 Bright MLS. All rights reserved.
Did you know? You can invite friends and family to your search. They can join your search, rate and discuss listings with you.