
5185 BALLYCASTLE CIRCLEALEXANDRIA, VA 22315
Due to the health concerns created by Coronavirus we are offering personal 1-1 online video walkthough tours where possible.
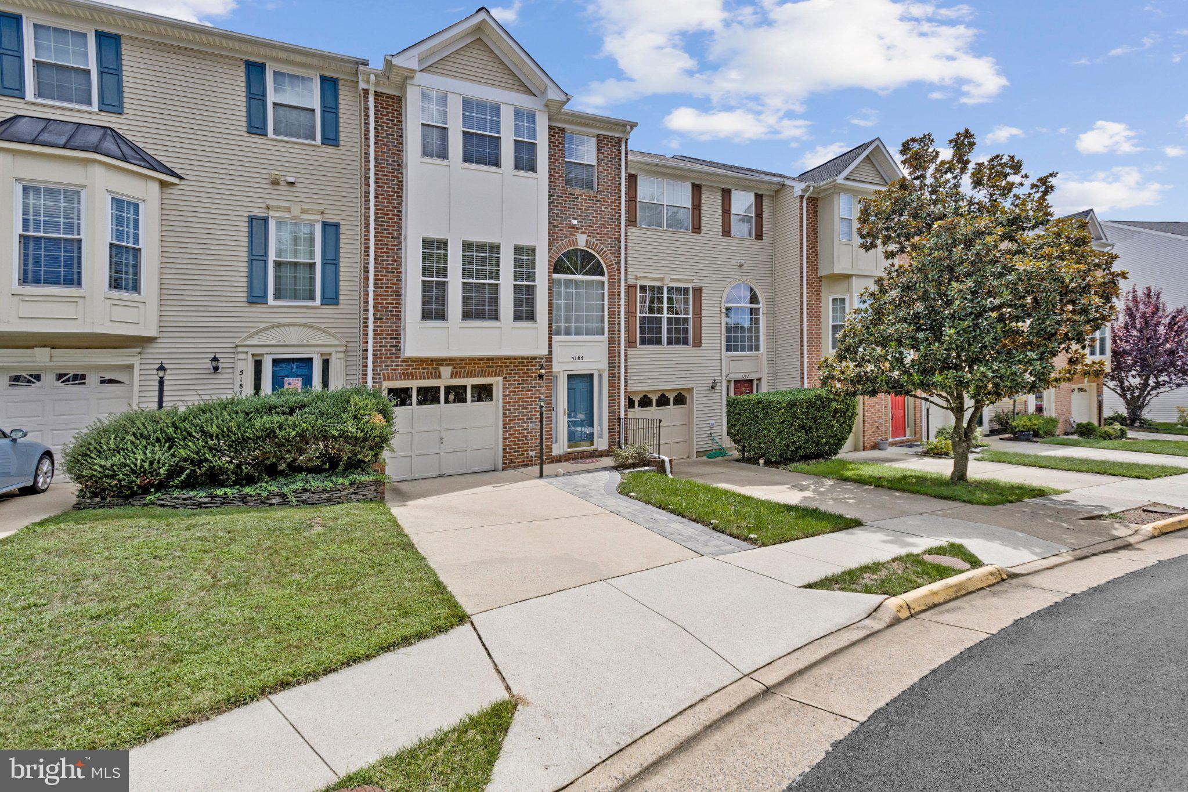
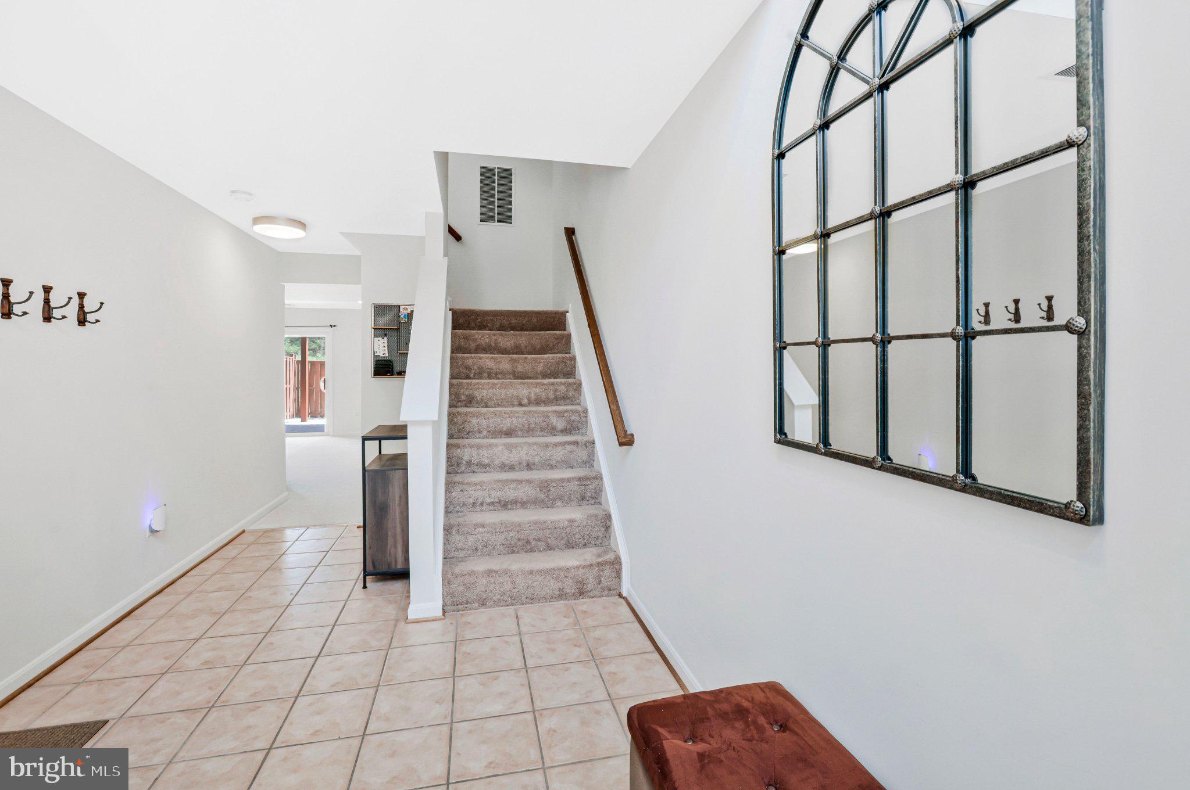
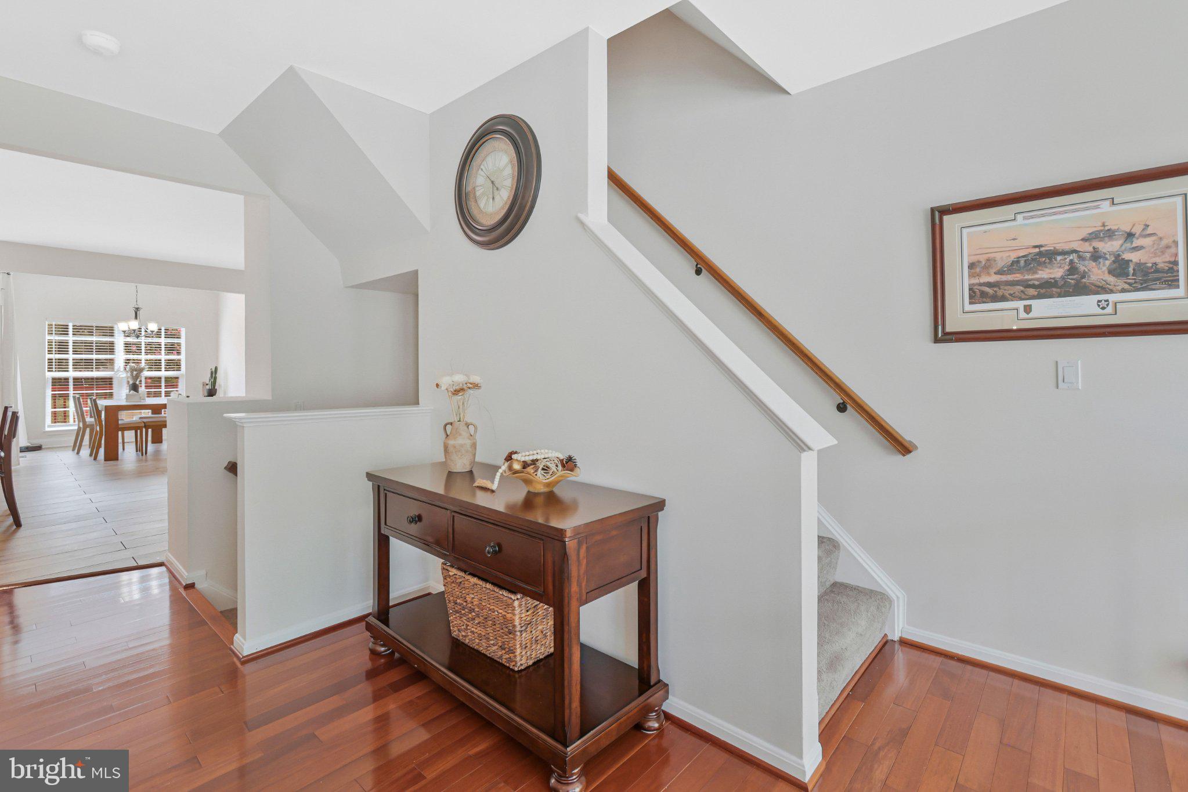
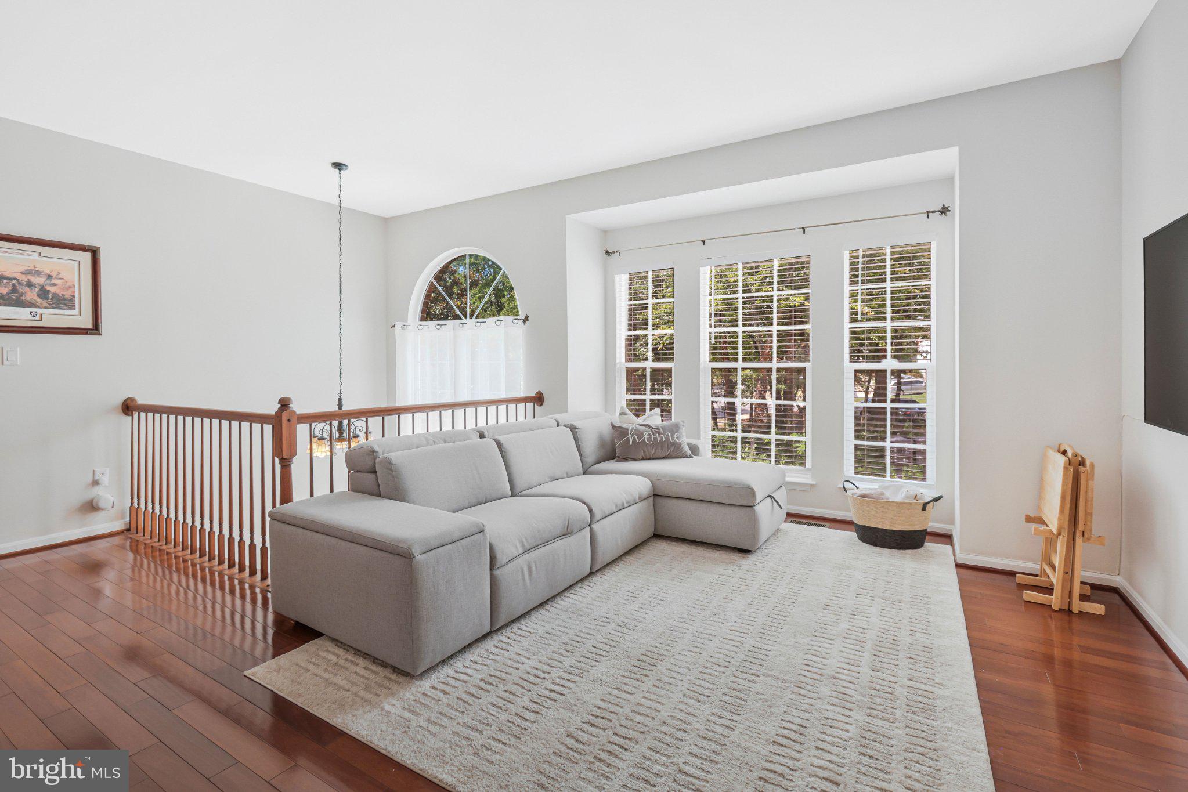
Beautifully updated three-level Kingstowne townhome with approximately 2,600+ finished sqft in a superb location! Approximately $110,000 in improvements completed from 2023–2026. The showpiece kitchen is a Chef's dream, fully renovated in 2025 with two-tone soft-close cabinetry, Taj Mahal quartzite backsplash, wood-look tile flooring, layered lighting with smart dimmers, champagne-bronze hardware, Delta touch faucet, pot filler, stainless-steel sink, new dishwasher and microwave, and an externally vented range hood. Coordinating Taj Mahal quartzite enhances the family-room fireplace. The main level also features spacious living and dining rooms, a breakfast room, 9ft ceilings, and access to the refinished deck. Upstairs, the primary suite offers a private sitting room, walk-in closet, and en-suite bath, accompanied by two additional bedrooms, a renovated hall bath, and convenient bedroom-level laundry. The entry level includes a recreation room, bedroom/flex space, powder room, and access to the rear patio, newly finished with natural-stone pavers and improved drainage. Additional updates include new lower-level carpeting, a widened driveway, front walkway and landscaping, refreshed exterior and garage, updated plumbing fixtures, and MyQ smart garage access. Enjoy Kingstowne community amenities and a location convenient to abundant shopping, dining, entertainment, parks and trails, the Franconia-Springfield Metro/VRE station, Fort Belvoir, and major commuter routes. **Assumable VA loan at a 4.5% interest rate, approx. balance $693,321, monthly P&I $4,038, subject to lender approval and buyer qualification.**
| 5 hours ago | Listing updated with changes from the MLS® | |
| 9 hours ago | Listing first seen on site |

The real estate listing information is provided by Bright MLS is for the consumer's personal, non-commercial use and may not be used for any purpose other than to identify prospective properties consumer may be interested in purchasing. Any information relating to real estate for sale or lease referenced on this web site comes from the Internet Data Exchange (IDX) program of the Bright MLS. This web site references real estate listing(s) held by a brokerage firm other than the broker and/or agent who owns this web site. The accuracy of all information is deemed reliable but not guaranteed and should be personally verified through personal inspection by and/or with the appropriate professionals. Properties in listings may have been sold or may no longer be available. The data contained herein is copyrighted by Bright MLS and is protected by all applicable copyright laws. Any unauthorized collection or dissemination of this information is in violation of copyright laws and is strictly prohibited. Copyright © 2020 Bright MLS. All rights reserved.
Did you know? You can invite friends and family to your search. They can join your search, rate and discuss listings with you.