
10851 OAK GREEN COURTBURKE, VA 22015
Due to the health concerns created by Coronavirus we are offering personal 1-1 online video walkthough tours where possible.
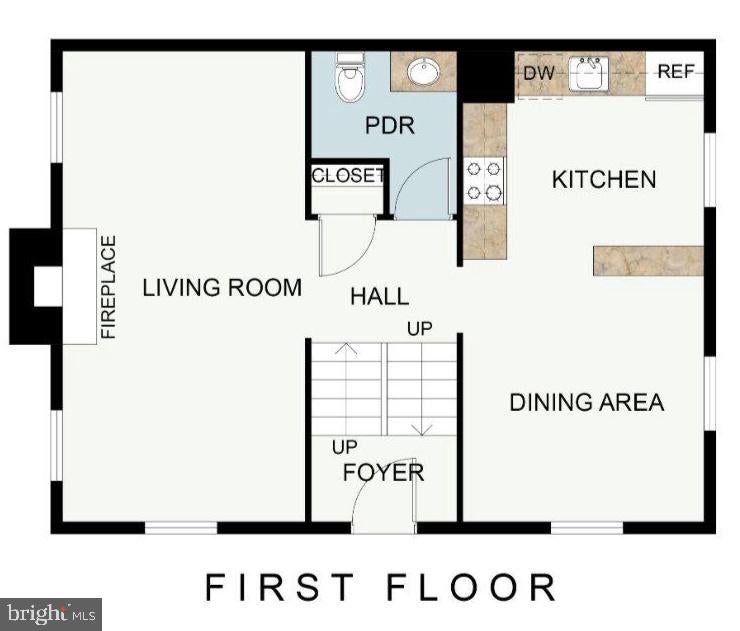
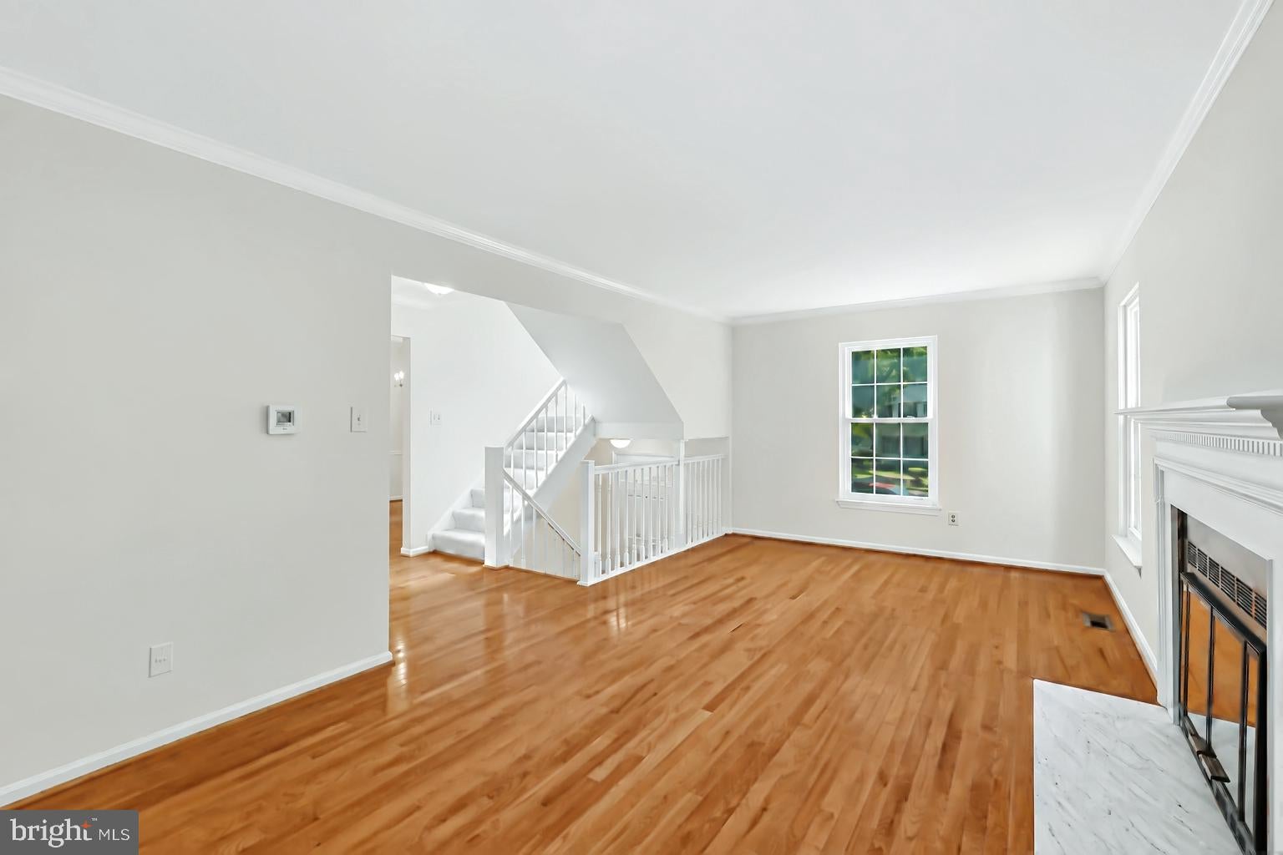
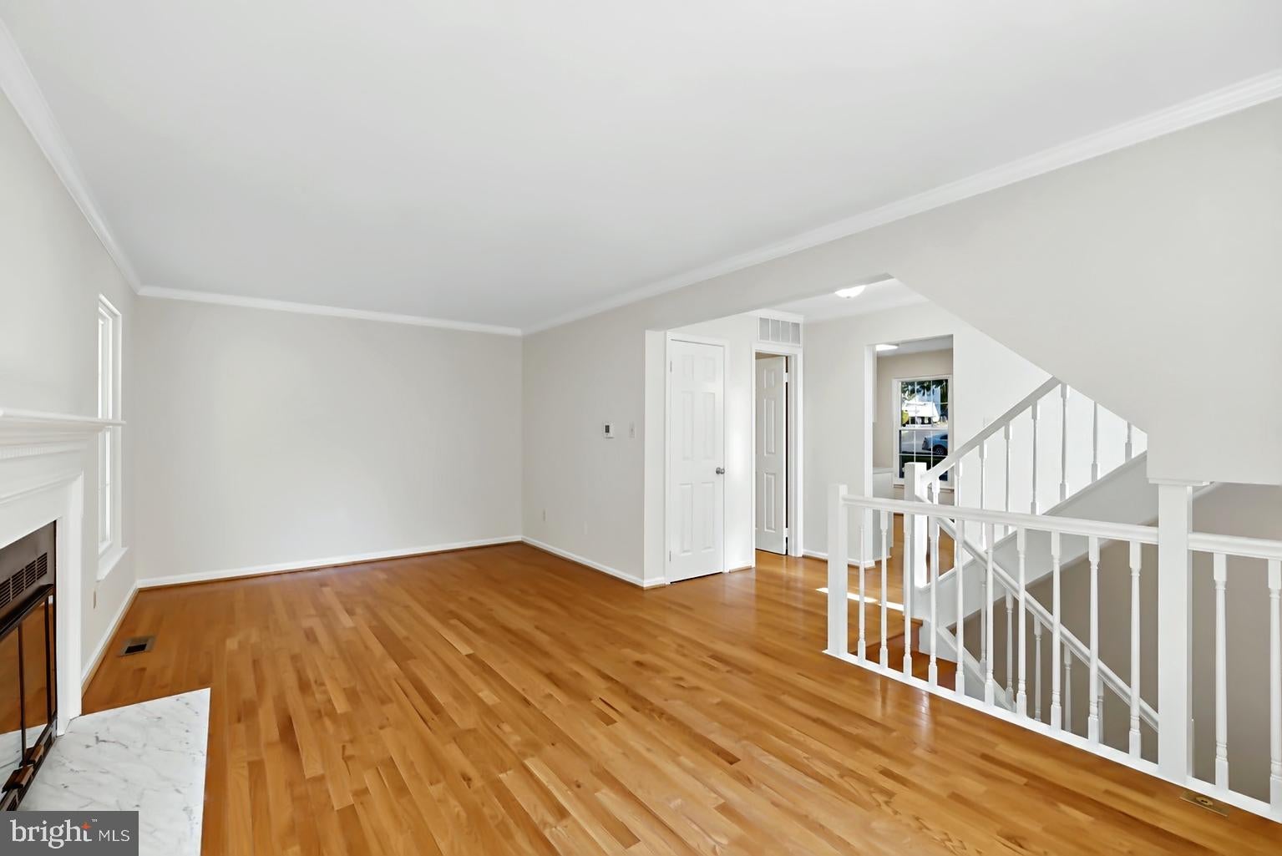
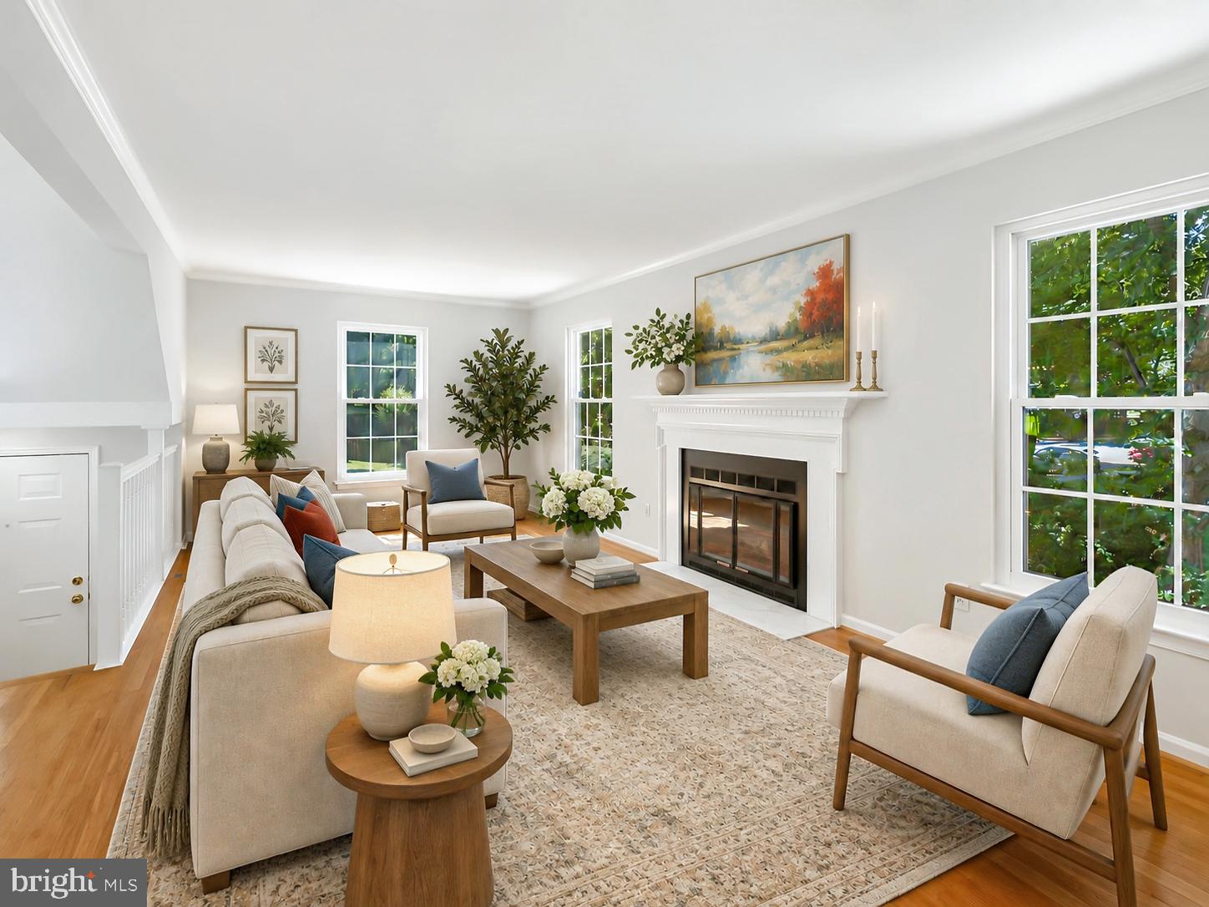
<p>Freshly updated end-unit townhouse in the heart of Burke Centre, featuring windows on three sides radiating natural light. Hardwood floors plus new carpeting and LVP; refreshed kitchen with new appliances, stone counters, and a breakfast bar. Living room with wood-burning fireplace. Finished lower level offers a spacious rec room with walkout to deck that backs to common area, plus bonus room and large closet with plumbing rough-in. Two reserved parking spaces, #1 & #2, are directly in front.</p> <p> Walk to nearby Fairview Elementary and Burke Centre Shopping Center, with Safeway, CAVA, Starbucks, South Block, Chick-fil-A, Pure Barre, Club Pilates and more. Burke Centre's HOA offers five community pools, tennis courts, tot lots, walking trails, ponds, and abundant open space. Convenient to bus service, Burke Centre VRE, Burke Commons Shopping Center & Burke Lake Park.</p> <p>Make this well kept and exceptionally convenient townhouse your next home!</p> <p>OPEN HOUSE - SATURDAY, SEPTEMBER 19, 2026: 1:00-4:00 PM</p>
| 12 hours ago | Listing updated with changes from the MLS® | |
| yesterday | Listing first seen on site |

The real estate listing information is provided by Bright MLS is for the consumer's personal, non-commercial use and may not be used for any purpose other than to identify prospective properties consumer may be interested in purchasing. Any information relating to real estate for sale or lease referenced on this web site comes from the Internet Data Exchange (IDX) program of the Bright MLS. This web site references real estate listing(s) held by a brokerage firm other than the broker and/or agent who owns this web site. The accuracy of all information is deemed reliable but not guaranteed and should be personally verified through personal inspection by and/or with the appropriate professionals. Properties in listings may have been sold or may no longer be available. The data contained herein is copyrighted by Bright MLS and is protected by all applicable copyright laws. Any unauthorized collection or dissemination of this information is in violation of copyright laws and is strictly prohibited. Copyright © 2020 Bright MLS. All rights reserved.