
10421 TODMAN LANDINGBURKE, VA 22015
Due to the health concerns created by Coronavirus we are offering personal 1-1 online video walkthough tours where possible.
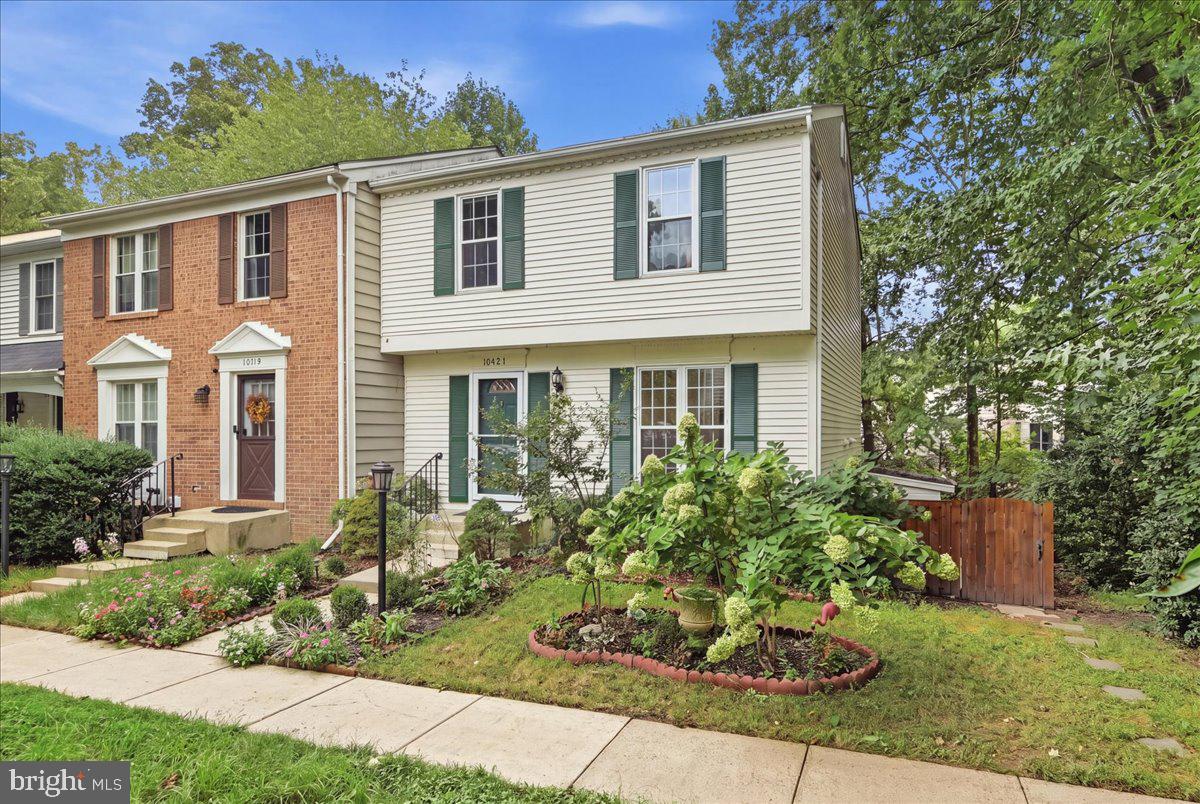
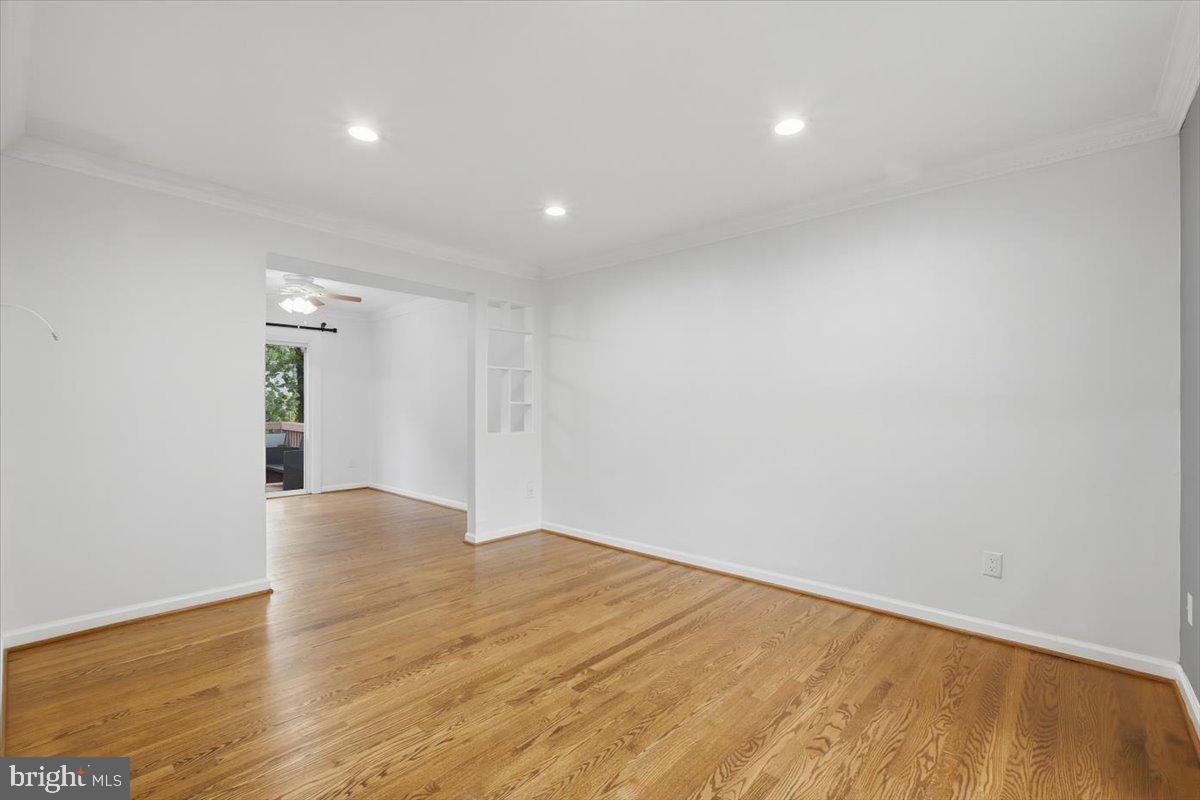
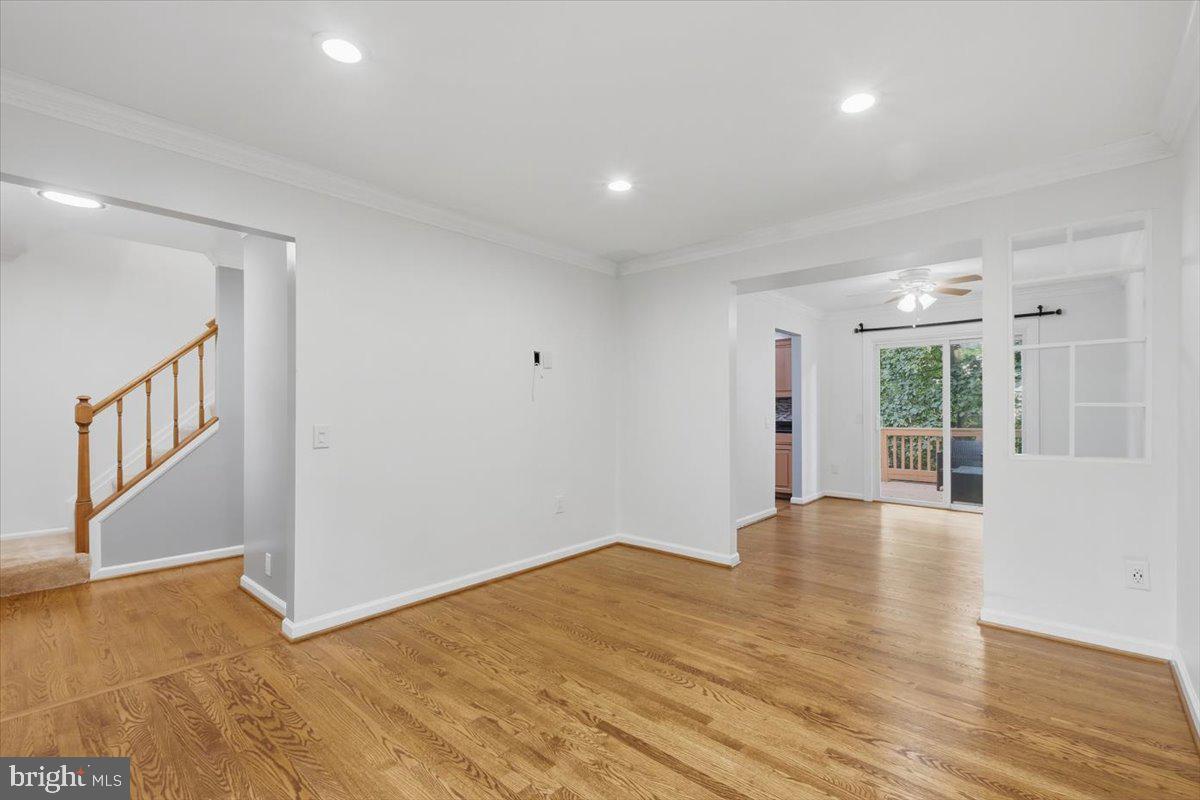
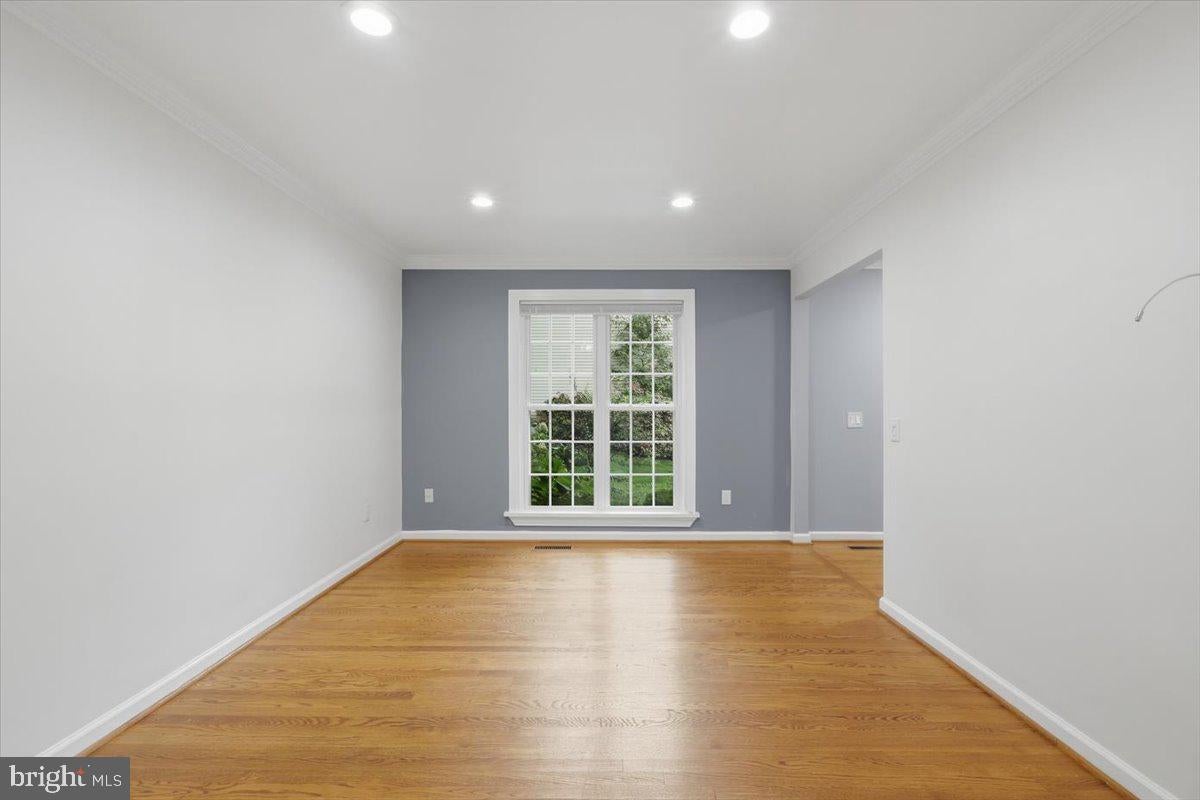
Welcome to 10421 Todman Landing Court, a well kept End-Unit Townhome tucked into one of Burke Centre's established neighborhoods, offering three finished levels, 3 bedrooms, 2 full bathrooms, and 2 half bathrooms. The kind of thoughtful layout that makes everyday living easy. The main level sets the tone with original hardwood floors running throughout, crown molding, and recessed lighting that gives the space a polished feel. The living and dining areas connect naturally, making it a comfortable setup for both quiet evenings and hosting guests. The kitchen features stainless steel appliances, granite countertops, and an abundance of cabinetry. Plenty of storage for even the most well stocked kitchens. The large windows above the sink brings in great natural light, making the space feel open and bright throughout the day. The dining room just off the kitchen looks out to the backyard, a nice spot to start the morning. A half bath rounds out this level. Heading upstairs you'll find three well bedrooms, each with natural light streaming in. The primary suite is a comfortable retreat, featuring its own private en suite bath that was fully remodeled this year with new finishes and fresh fixtures. The remaining bedrooms round out the upper level, and have enough space to work well as a guest room, home office, or kids room. The second full bathroom, also fully remodeled this year, serves said bedrooms The lower level is fully finished and offers real versatility. With New Carpet just being installed, A private outside entrance, half bath, built in shelving, and dedicated laundry area make it well suited as a family room, home office, guest suite, or whatever fits your needs! The walk out leads directly to a brand new patio, installed in 2026, with mature trees lining the back of the property for added privacy and shade. The roof was replaced in 2025, and both the HVAC and water heater were replaced in 2026, giving the next tenants peace of mind. The HOA covers trash removal, snow removal, and exterior maintenance, and community amenities include outdoor pools, a fitness center, basketball courts, and jogging paths throughout the neighborhood. Two assigned parking spots are included. Burke Centre Shopping Center and Burke Village Center are both within minutes, covering groceries, dining, and daily errands with ease. Burke Lake Park is just down the road for trails and open space on the weekends. For commuters, the Burke Centre VRE station connects directly to Crystal City, L'Enfant Plaza, and Union Station, and the Fairfax County Parkway puts Springfield, Tysons, and Fort Belvoir all within easy reach by car. Schedule Your Tour at 10421 Todman Landing Court Today!
| 2 days ago | Listing updated with changes from the MLS® | |
| 4 days ago | Listing first seen on site |

The real estate listing information is provided by Bright MLS is for the consumer's personal, non-commercial use and may not be used for any purpose other than to identify prospective properties consumer may be interested in purchasing. Any information relating to real estate for sale or lease referenced on this web site comes from the Internet Data Exchange (IDX) program of the Bright MLS. This web site references real estate listing(s) held by a brokerage firm other than the broker and/or agent who owns this web site. The accuracy of all information is deemed reliable but not guaranteed and should be personally verified through personal inspection by and/or with the appropriate professionals. Properties in listings may have been sold or may no longer be available. The data contained herein is copyrighted by Bright MLS and is protected by all applicable copyright laws. Any unauthorized collection or dissemination of this information is in violation of copyright laws and is strictly prohibited. Copyright © 2020 Bright MLS. All rights reserved.
Did you know? You can invite friends and family to your search. They can join your search, rate and discuss listings with you.