
5710 ROUND TOPBURKE, VA 22015
Due to the health concerns created by Coronavirus we are offering personal 1-1 online video walkthough tours where possible.
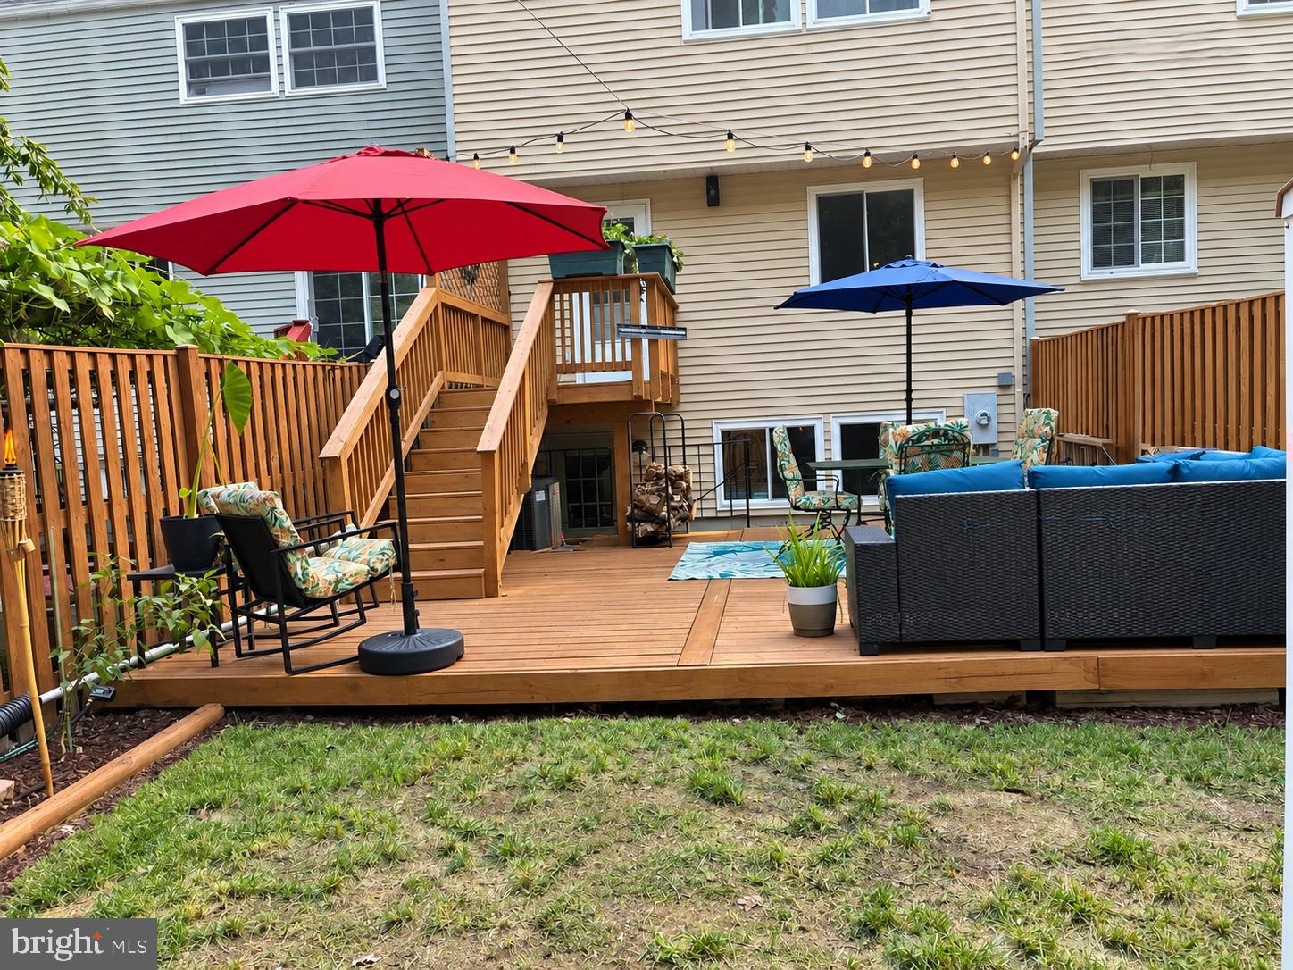
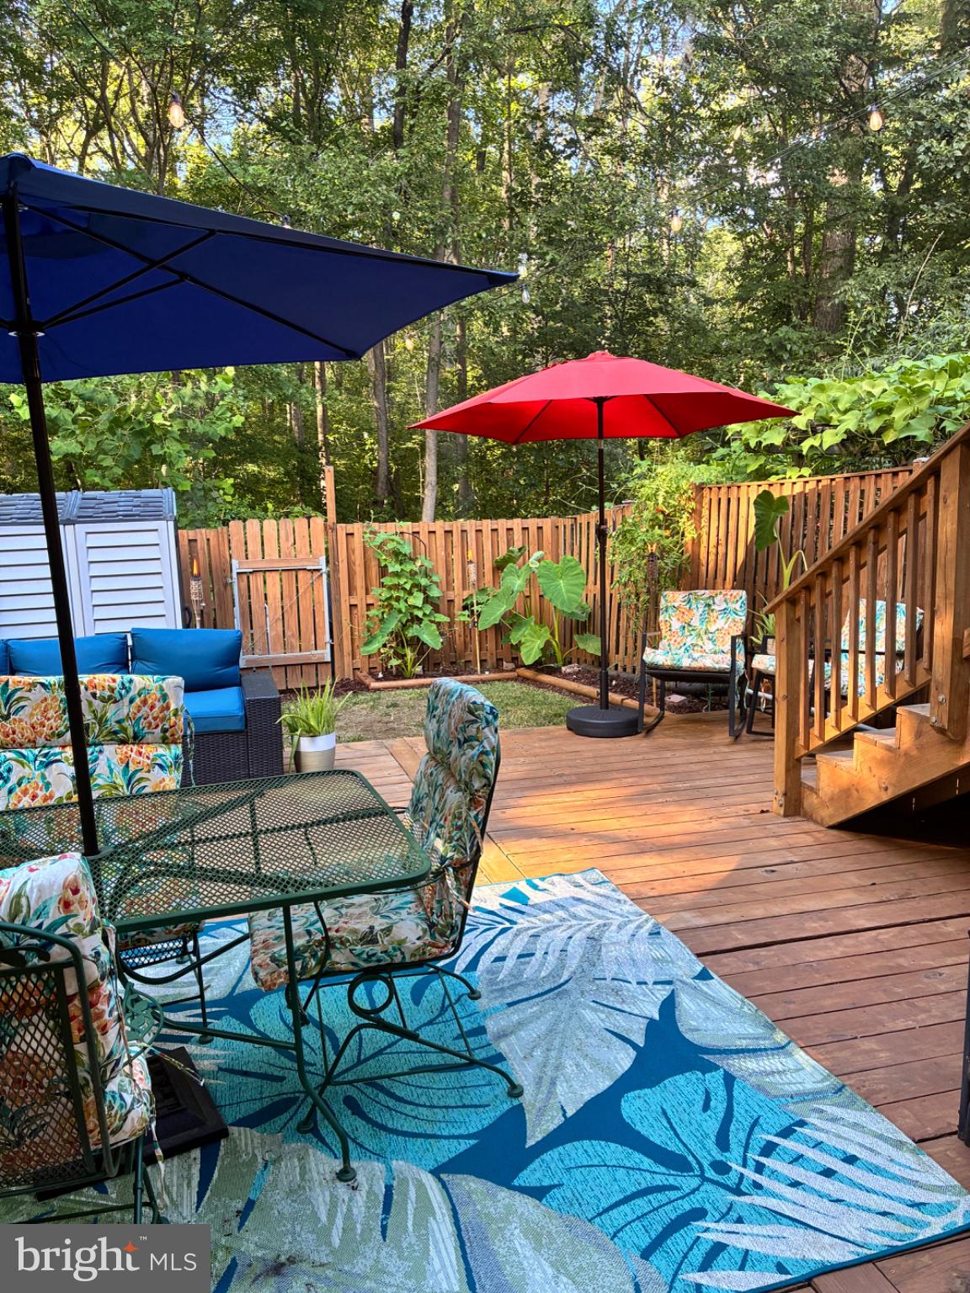
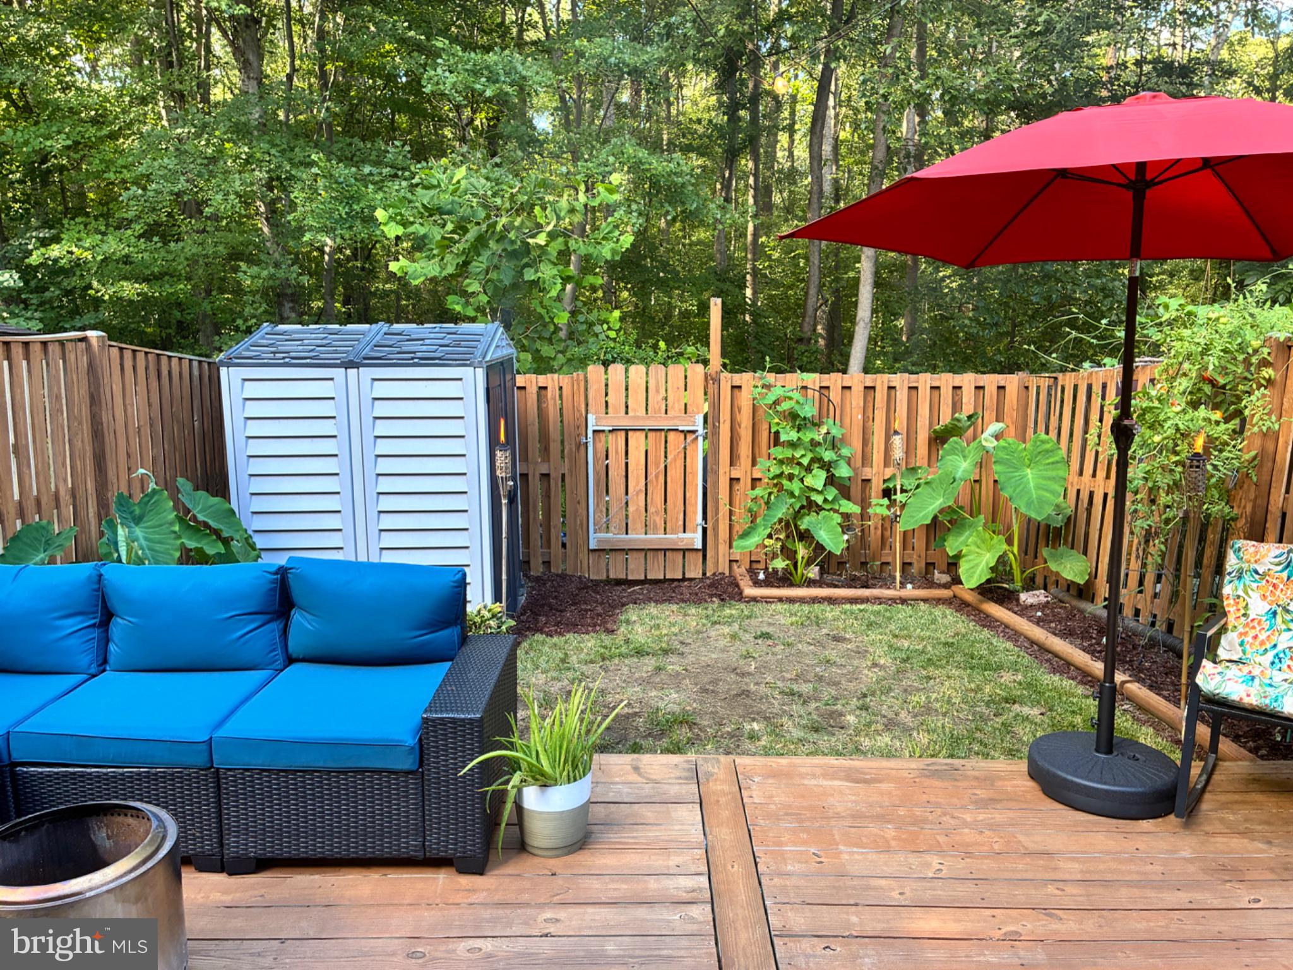
Welcome to this beautifully maintained townhome, nestled in Burke, one of Northern Virginia’s most sought-after communities! Meticulously cared for and thoughtfully updated throughout, this home offers a wonderful blend of modern finishes, inviting living spaces, and exceptional indoor-outdoor living. From the moment you arrive, you’ll appreciate the welcoming curb appeal including 2 dedicated parking spaces, landscaped front yard, a newer front door added in 2025 and freshly painted shutters. The roof, replaced in Sept. 2026, provides valuable peace of mind. Step inside to a spacious main level featuring a large living room with custom built-ins and ceiling fans. From the living room, enter the bright dining area and beautifully updated kitchen. The kitchen was renovated in 2021 with LVP flooring, pristine slow-close cabinets, quartz countertops, a modern backsplash, dishwasher, insta hot, filtered water, and built-in microwave. A new refrigerator was added in 2026. A half bath completes this level. Just off the kitchen, a stunning outdoor oasis awaits. A convenient doorway leads to a spacious deck, and fully fenced backyard backing to woods with direct access to nearby trails and tot lot. Perfect for nature lovers, morning coffee, entertaining, or unwinding at the end of the day. Upstairs offers three bedrooms and two full bathrooms. The spacious primary suite features an expanded and beautifully renovated bathroom completed in 2021, including a double vanity and walk-in closet. The second bedroom showcases a custom-painted design created by a local artist, adding a unique and personal touch to the home. All bedrooms offer plush carpet and ceiling fans. The walkout lower level provides even more versatile living space with large windows, a cozy fireplace, built-in bar, half bath, laundry area, workshop, and abundant storage. A walk-up to the deck is perfect for entertaining. Ideally located in the heart of Burke, this home offers convenient access to the Burke VRE, major commuter routes, shopping, dining, parks, trails, and highly regarded local schools. With extensive updates, thoughtful improvements, and a tranquil wooded setting, this is a home that truly stands out. Don't miss the opportunity to make it yours!
| 4 hours ago | Listing first seen on site | |
| 4 hours ago | Listing updated with changes from the MLS® |

The real estate listing information is provided by Bright MLS is for the consumer's personal, non-commercial use and may not be used for any purpose other than to identify prospective properties consumer may be interested in purchasing. Any information relating to real estate for sale or lease referenced on this web site comes from the Internet Data Exchange (IDX) program of the Bright MLS. This web site references real estate listing(s) held by a brokerage firm other than the broker and/or agent who owns this web site. The accuracy of all information is deemed reliable but not guaranteed and should be personally verified through personal inspection by and/or with the appropriate professionals. Properties in listings may have been sold or may no longer be available. The data contained herein is copyrighted by Bright MLS and is protected by all applicable copyright laws. Any unauthorized collection or dissemination of this information is in violation of copyright laws and is strictly prohibited. Copyright © 2020 Bright MLS. All rights reserved.
Did you know? You can invite friends and family to your search. They can join your search, rate and discuss listings with you.