
3121 CELADON LANEFALLS CHURCH, VA 22044
Due to the health concerns created by Coronavirus we are offering personal 1-1 online video walkthough tours where possible.
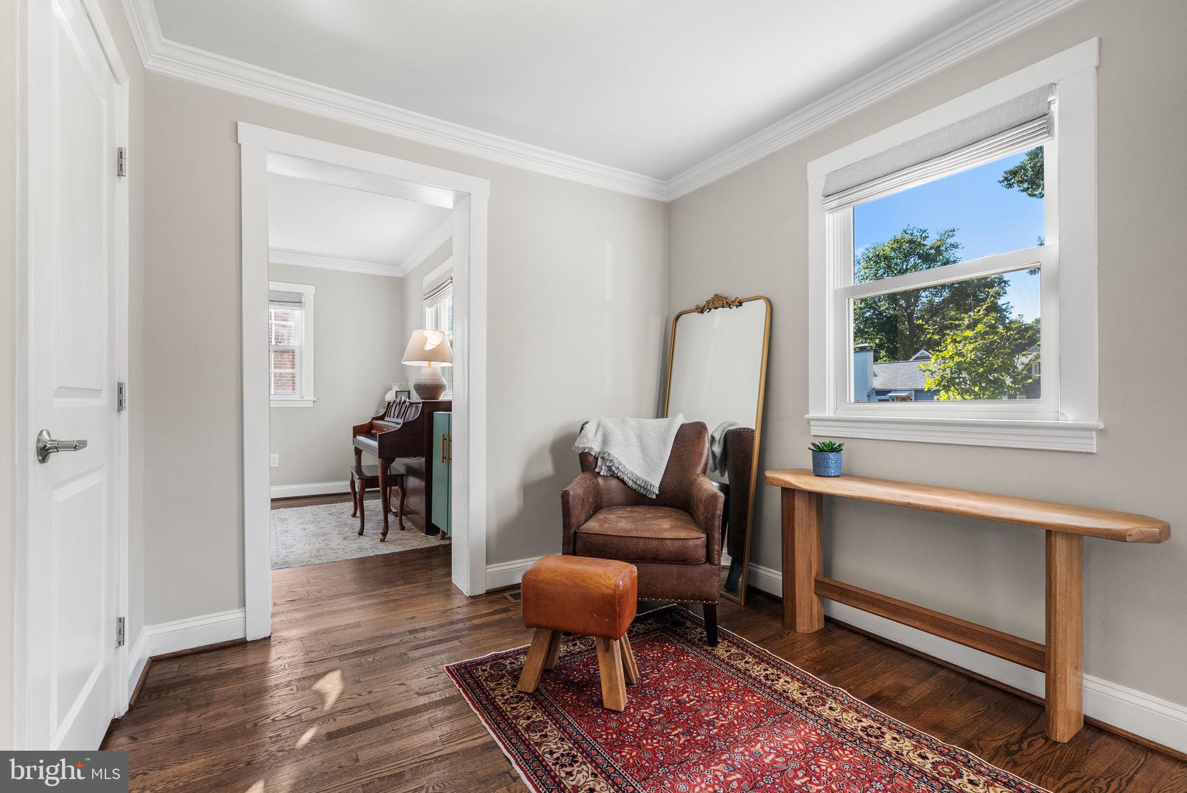
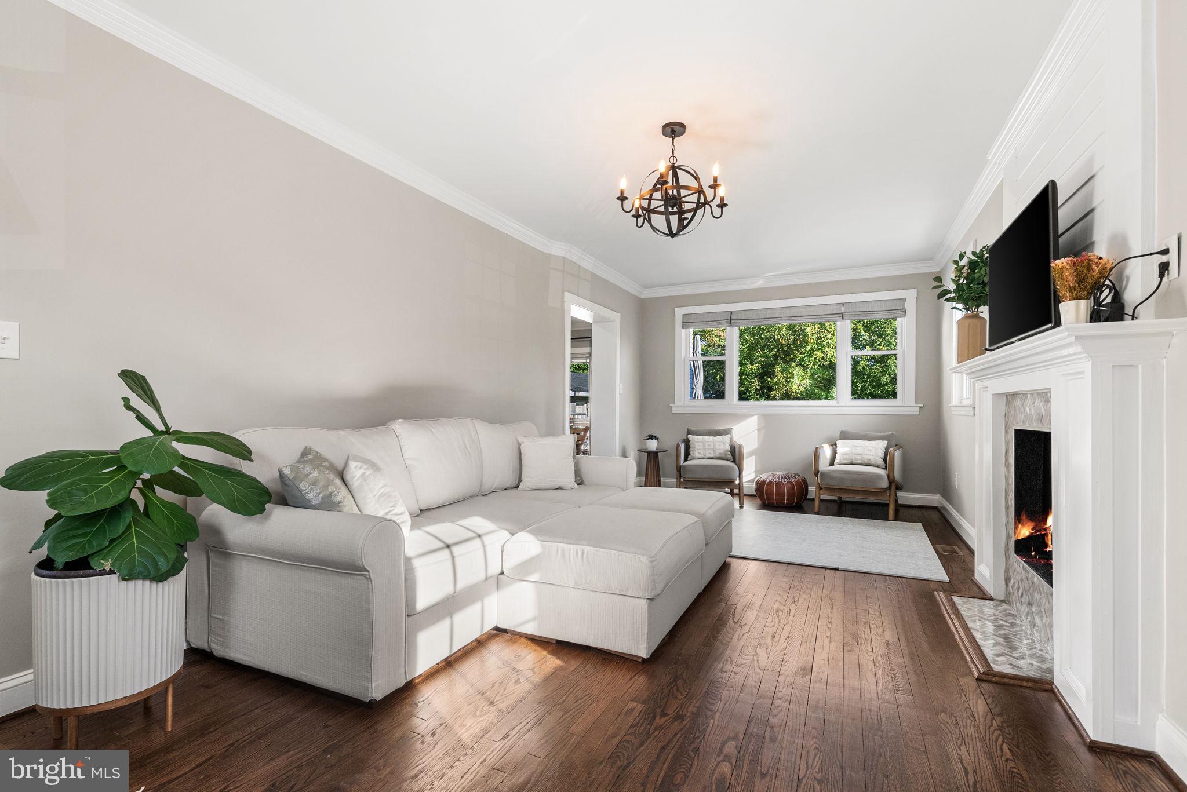
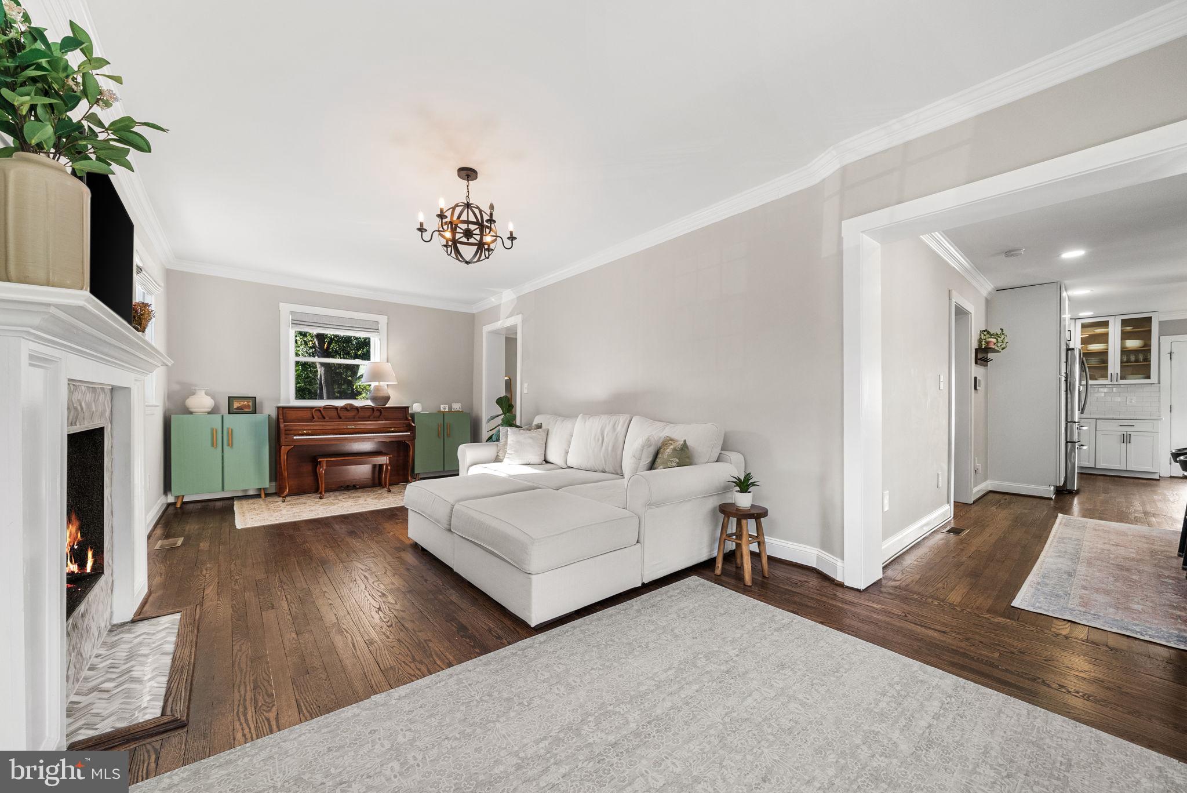
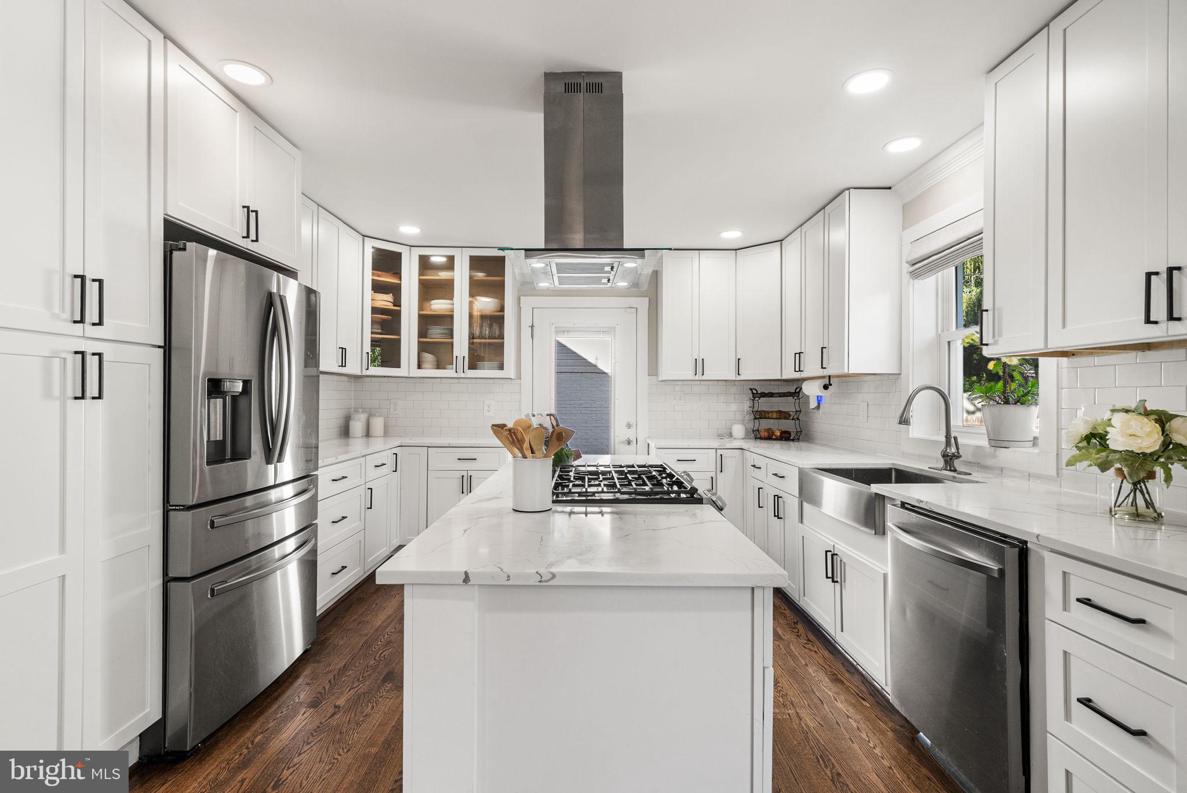
Character, flexibility, and thoughtful updates come together at 3121 Celadon Lane. Set on a quiet side street in Falls Church, this beautifully updated Colonial offers something increasingly hard to find: the character of an established home, the comfort of modern updates, and flexible spaces for the way you live today. Built in 1946, the home retains its timeless charm with a painted full-brick exterior, hardwood floors, crown molding, traditional proportions, and multiple fireplaces. Important updates have already been completed, including a newer roof (2022), HVAC (2020), and water heater (2022). Inside, the main level is designed for comfortable everyday living and entertaining. The inviting family room centers around a fireplace and opens to the renovated gourmet kitchen, featuring white shaker cabinetry, quartz countertops, stainless-steel appliances, and a gas range. The adjoining dining area leads through sliding glass doors to the Trex deck and fenced backyard, creating an easy connection between indoor and outdoor living. The main-level bedroom and full bathroom provide valuable flexibility for guests, a home office, or anyone who prefers one-level living. Upstairs, the primary bedroom features two closets and a remodeled en suite bathroom, while an additional bedroom and renovated hall bath provide comfortable space for family or guests. The finished basement adds another level of versatile living space, complete with a full bathroom, fireplace, separate entrance, and ample finished space. Use it as a recreation room, guest suite, home gym, media room, or private retreat. And just steps from the main house is a separate bonus living space that expands the possibilities even further. Need a quiet home office? A private space for guests? A studio, hobby room, teen retreat, or additional bedroom? This dedicated space gives you room to spread out. Outside, the fenced backyard provides room to relax and play, while the detached one-car garage offers secure parking and additional storage. Conveniently located near US-50, shopping, dining, parks, and schools, 3121 Celadon Lane combines character, updates, and an unusual amount of flexible space in a highly convenient Falls Church setting. Come and fall in love.
| 7 hours ago | Listing updated with changes from the MLS® | |
| 8 hours ago | Listing first seen on site |

The real estate listing information is provided by Bright MLS is for the consumer's personal, non-commercial use and may not be used for any purpose other than to identify prospective properties consumer may be interested in purchasing. Any information relating to real estate for sale or lease referenced on this web site comes from the Internet Data Exchange (IDX) program of the Bright MLS. This web site references real estate listing(s) held by a brokerage firm other than the broker and/or agent who owns this web site. The accuracy of all information is deemed reliable but not guaranteed and should be personally verified through personal inspection by and/or with the appropriate professionals. Properties in listings may have been sold or may no longer be available. The data contained herein is copyrighted by Bright MLS and is protected by all applicable copyright laws. Any unauthorized collection or dissemination of this information is in violation of copyright laws and is strictly prohibited. Copyright © 2020 Bright MLS. All rights reserved.