
8816 HUNTING LODGE COURTVIENNA, VA 22182
Due to the health concerns created by Coronavirus we are offering personal 1-1 online video walkthough tours where possible.
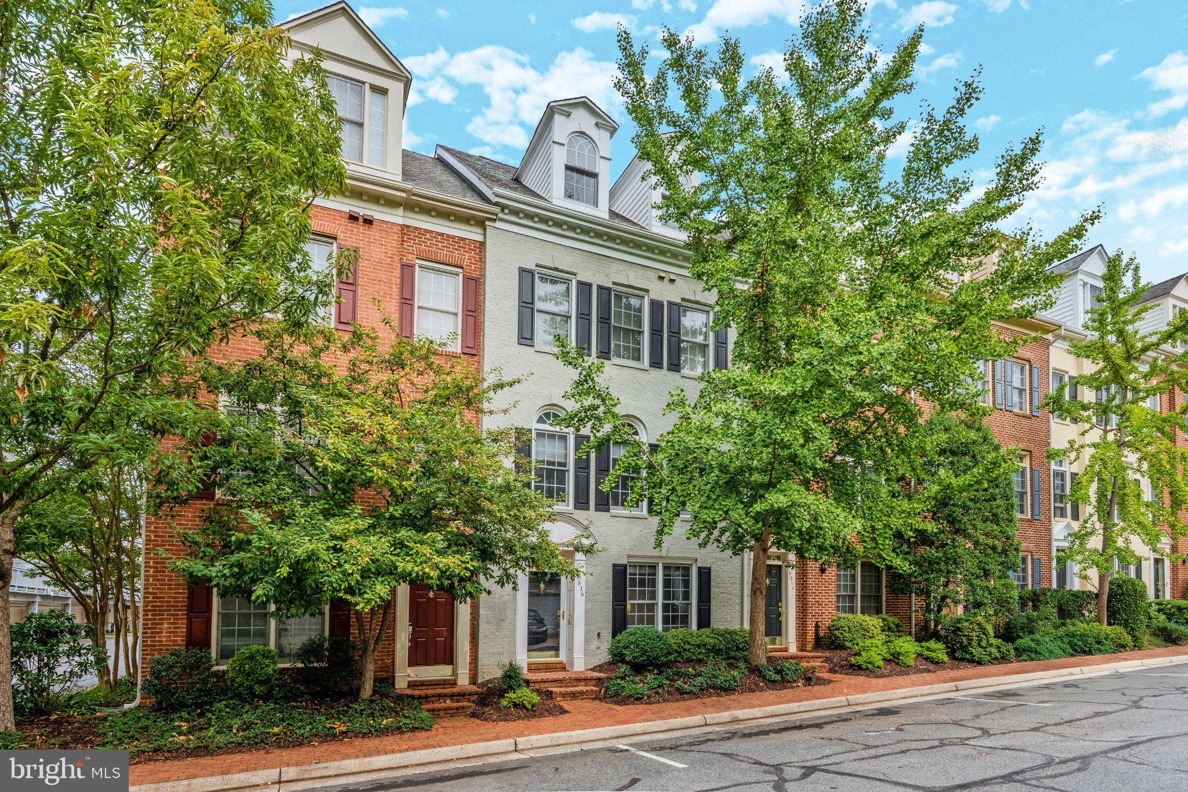
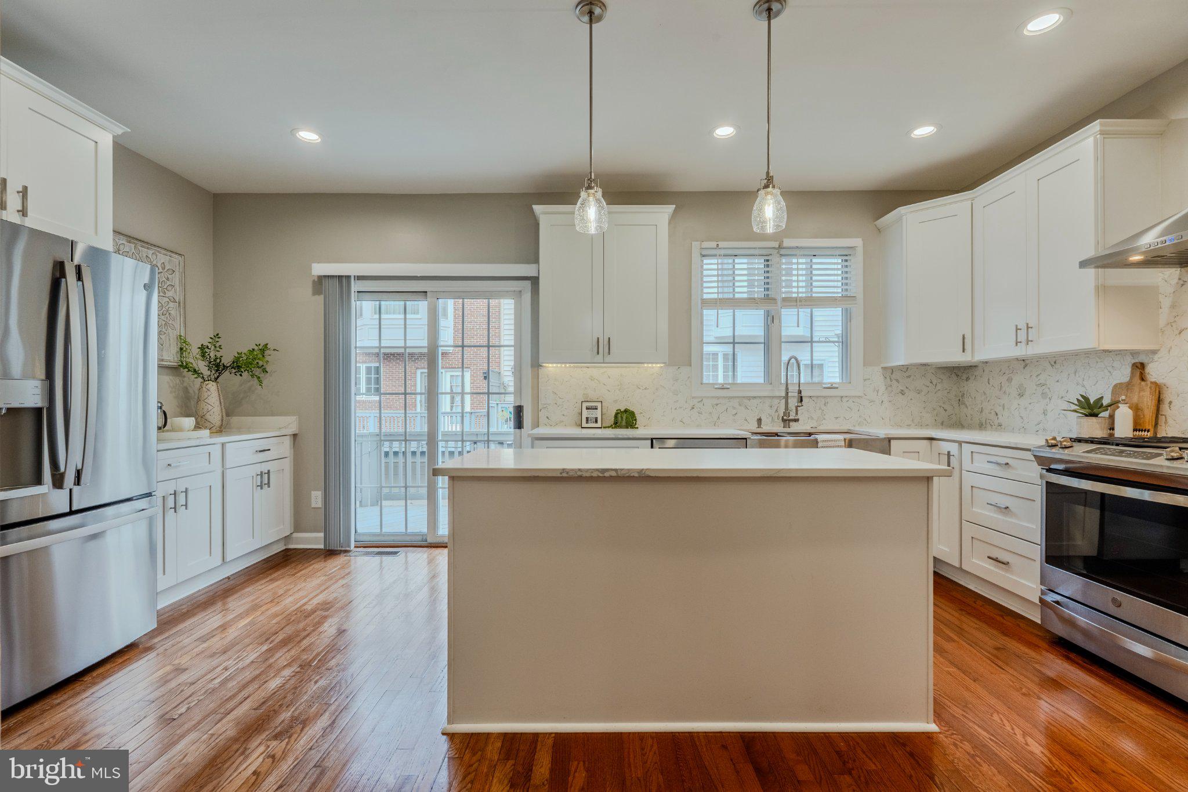
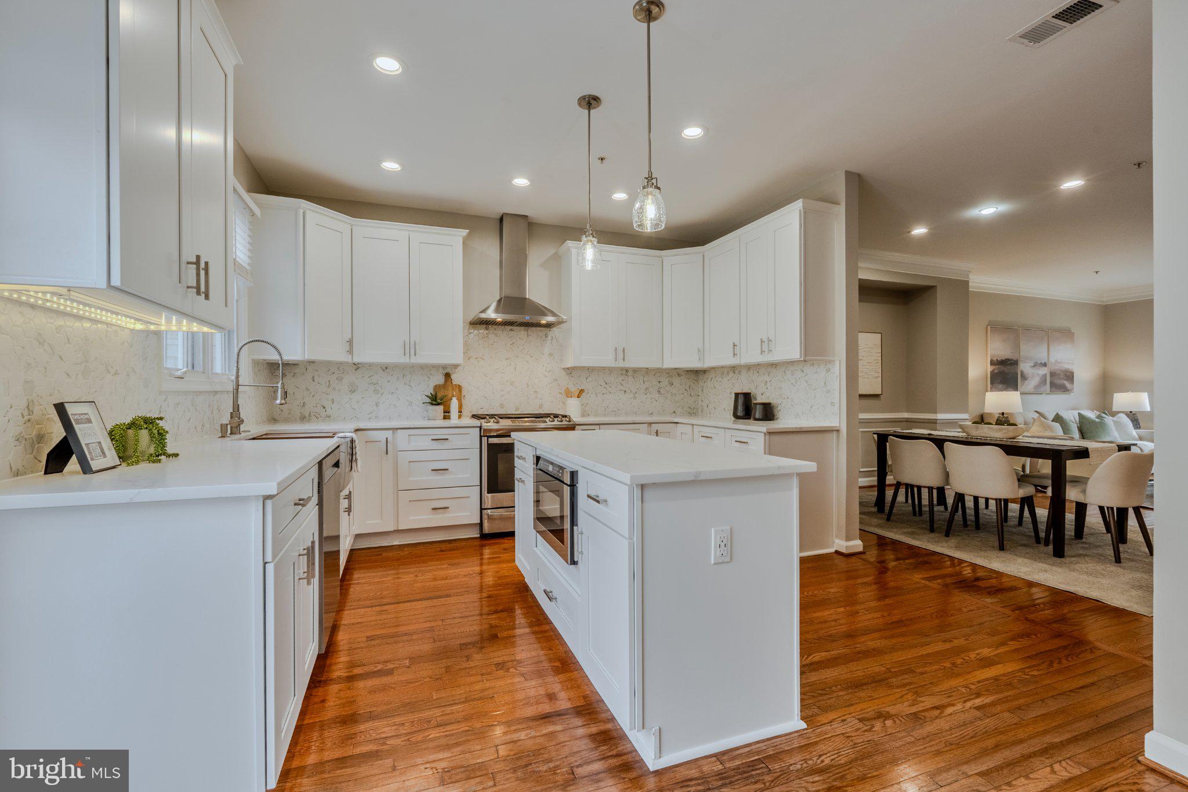
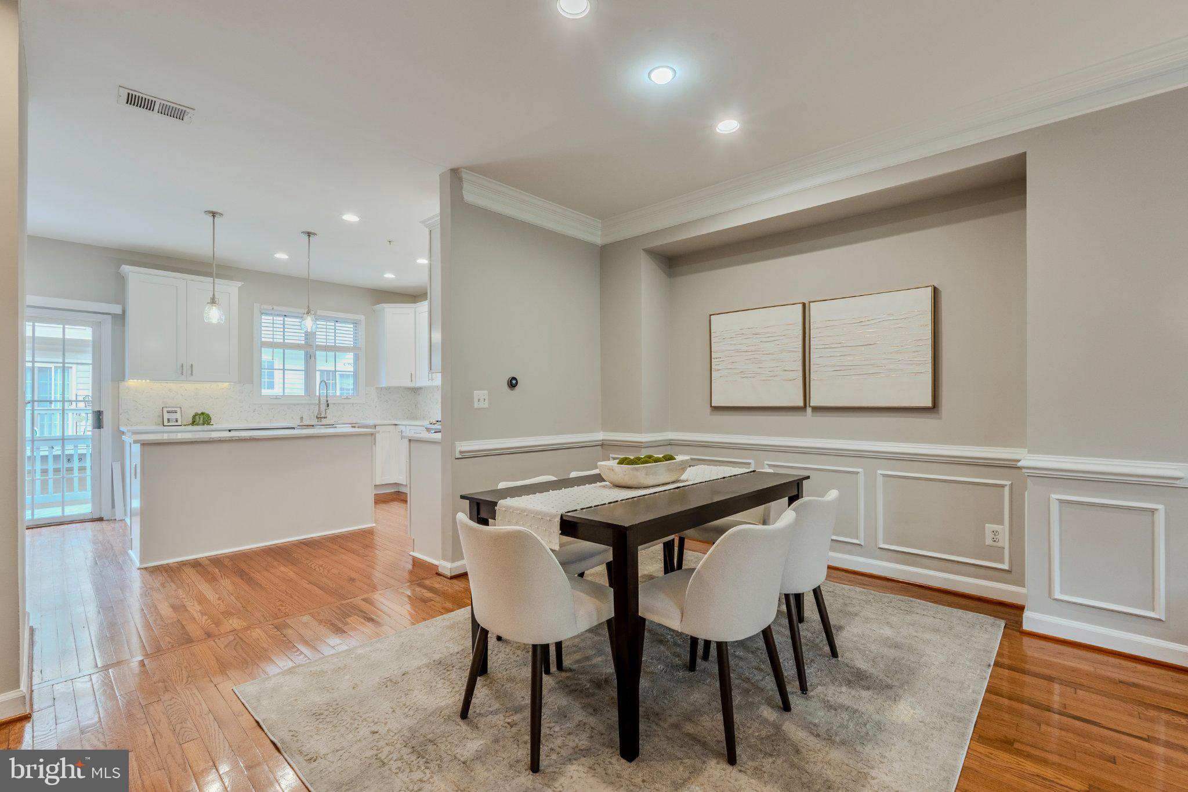
LUXURY LIVING MEETS MODERN CONVENIENCE! Ideally located in the heart of Tysons, this beautifully appointed home offers four levels of hardwood flooring, high-end renovations, and an exceptional floor plan designed for today’s lifestyle. The completely renovated modern kitchen is a true showstopper, featuring a large center island, stylish cabinetry, premium finishes, and sophisticated details. The newly updated primary bathroom delivers a spa-like experience with gorgeous tilework and high-end finishes. The open main living level is filled with natural light from an abundance of windows and features rich moldings, an inviting gas fireplace, and seamless flow between living and dining spaces. A main-level room offers flexible options for a private home office, family room, or additional sitting area. All three bedrooms feature their own private bathrooms, offering comfort and privacy for family and guests. The oversized fourth-level suite provides exceptional versatility and could serve as a luxurious primary retreat, guest suite, home office, or additional living space. Enjoy the best of both worlds in this tucked-away community of homes surrounded by mature trees, peaceful wooded views, and a lovely walking path. Residents also enjoy access to community amenities including a pool, fitness center, and more. Located within approximately a half mile to the Spring Hill Metro and just moments from Tysons’ renowned restaurants, shopping, grocery stores, and fitness destinations. It is possible to live here and not own a car! With convenient access to the Dulles Toll Road, I-495, Route 7, and I-66, this home offers an unbeatable combination of privacy, luxury, and connectivity.
| 9 hours ago | Listing updated with changes from the MLS® | |
| 22 hours ago | Listing first seen on site |

The real estate listing information is provided by Bright MLS is for the consumer's personal, non-commercial use and may not be used for any purpose other than to identify prospective properties consumer may be interested in purchasing. Any information relating to real estate for sale or lease referenced on this web site comes from the Internet Data Exchange (IDX) program of the Bright MLS. This web site references real estate listing(s) held by a brokerage firm other than the broker and/or agent who owns this web site. The accuracy of all information is deemed reliable but not guaranteed and should be personally verified through personal inspection by and/or with the appropriate professionals. Properties in listings may have been sold or may no longer be available. The data contained herein is copyrighted by Bright MLS and is protected by all applicable copyright laws. Any unauthorized collection or dissemination of this information is in violation of copyright laws and is strictly prohibited. Copyright © 2020 Bright MLS. All rights reserved.