
3118 BORGE STREETOAKTON, VA 22124
Due to the health concerns created by Coronavirus we are offering personal 1-1 online video walkthough tours where possible.
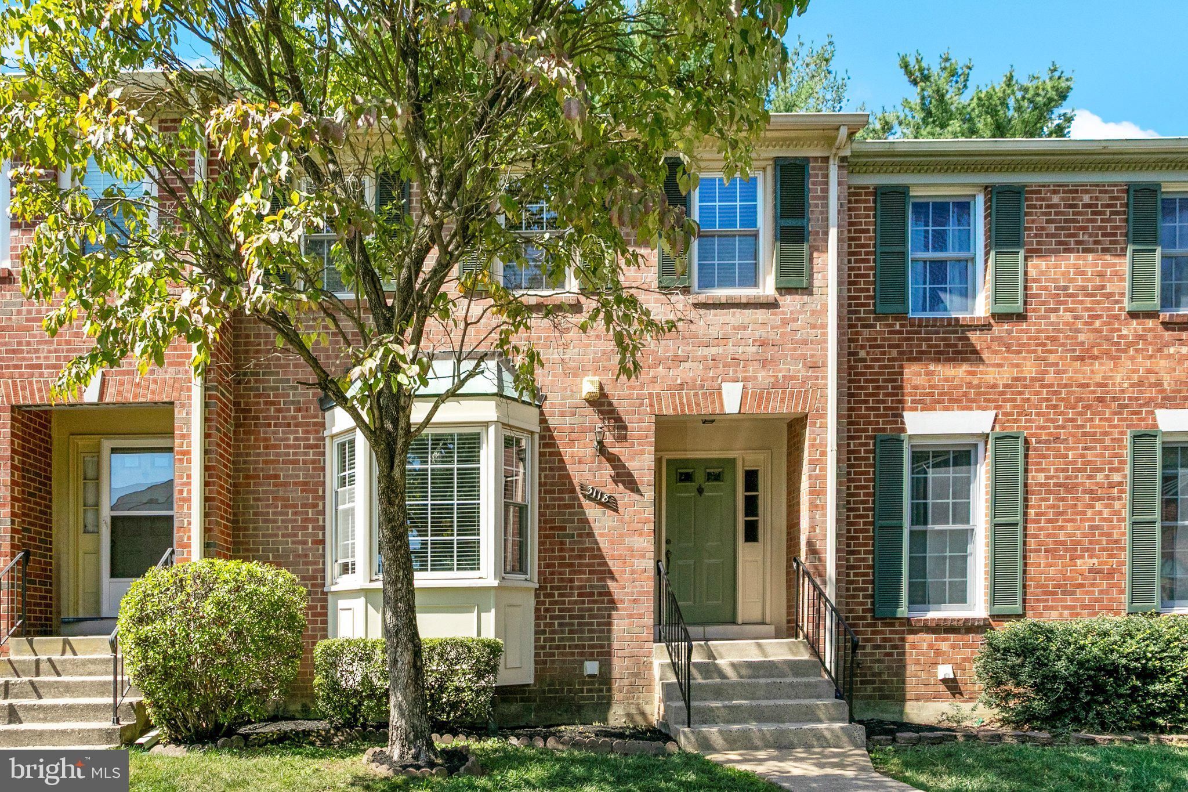
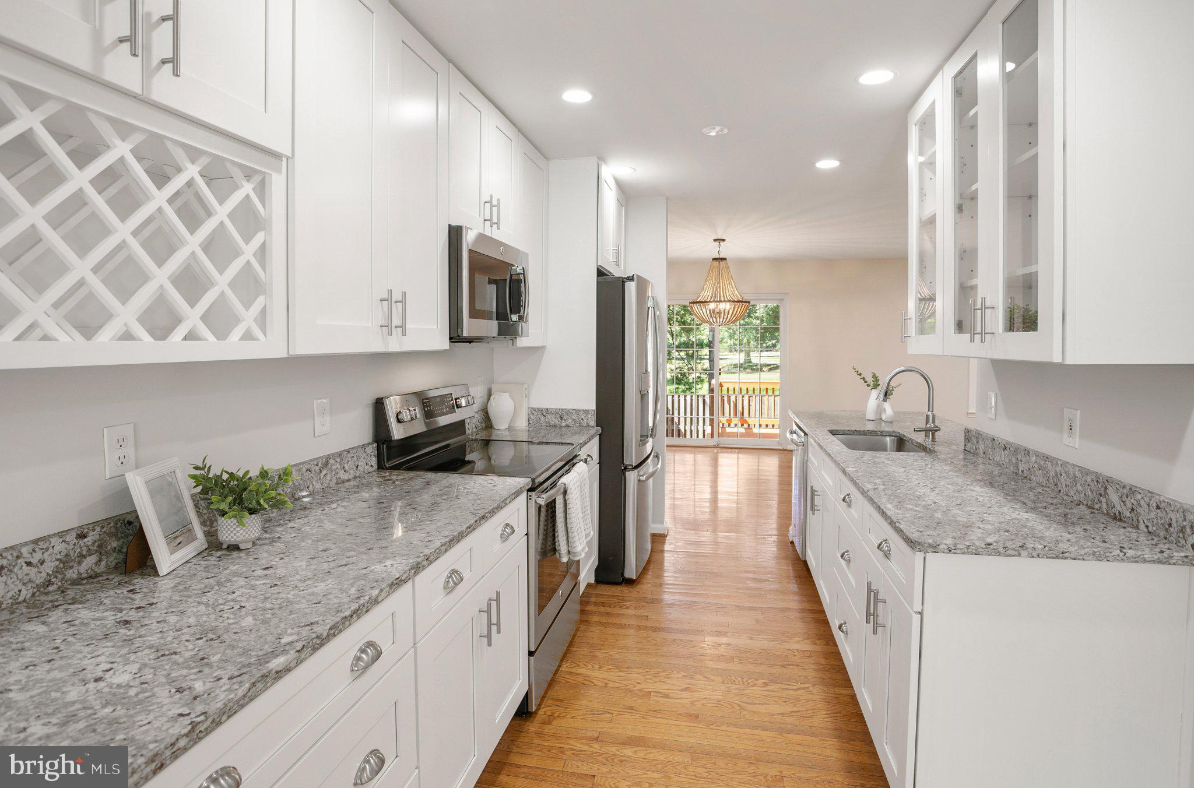
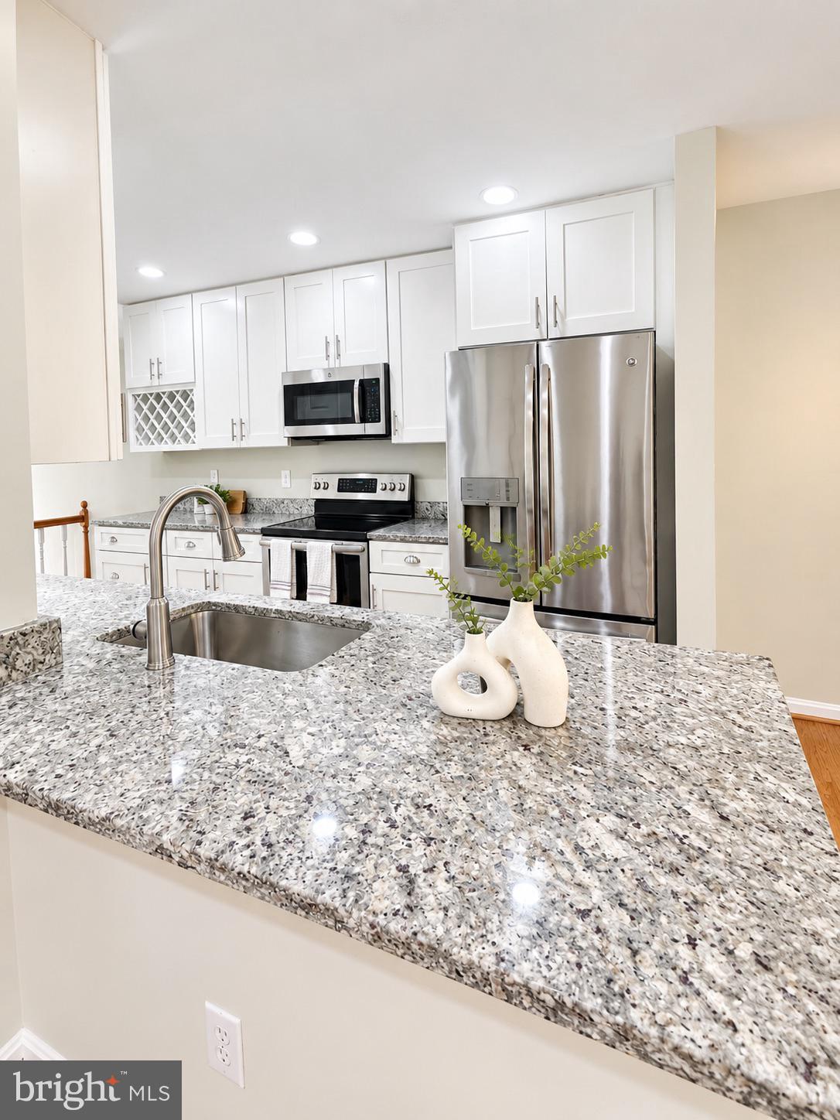
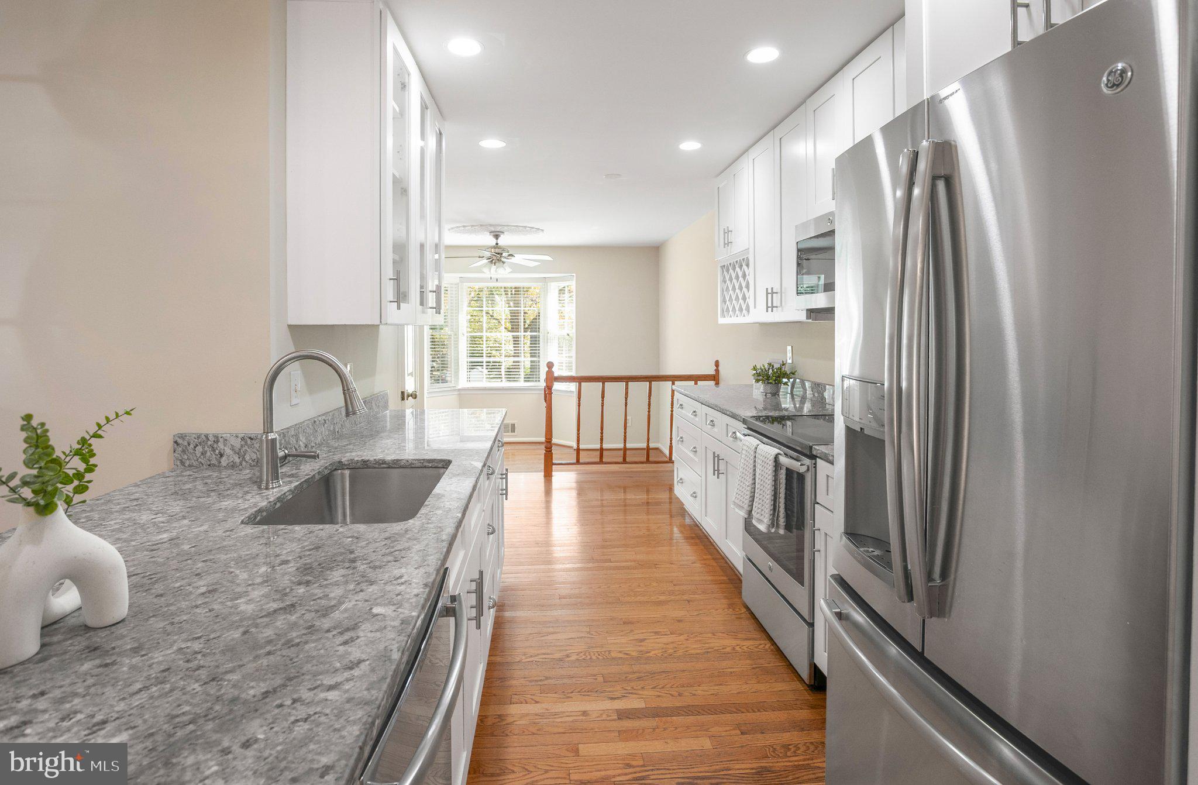
Welcome home to 3118 Borge Street, a light-filled turn-key residence offering the perfect blend of modern updates, functional space, and an unbeatable Oakton location. Basking in abundant natural sunlight, the main level features an airy open layout, gleaming hardwoods, a convenient powder room, and an updated kitchen that seamlessly opens to the living space. Step right off the living area onto your private deck, an ideal backdrop for morning coffee or evening outdoor relaxation. Gleaming hardwood floors continue throughout the upper level, leading to well-appointed bedrooms and updated full bathrooms. Downstairs, the finished lower level boasts brand-new carpet on the stairs and LVP throughout, a full bathroom, and a flexible bonus room that easily serves as a quiet home office, private guest suite, or gym. Major updates provide true peace of mind, featuring a brand-new roof, newer major mechanical systems (HVAC 2019, H20 2017), fresh paint, and an updated kitchen with stainless steel appliances and updated baths throughout (Powder room and upstairs hall bath renovated 2026). The lower level features brand-new stair carpeting and fresh LVP flooring throughout. Roof was replaced in 2024. Unbeatable convenience awaits outside your front door. Located in the highly sought-after Oakton Elementary, Thoreau Middle, and Oakton High School pyramid, this home is a commuter's dream! Just 6 minutes to the Vienna Metro with fast access to I-66, Rt. 123, Tysons Corner, Fairfax, Vienna, and Washington, D.C. Enjoy direct proximity to neighborhood parks, scenic walking trails, popular local shops, grocery stores, and dining, offering an exceptional combination of location, space, and value!
| 2 days ago | Listing updated with changes from the MLS® | |
| 2 days ago | Listing first seen on site |

The real estate listing information is provided by Bright MLS is for the consumer's personal, non-commercial use and may not be used for any purpose other than to identify prospective properties consumer may be interested in purchasing. Any information relating to real estate for sale or lease referenced on this web site comes from the Internet Data Exchange (IDX) program of the Bright MLS. This web site references real estate listing(s) held by a brokerage firm other than the broker and/or agent who owns this web site. The accuracy of all information is deemed reliable but not guaranteed and should be personally verified through personal inspection by and/or with the appropriate professionals. Properties in listings may have been sold or may no longer be available. The data contained herein is copyrighted by Bright MLS and is protected by all applicable copyright laws. Any unauthorized collection or dissemination of this information is in violation of copyright laws and is strictly prohibited. Copyright © 2020 Bright MLS. All rights reserved.