
1108 SHIPMAN LANEMCLEAN, VA 22101
Due to the health concerns created by Coronavirus we are offering personal 1-1 online video walkthough tours where possible.
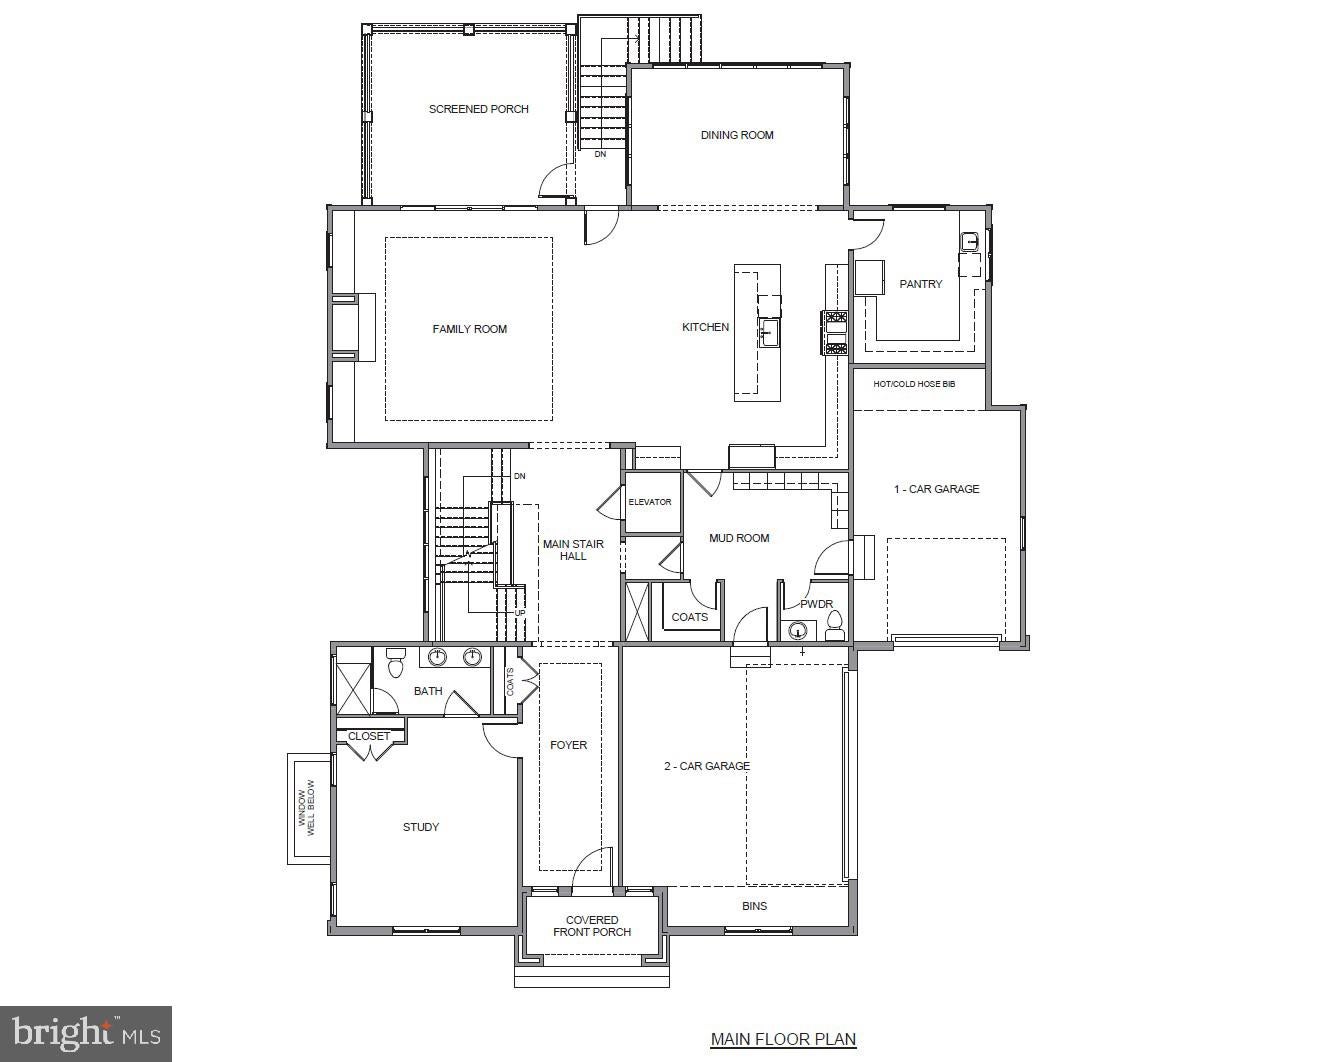
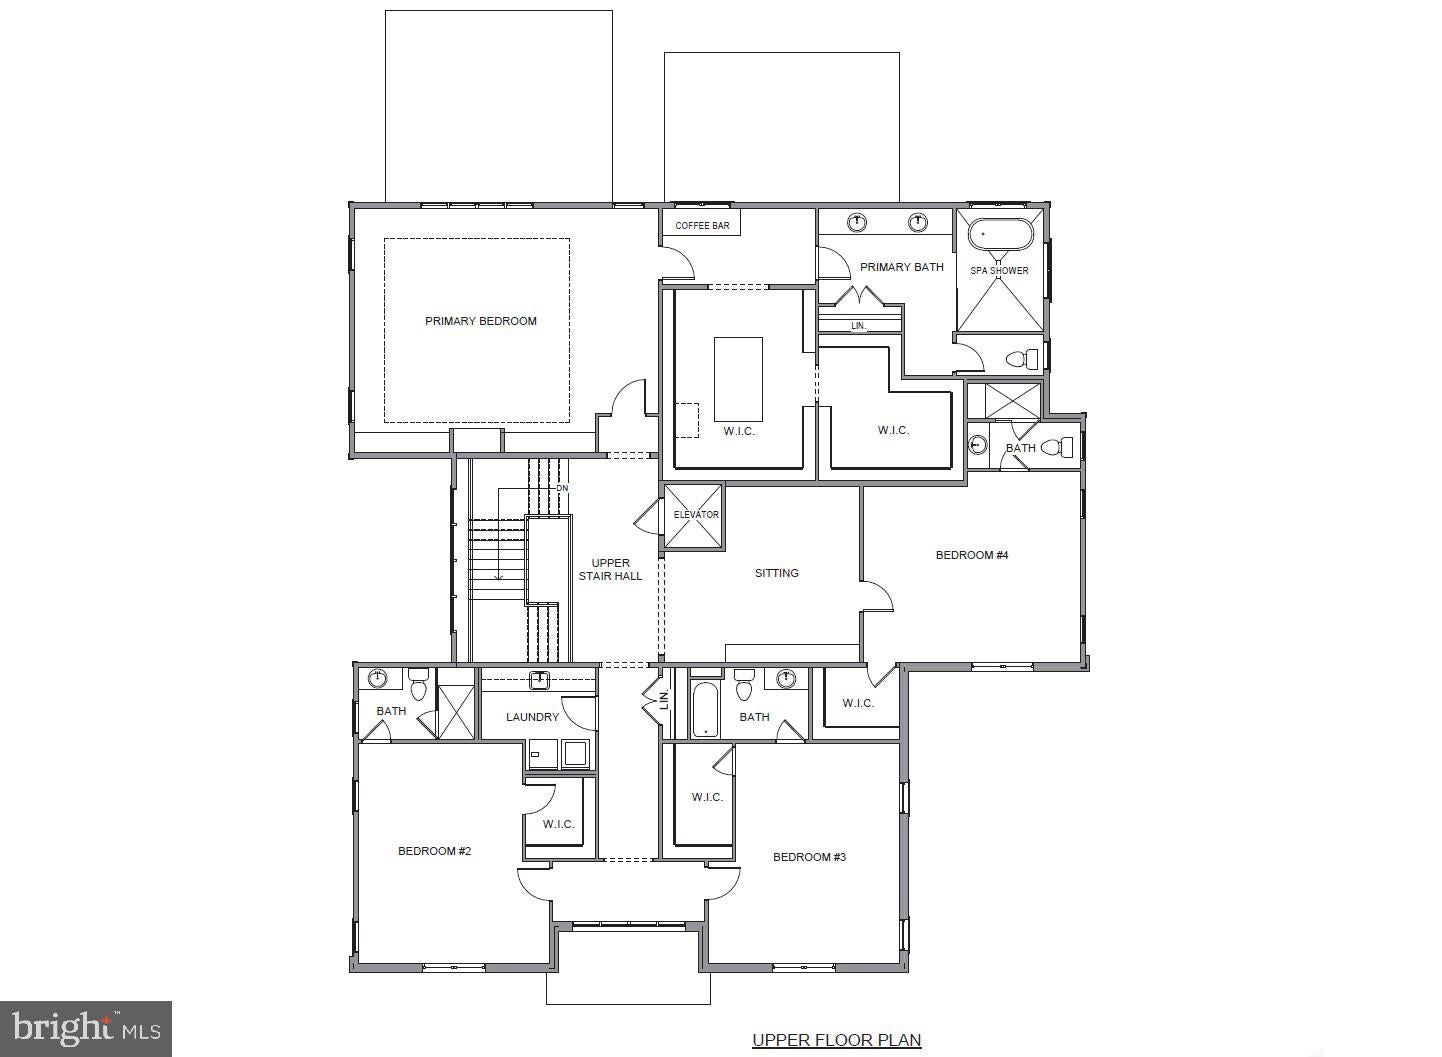
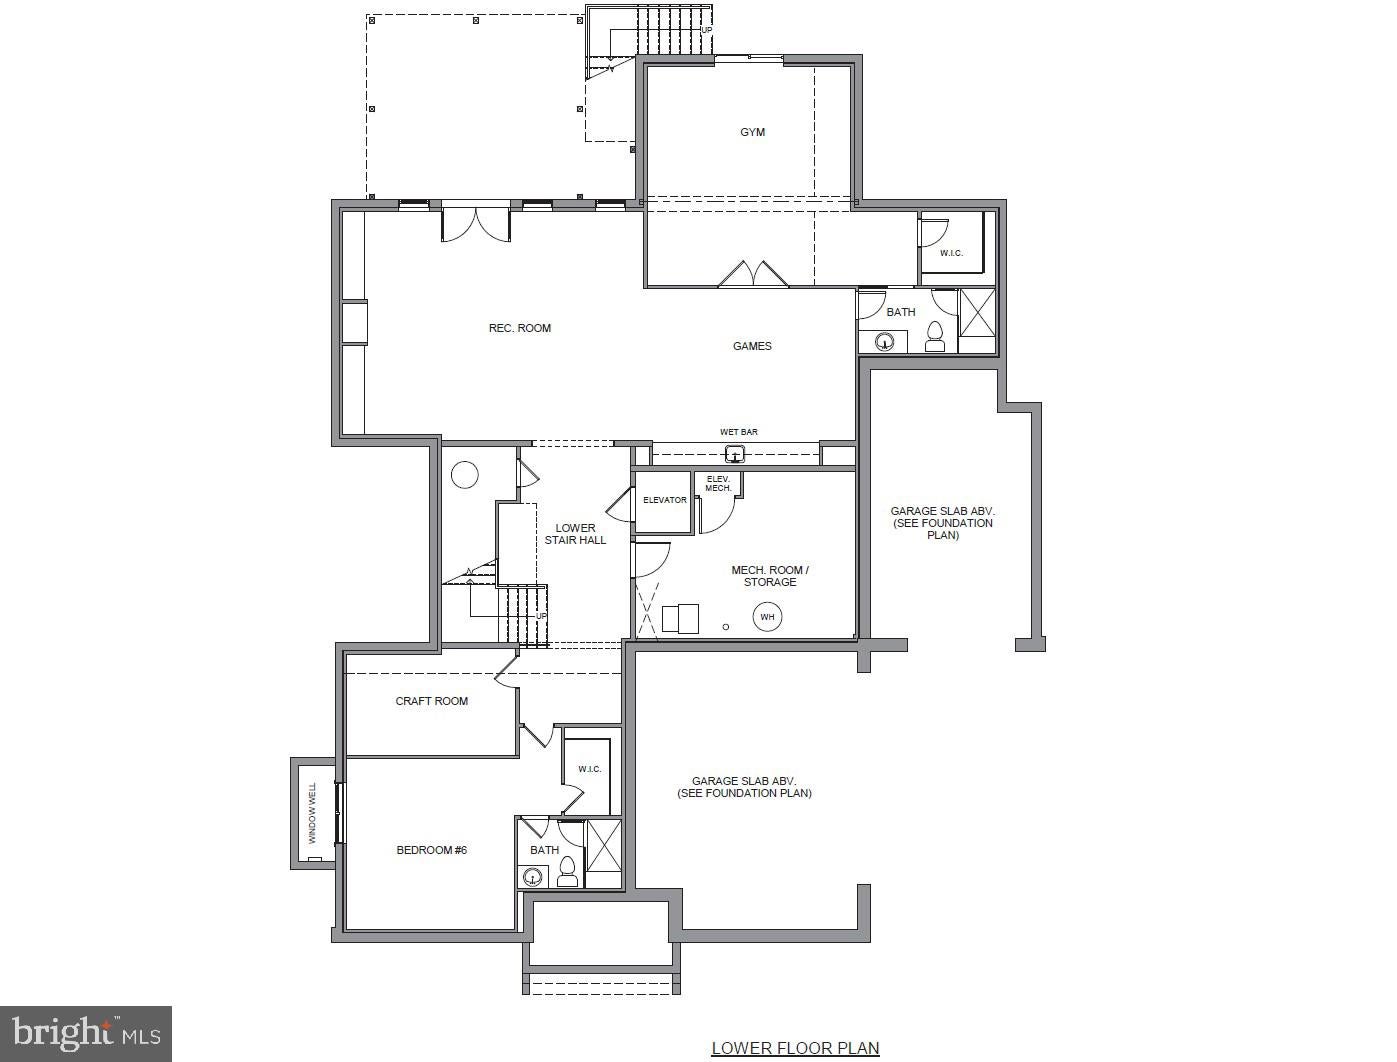
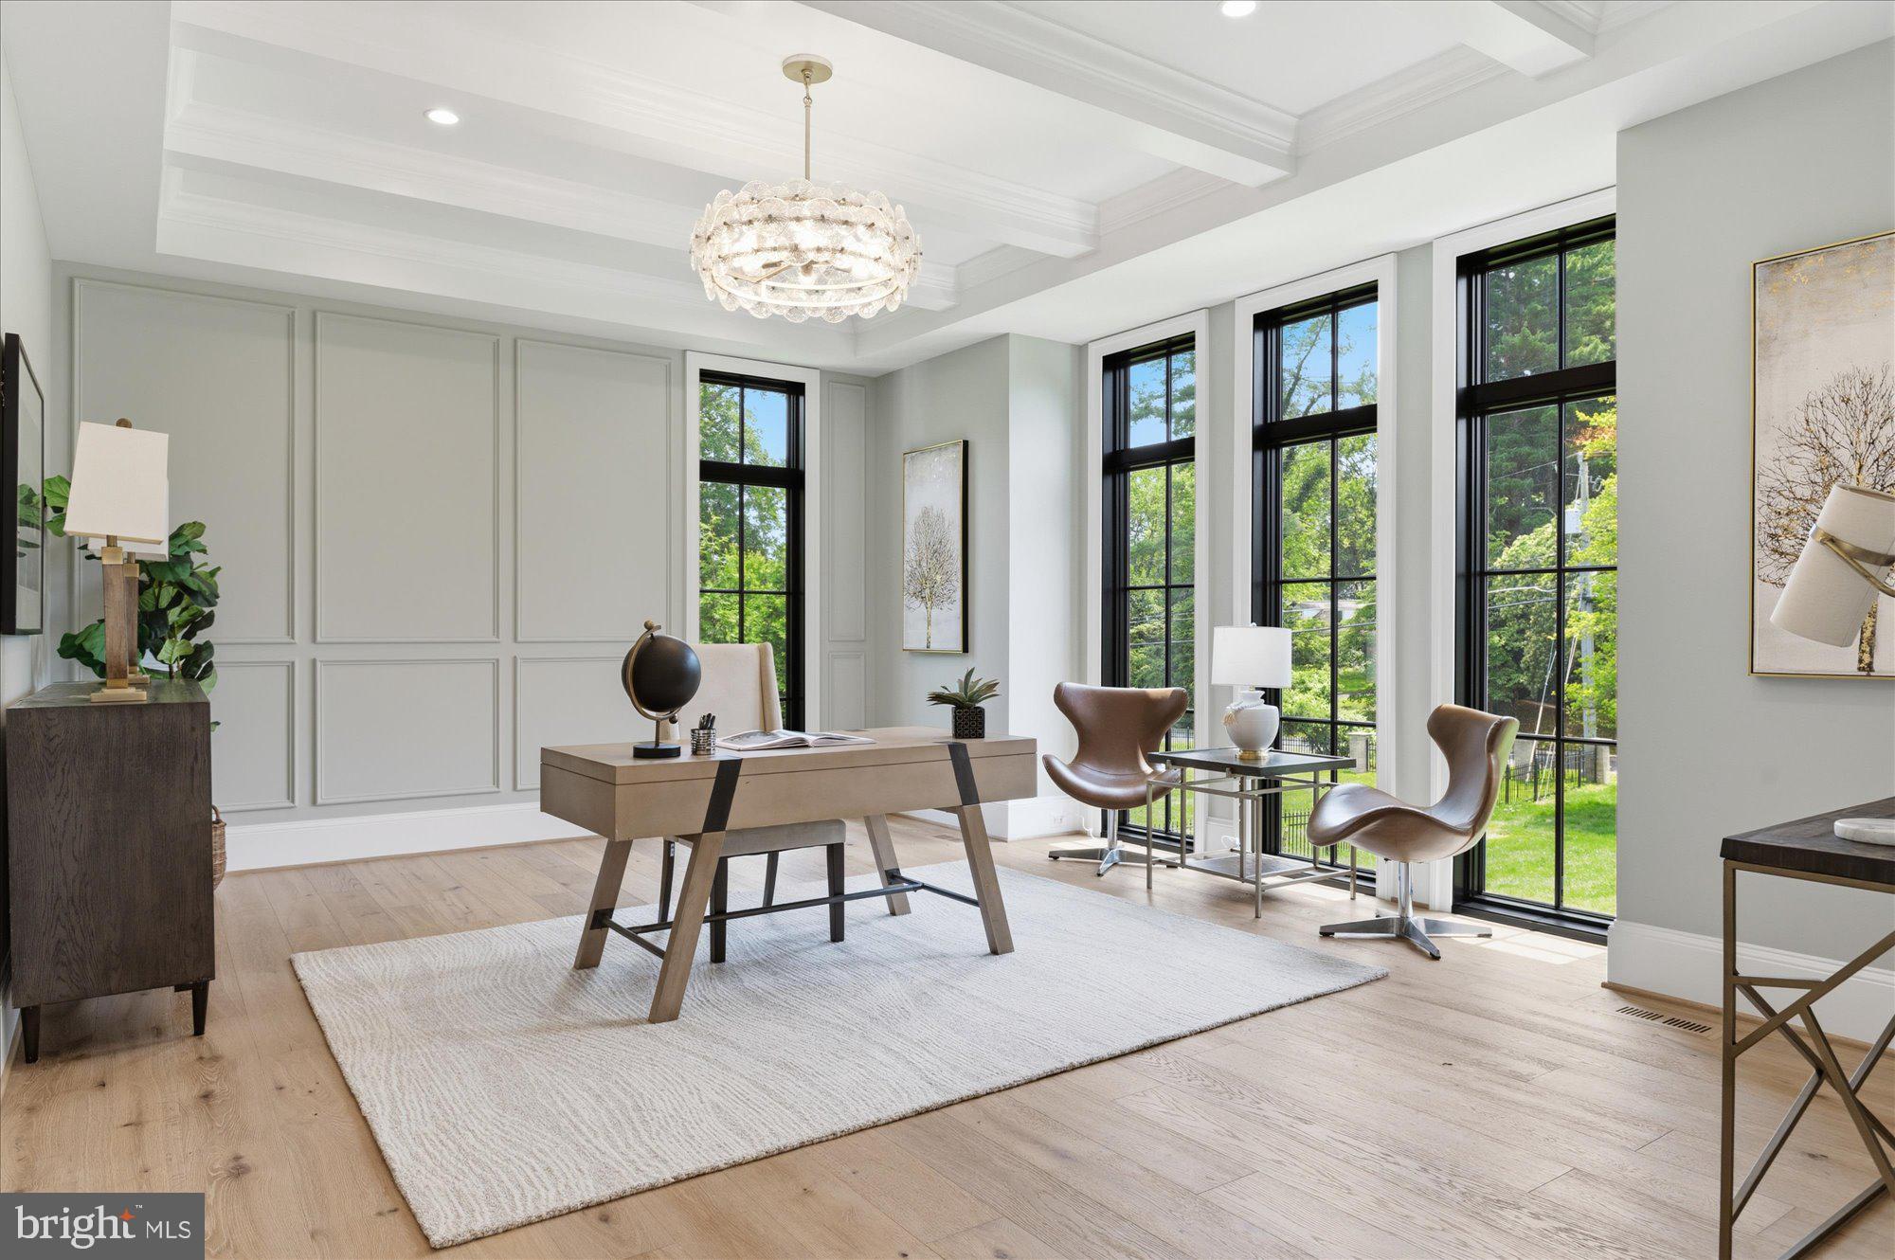
Cherry Hill Custom Homes presents this beautiful transitional design currently under construction in the Langley area of McLean. Sited on a picture-perfect .37 acre lot on a quiet street with no through traffic, this soon-to-be-completed residence offers an unparalleled blend of elegance and functionality, with delivery expected in April 2027. This home features 6 bedrooms, 7 full bathrooms, and one powder room with 8,254 square feet of finished living space over three levels, a three-car attached garage, and an elevator shaft for optional conversion. The main level includes 10ft ceilings, gorgeous wide-plank engineered white oak wood floors, a beautiful gourmet kitchen with frame-less custom cabinetry and quartz countertops and a rear prep kitchen/pantry. The kitchen connects to a great room with coffered ceiling and gas fireplace with tile surround and a spacious dining area. The screened porch off of the great room with ceiling-mounted heaters, provides an amazing outdoor living space overlooking the professionally landscaped backyard. A main level guest suite/private study, and a mudroom with built-in cubbies complete the main level living spaces. The upper level is highlighted by a luxurious primary suite with a gas fireplace, spacious walk-in closets with built-ins, and a spa-like bathroom with heated floors, double vanities, stand-alone soaking tub, and heavy glass enclosed shower. The walk-out lower level includes a recreation room with fireplace and wet bar, a large exercise room with rubber flooring, an en-suite bedroom, and a separate full bathroom. Convenient to the beltway, Tysons, and all the shops and restaurants of downtown McLean. Churchill ES, Cooper MS, Langley HS. Interior photos are from another home recently built by Cherry Hill Custom Homes. Actual finishes may differ from what you see in the listing photos. Still time to choose finishes. Contact the listing agent to walk the lot, to see a finished product, or to meet with the builder.
| 2 days ago | Listing first seen on site | |
| 2 days ago | Listing updated with changes from the MLS® |

The real estate listing information is provided by Bright MLS is for the consumer's personal, non-commercial use and may not be used for any purpose other than to identify prospective properties consumer may be interested in purchasing. Any information relating to real estate for sale or lease referenced on this web site comes from the Internet Data Exchange (IDX) program of the Bright MLS. This web site references real estate listing(s) held by a brokerage firm other than the broker and/or agent who owns this web site. The accuracy of all information is deemed reliable but not guaranteed and should be personally verified through personal inspection by and/or with the appropriate professionals. Properties in listings may have been sold or may no longer be available. The data contained herein is copyrighted by Bright MLS and is protected by all applicable copyright laws. Any unauthorized collection or dissemination of this information is in violation of copyright laws and is strictly prohibited. Copyright © 2020 Bright MLS. All rights reserved.
Did you know? You can invite friends and family to your search. They can join your search, rate and discuss listings with you.