
4480 MARKET COMMONS DRIVE 713FAIRFAX, VA 22033
Due to the health concerns created by Coronavirus we are offering personal 1-1 online video walkthough tours where possible.
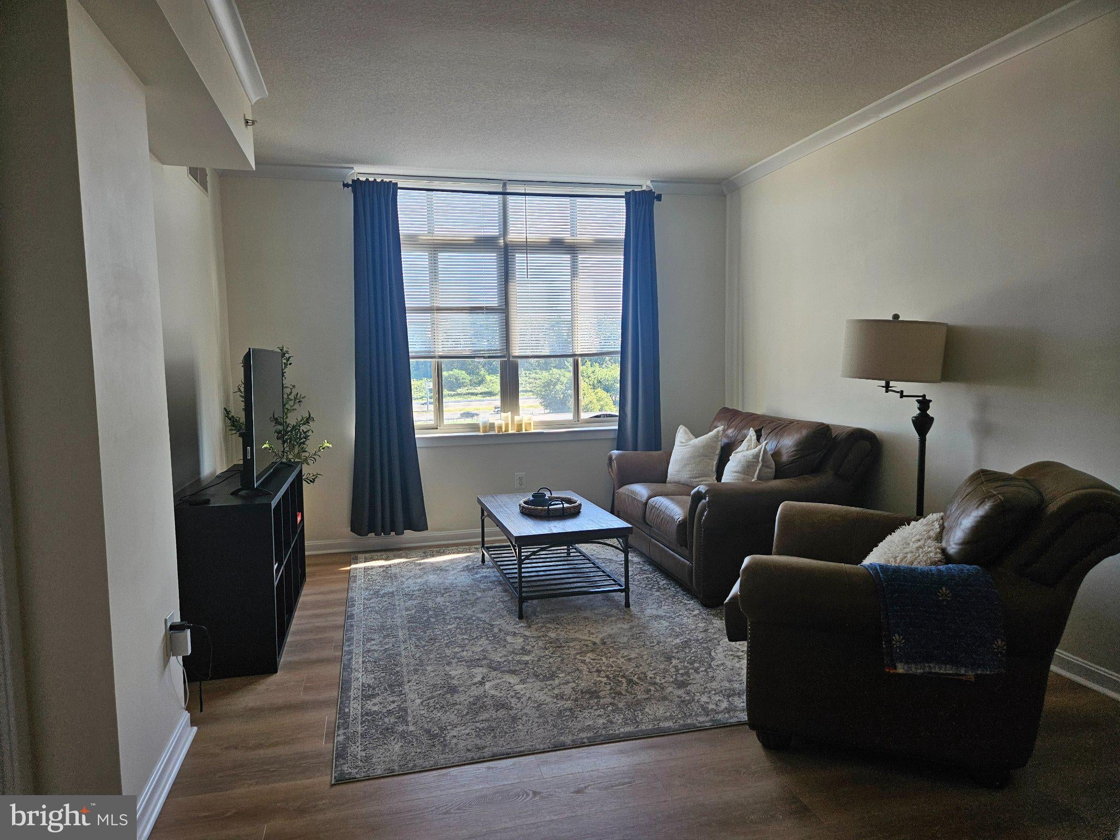
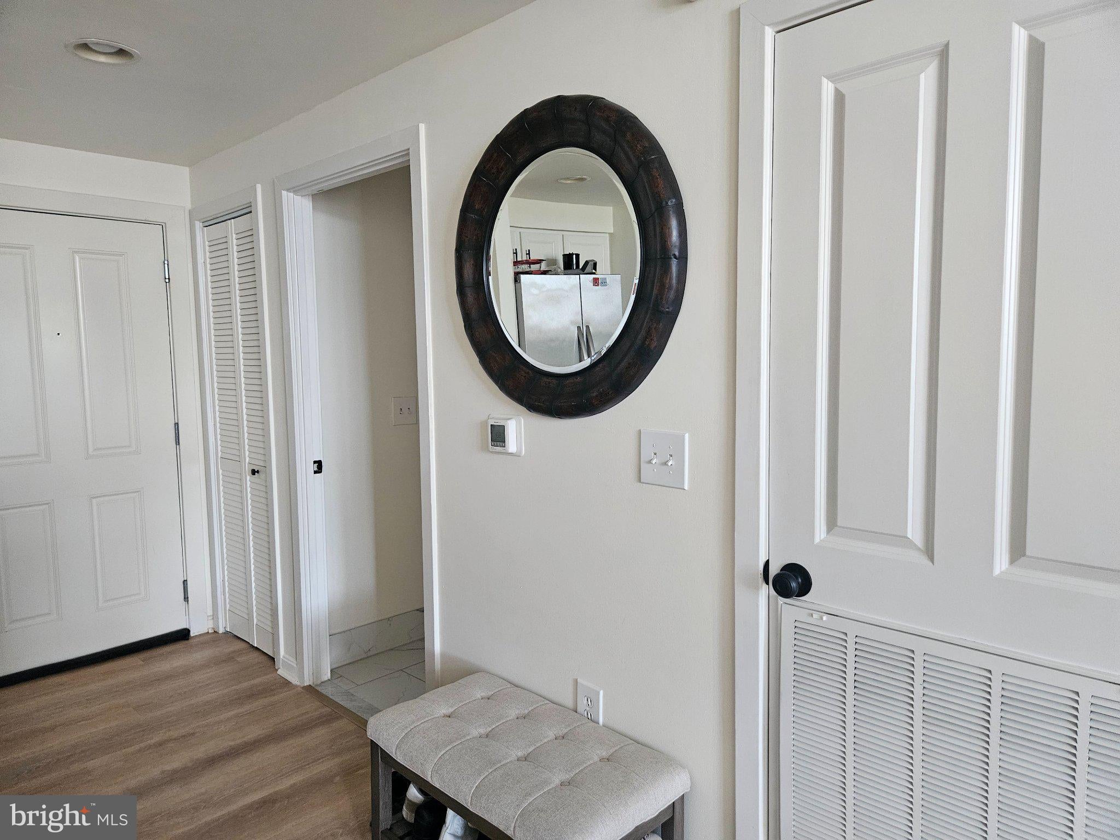
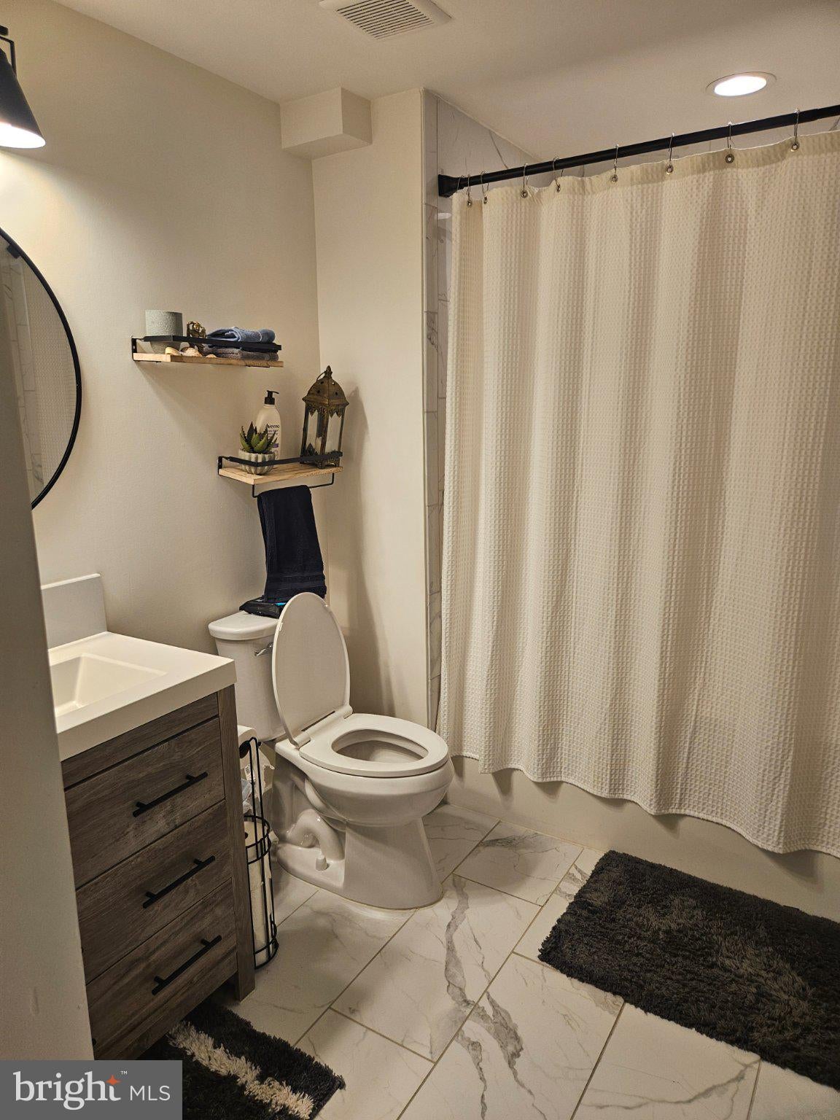
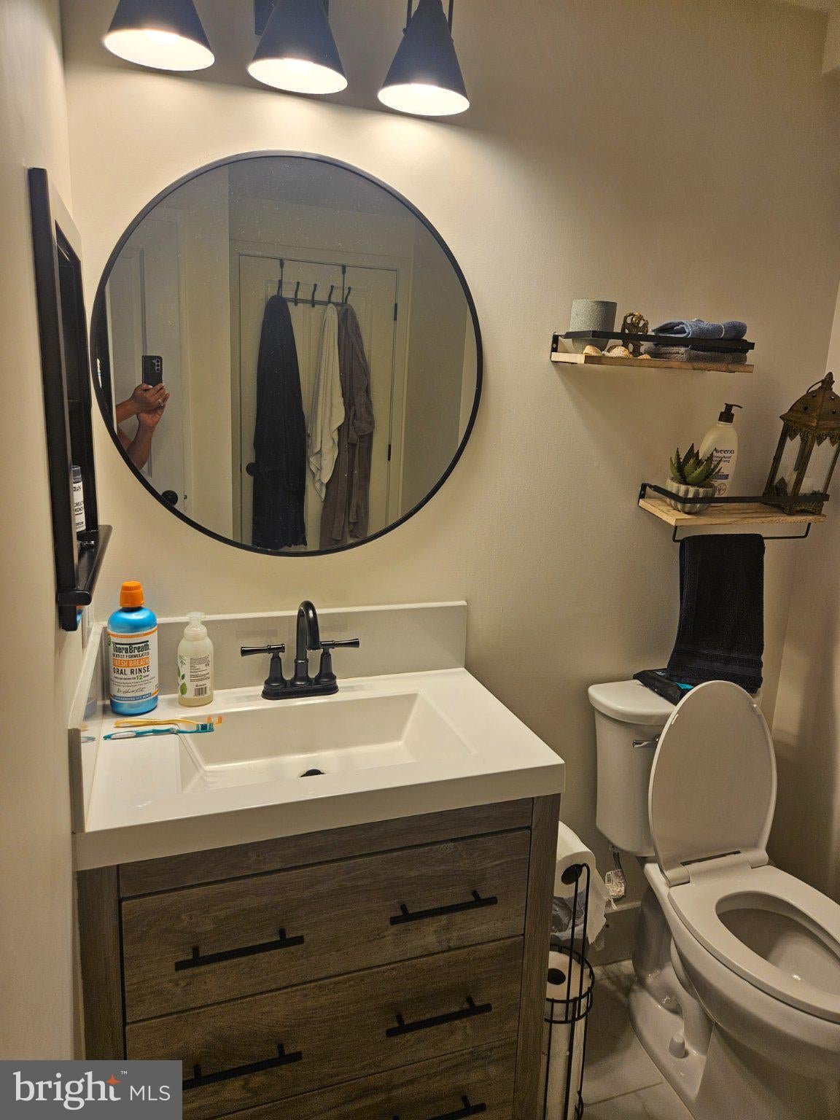
THE MOST BEAUTIFUL LUXURY UNIT IN FAIRFAX COUNTY - CONDO TOTAL REMODELED A FEW YEAR AGO AND READY FOR IT NEW OWNER - BATH ROOM WITH DEEP SOAKING TUB - NEW WALL AND FLOOR TILE - NEW FAUCETS - NEW SINK/COUNTER/CABINET WALL CUBBY AND SHELVES -NEW LIGHTS - NEW TOILET - NEW EXHAUST FAN - NEW LIGHT OVER TUB. KITCHEN - NEW SINK/FAUCET COUNTERTOP - NEW 1/2 HP AIR BUTTON DISPOSAL - NEW REFREGERATOR - CABINETS PROFESSIONALLY PAINTED. FLOORS: NEW LIFEPROOF LVP THROUGHOUT CONDO - NEW WASHER/DRYER - NEW CEILING LIGHTS THROUGHOUT - NEW BLIND AND CURTAIN - RECENCLY PAINTED THROUGHOUT - MASTER BEDROOM CLOSET ORGANIZER - HVAC SERVICED IN JUNE 2026 - WALK TO WHOLE FOODS MARKET - RESTUARANTS AND STORES - 7 MINUTES TO METRO STATION - MINUTES TO FAIR OAKS MALL - 66 AND 50 - THIS UNIT IS IN PERFECT CONDITION.
| 2 days ago | Listing updated with changes from the MLS® | |
| 2 days ago | Listing first seen on site |

The real estate listing information is provided by Bright MLS is for the consumer's personal, non-commercial use and may not be used for any purpose other than to identify prospective properties consumer may be interested in purchasing. Any information relating to real estate for sale or lease referenced on this web site comes from the Internet Data Exchange (IDX) program of the Bright MLS. This web site references real estate listing(s) held by a brokerage firm other than the broker and/or agent who owns this web site. The accuracy of all information is deemed reliable but not guaranteed and should be personally verified through personal inspection by and/or with the appropriate professionals. Properties in listings may have been sold or may no longer be available. The data contained herein is copyrighted by Bright MLS and is protected by all applicable copyright laws. Any unauthorized collection or dissemination of this information is in violation of copyright laws and is strictly prohibited. Copyright © 2020 Bright MLS. All rights reserved.
Did you know? You can invite friends and family to your search. They can join your search, rate and discuss listings with you.