
WORLDGATE CONDO12913 ALTON SQUARE 411HERNDON, VA 20170
Due to the health concerns created by Coronavirus we are offering personal 1-1 online video walkthough tours where possible.
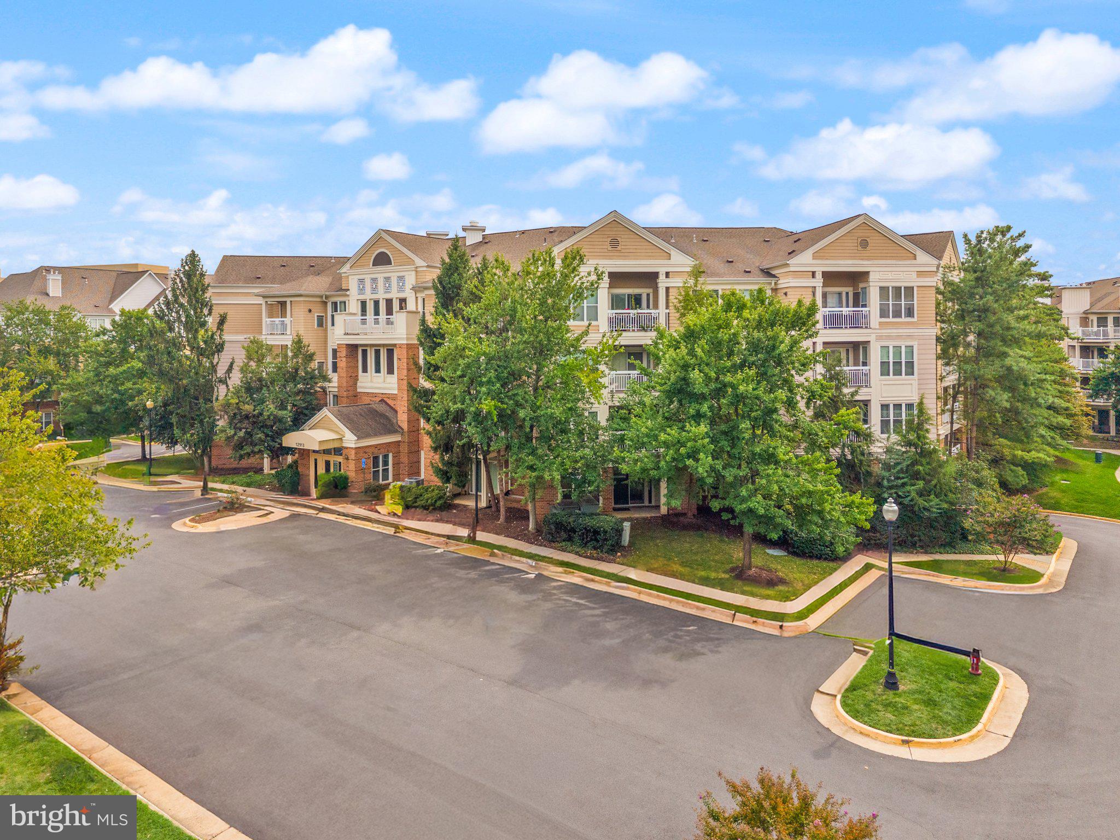
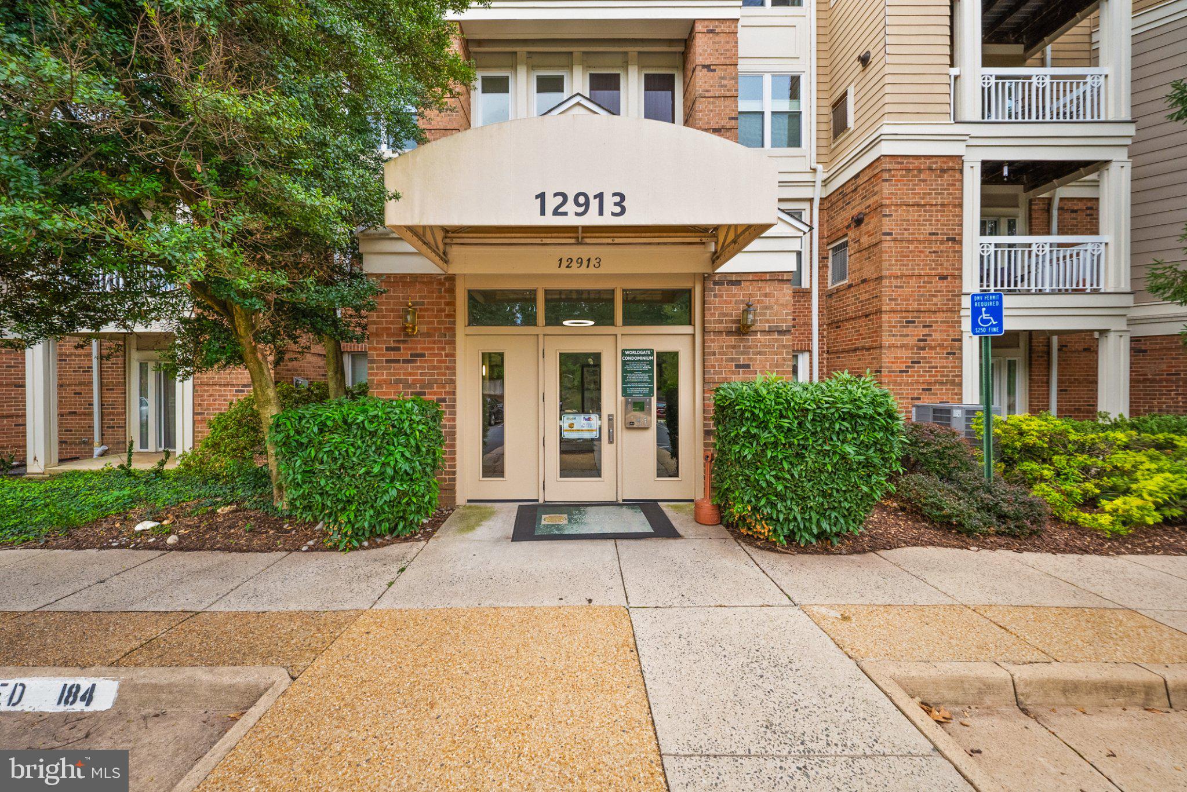
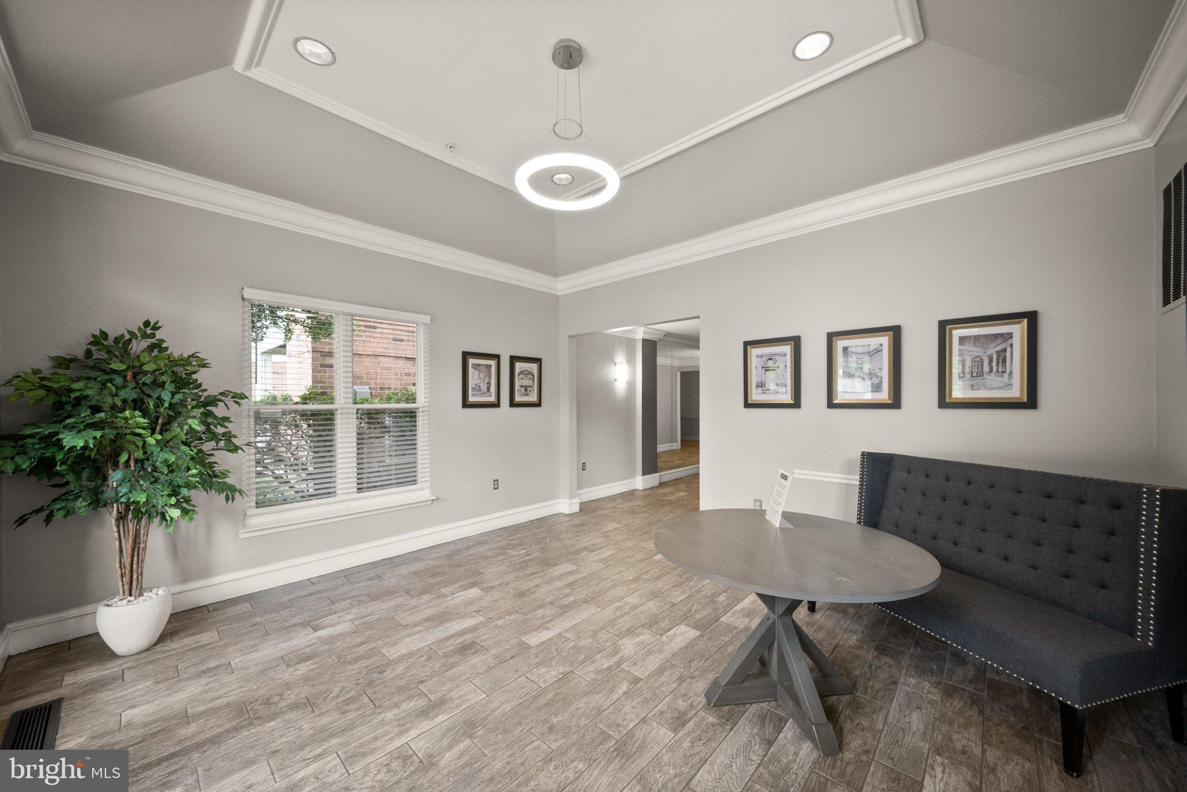
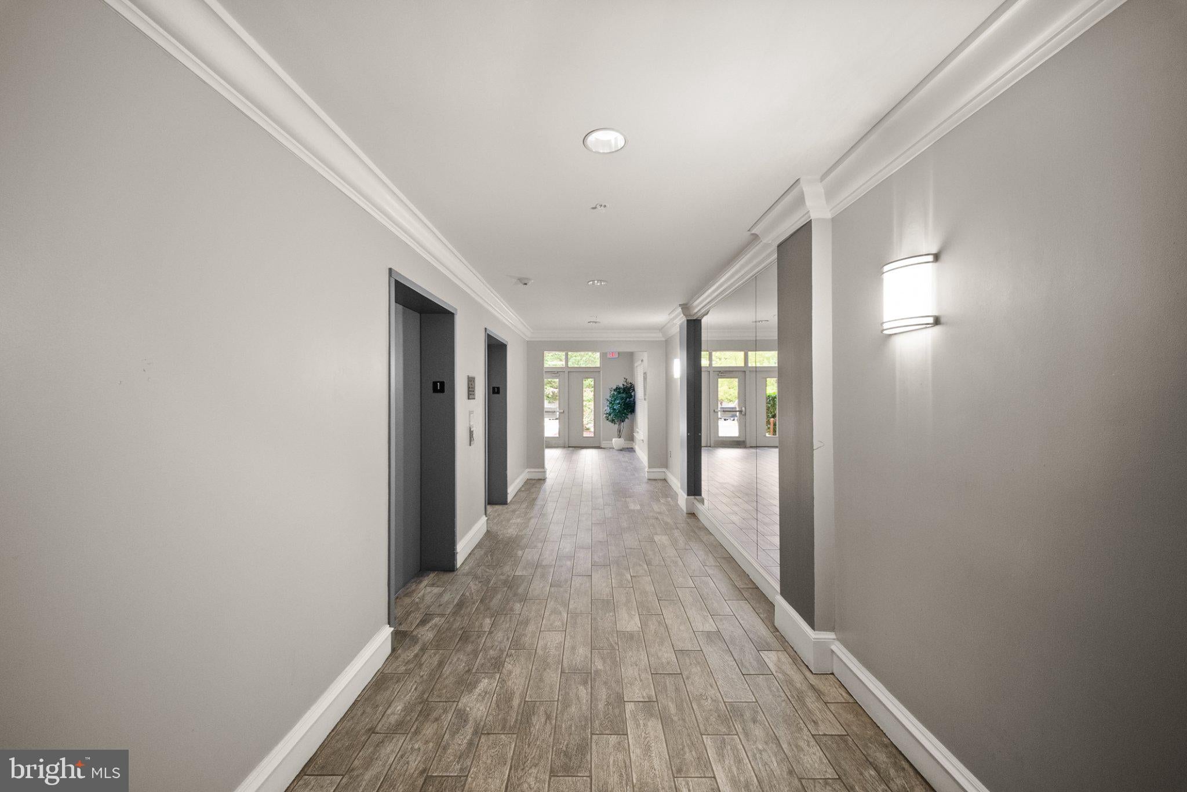
Enjoy the best of low-maintenance living in this beautifully updated 2-bedroom, 2-full-bath elevator condo in Worldgate! Located on the top floor of this secure building, this bright and inviting home offers the privacy and quiet of having no neighbors above, plus a rare, private, treed courtyard view from the balcony. The open floor plan creates a seamless connection between the kitchen, living, and dining areas, making everyday living and entertaining effortless. The kitchen features granite countertops, newer stainless steel appliances (2020), and a convenient breakfast bar—perfect for casual meals or enjoying your morning coffee. The spacious living room offers a gas fireplace and sliding glass door to the balcony—an ideal spot to unwind while enjoying the peaceful tree-lined setting. The adjacent dining room provides a comfortable space for meals and entertaining. The primary bedroom features a private ensuite bath with a walk-in shower and a walk-in closet. A second bedroom and full hall bath with tub/shower complete the home. All-new luxury vinyl plank flooring and fresh paint throughout the entire unit create a clean, refreshed, move-in-ready feel. Crown molding adorns the major living areas. The washer and dryer were replaced in 2022, and the HVAC was replaced in 2024. Water, sewer, and trash removal are included in the condo dues. Parking is a standout convenience, with an assigned secure underground garage space located directly next to the elevator and a second reserved parking space outside. Worldgate residents enjoy an impressive array of amenities, including a clubhouse, meeting space, fitness center, pool, and abundant visitor parking. And then there’s the location! The Herndon Metro (Silver Line) is just 4 minutes away by car or a 22-minute walk, with a bus stop also within walking distance. The Dulles Toll Rd is approximately 5 minutes away, and Dulles International Airport is just a 10-minute drive. Historic downtown Herndon’s restaurants, shops, and community festivities are only 6 minutes away, while Reston Town Center and the W&OD Trail are also close by. With groceries, shopping, dining, recreation, and everyday conveniences all within easy reach, this condo offers an exceptional combination of comfort, convenience, and location—truly a place that makes coming home easy.
| an hour ago | Listing updated with changes from the MLS® | |
| 4 hours ago | Listing first seen on site |

The real estate listing information is provided by Bright MLS is for the consumer's personal, non-commercial use and may not be used for any purpose other than to identify prospective properties consumer may be interested in purchasing. Any information relating to real estate for sale or lease referenced on this web site comes from the Internet Data Exchange (IDX) program of the Bright MLS. This web site references real estate listing(s) held by a brokerage firm other than the broker and/or agent who owns this web site. The accuracy of all information is deemed reliable but not guaranteed and should be personally verified through personal inspection by and/or with the appropriate professionals. Properties in listings may have been sold or may no longer be available. The data contained herein is copyrighted by Bright MLS and is protected by all applicable copyright laws. Any unauthorized collection or dissemination of this information is in violation of copyright laws and is strictly prohibited. Copyright © 2020 Bright MLS. All rights reserved.