
717 KENTLAND DRIVEGREAT FALLS, VA 22066
Due to the health concerns created by Coronavirus we are offering personal 1-1 online video walkthough tours where possible.
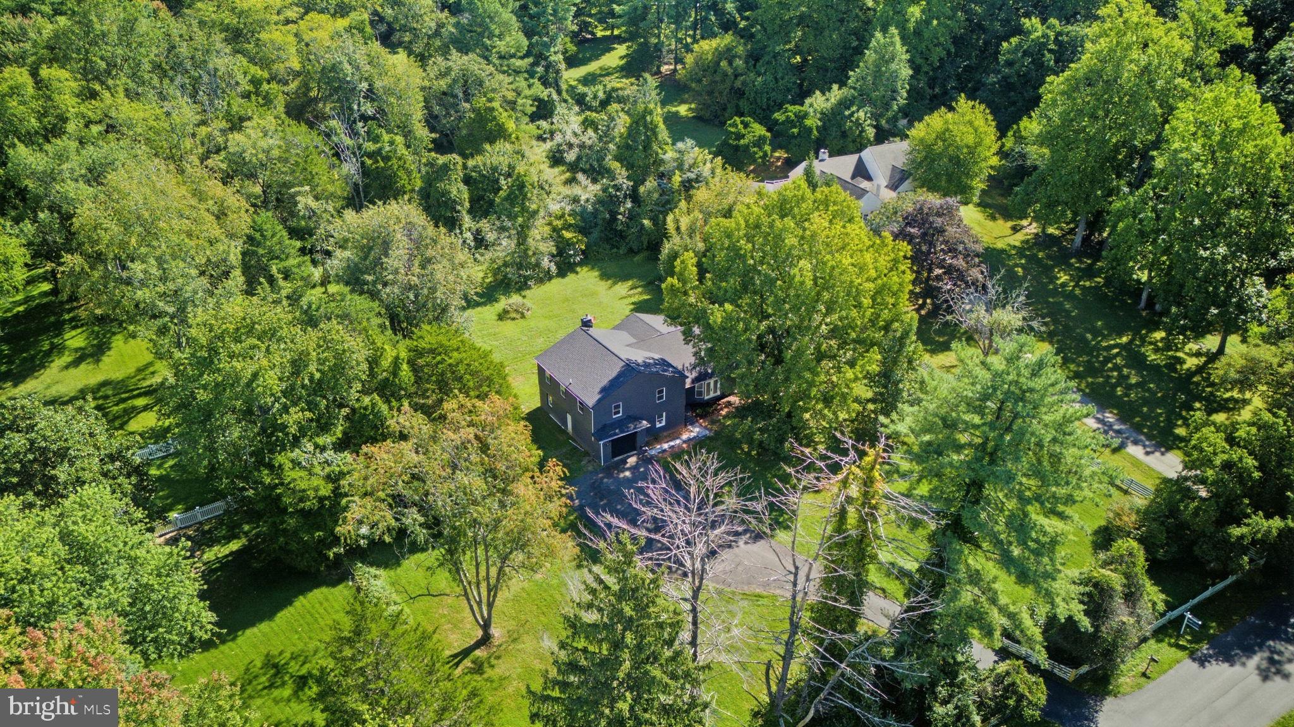
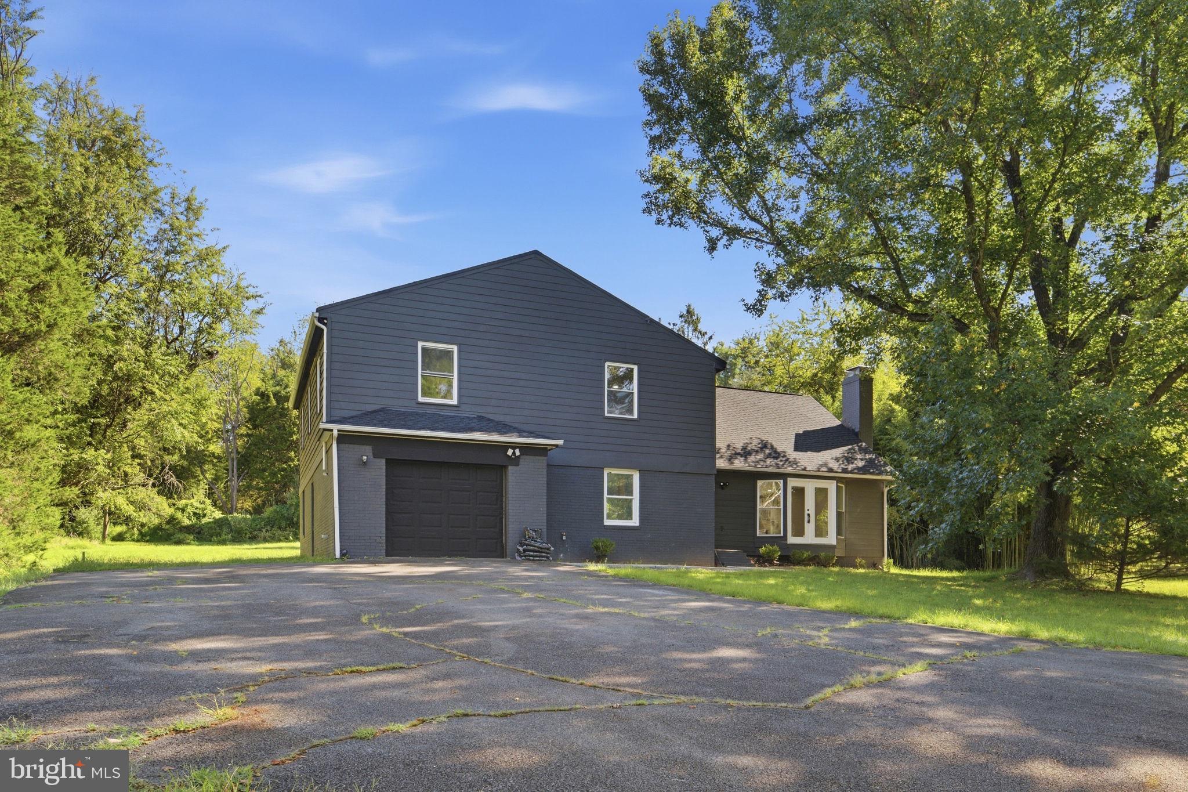
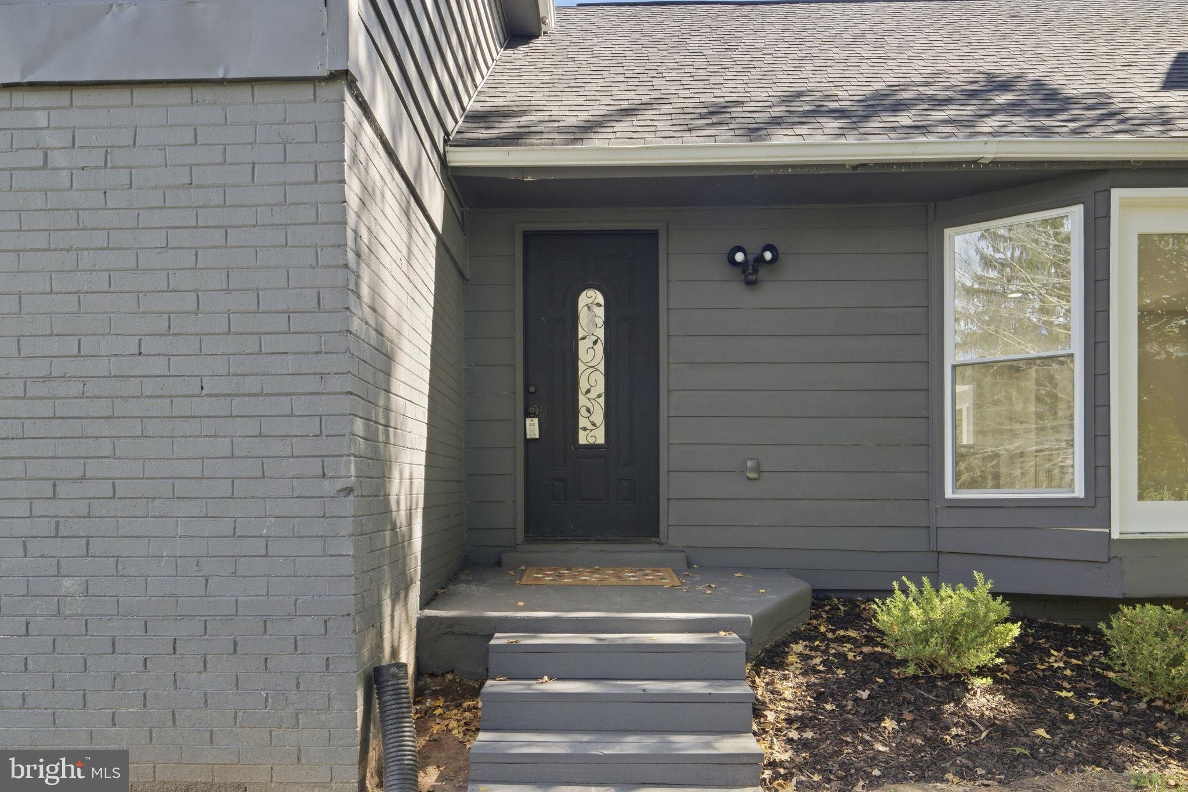
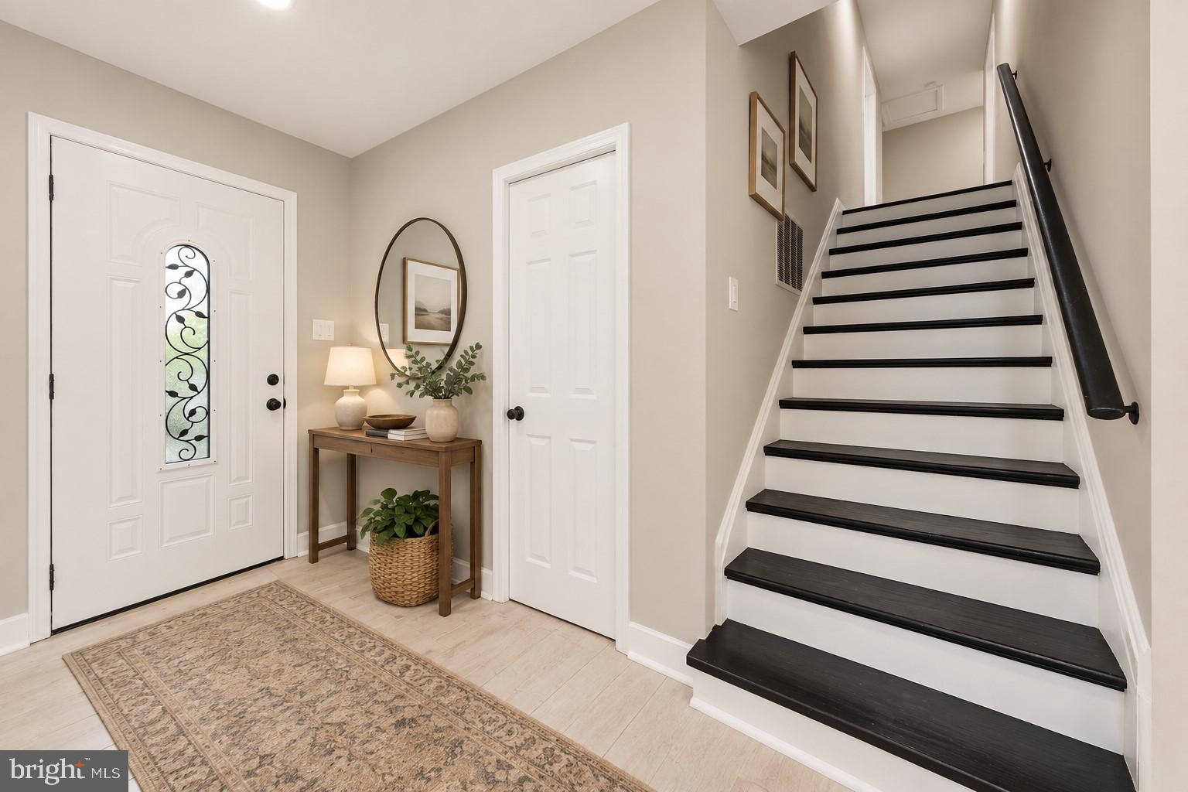
Exceptional Great Falls opportunity offering nearly two private acres, with a fully renovated home. A true find in one of Northern Virginia’s most desirable communities with the best schools. Located at 717 Kentland Drive on a quiet street in an established Great Falls neighborhood, this property combines usable land, immediate move-in appeal, and the potential to create a future custom estate. The residence was completely renovated this year, It has a fresh, modern feel throughout. A brand-new roof, new baths, flooring and more. The real value is in the Land so you’re getting this redone home for free. The unfinished lower level provides substantial additional upside. With walls already framed, the space is ready to be tailored to the next owner’s needs—whether envisioned as a recreation room, home gym, office, media room, theater, guest space, or additional living area, and of course it can just remain as is for storge. For buyers seeking a turnkey lifestyle, the home is ready to enjoy today. The completed renovations eliminate the need for an immediate major project, allowing you to enjoy the privacy, space, and relaxed setting that make Great Falls so special. For those with a longer-term vision, the nearly two-acre homesite creates exceptional flexibility. Live comfortably in the renovated residence while thoughtfully designing a custom home, selecting a builder, and planning a future estate without the pressure of beginning construction immediately. Alternatively, the property offers an attractive opportunity for buyers ready to pursue a new-build project now. The property also lends itself to a strategic long-term hold: purchase and occupy the home, rent it, retain it while planning a future build, or begin construction when the timing is right. Few Great Falls properties offer this combination of immediate usability, meaningful land value, renovation quality, and future optionality. Convenient to the Great Falls Village Center, Silver Line Metro, approximately 15–20 minutes to Wiehle-Reston East Station, with easy access to Tysons, Reston, Dulles Toll Road and Dulles International Airport. The home is also within the highly regarded Langley High School pyramid. 717 Kentland Drive offers a rare chance to secure nearly two acres in Great Falls with a completely renovated home already in place—and the freedom to decide what comes next. Move in and enjoy it today, hold it for the future, or create a custom residence uniquely your own.
| yesterday | Listing updated with changes from the MLS® | |
| 3 days ago | Listing first seen on site |

The real estate listing information is provided by Bright MLS is for the consumer's personal, non-commercial use and may not be used for any purpose other than to identify prospective properties consumer may be interested in purchasing. Any information relating to real estate for sale or lease referenced on this web site comes from the Internet Data Exchange (IDX) program of the Bright MLS. This web site references real estate listing(s) held by a brokerage firm other than the broker and/or agent who owns this web site. The accuracy of all information is deemed reliable but not guaranteed and should be personally verified through personal inspection by and/or with the appropriate professionals. Properties in listings may have been sold or may no longer be available. The data contained herein is copyrighted by Bright MLS and is protected by all applicable copyright laws. Any unauthorized collection or dissemination of this information is in violation of copyright laws and is strictly prohibited. Copyright © 2020 Bright MLS. All rights reserved.
Did you know? You can invite friends and family to your search. They can join your search, rate and discuss listings with you.