
8627 PIN OAK DRIVESPRINGFIELD, VA 22153
Due to the health concerns created by Coronavirus we are offering personal 1-1 online video walkthough tours where possible.
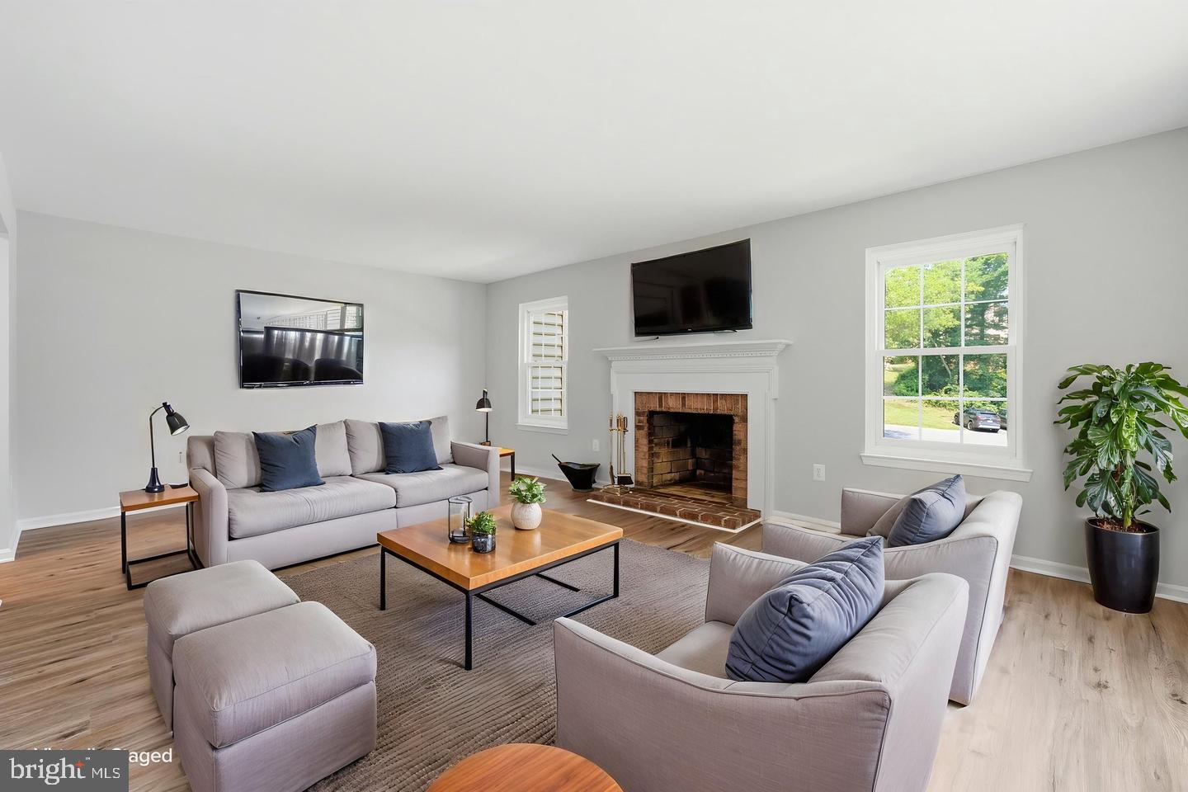
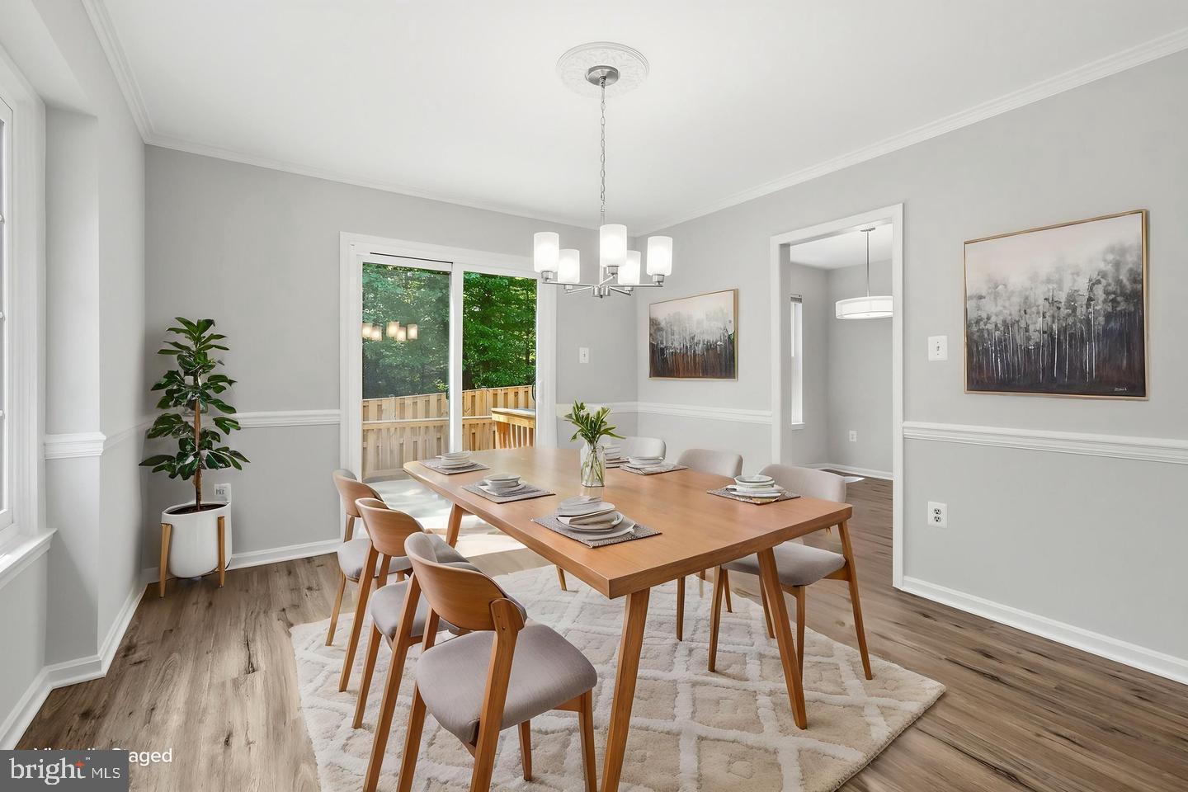
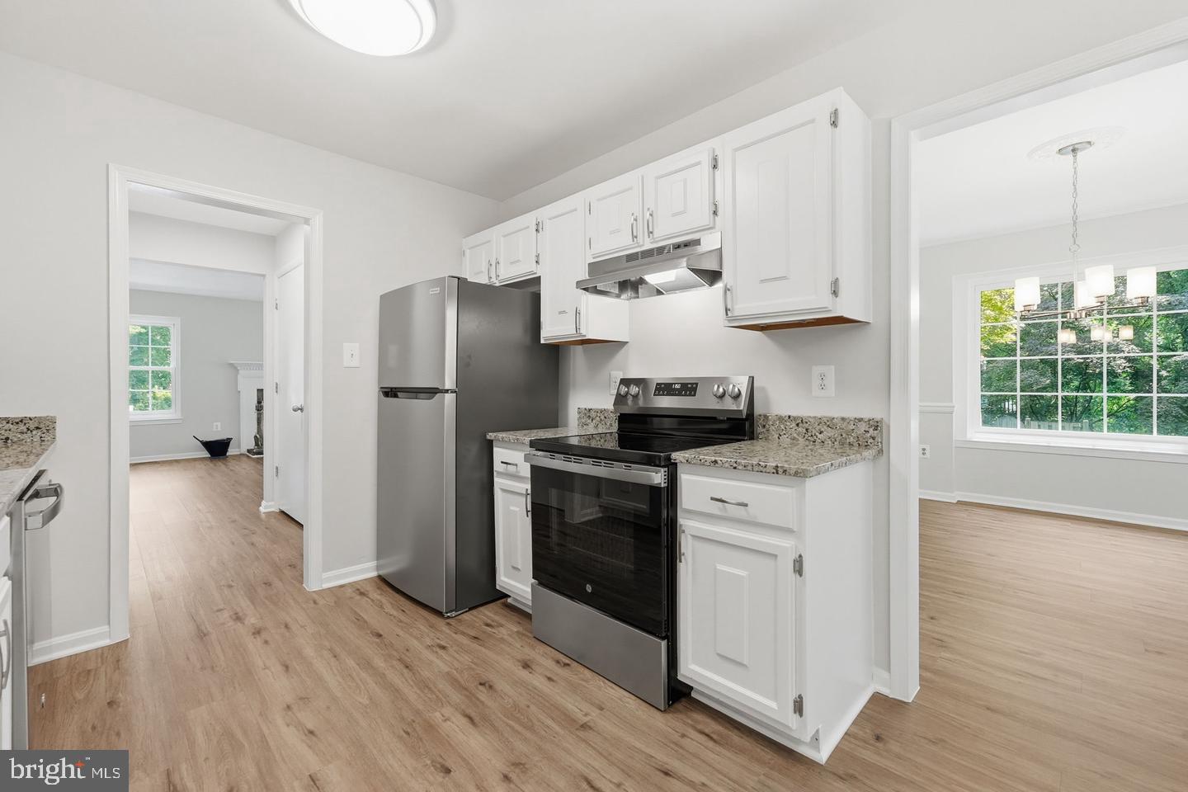
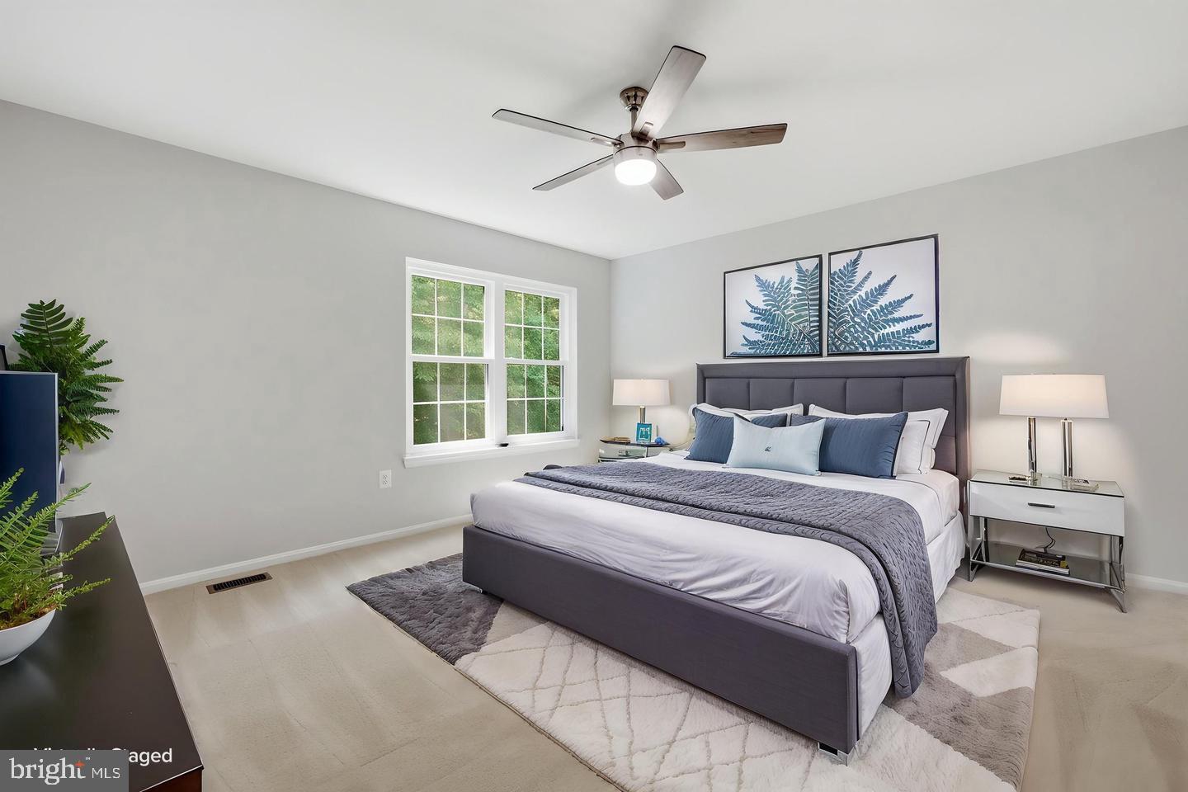
WELCOME to this beautifully updated, end-unit townhome! Offering three finished levels, this spacious home features 3 bedrooms, 3 full bathrooms, and 1 half bath, with flexible living spaces designed for today's lifestyle. Freshly painted throughout with all-new luxury vinyl plank flooring and carpet, the home is truly move-in ready. The remodeled bathrooms showcase stylish finishes, while the updated eat-in kitchen features granite countertops, stainless steel appliances, and plenty of space for casual dining. A separate formal dining room provides the perfect setting for entertaining. The light-filled main level offers generous living spaces, including a huge family room. Upstairs, the spacious bedrooms include ceiling fans for added comfort. The fully finished lower level includes a large recreation/family room, a full bathroom, and a versatile bonus room that works perfectly as a home office, den, or potential 4th bedroom. Enjoy outdoor living on the oversized deck overlooking the fully fenced side/backyard, which sides/backs to mature trees for a wonderfully private setting. New light fixtures throughout add a fresh, modern touch. Additional highlights include two assigned parking spaces, and a commuter-friendly location with easy access to major routes, shopping, dining, parks, and everyday conveniences. A great opportunity to own this wonderfully cared-for home!
| 7 hours ago | Listing updated with changes from the MLS® | |
| 2 days ago | Listing first seen on site |

The real estate listing information is provided by Bright MLS is for the consumer's personal, non-commercial use and may not be used for any purpose other than to identify prospective properties consumer may be interested in purchasing. Any information relating to real estate for sale or lease referenced on this web site comes from the Internet Data Exchange (IDX) program of the Bright MLS. This web site references real estate listing(s) held by a brokerage firm other than the broker and/or agent who owns this web site. The accuracy of all information is deemed reliable but not guaranteed and should be personally verified through personal inspection by and/or with the appropriate professionals. Properties in listings may have been sold or may no longer be available. The data contained herein is copyrighted by Bright MLS and is protected by all applicable copyright laws. Any unauthorized collection or dissemination of this information is in violation of copyright laws and is strictly prohibited. Copyright © 2020 Bright MLS. All rights reserved.