
SKYLINE PLAZA N CONDO3701 S GEORGE MASON 504NFALLS CHURCH, VA 22041
Due to the health concerns created by Coronavirus we are offering personal 1-1 online video walkthough tours where possible.
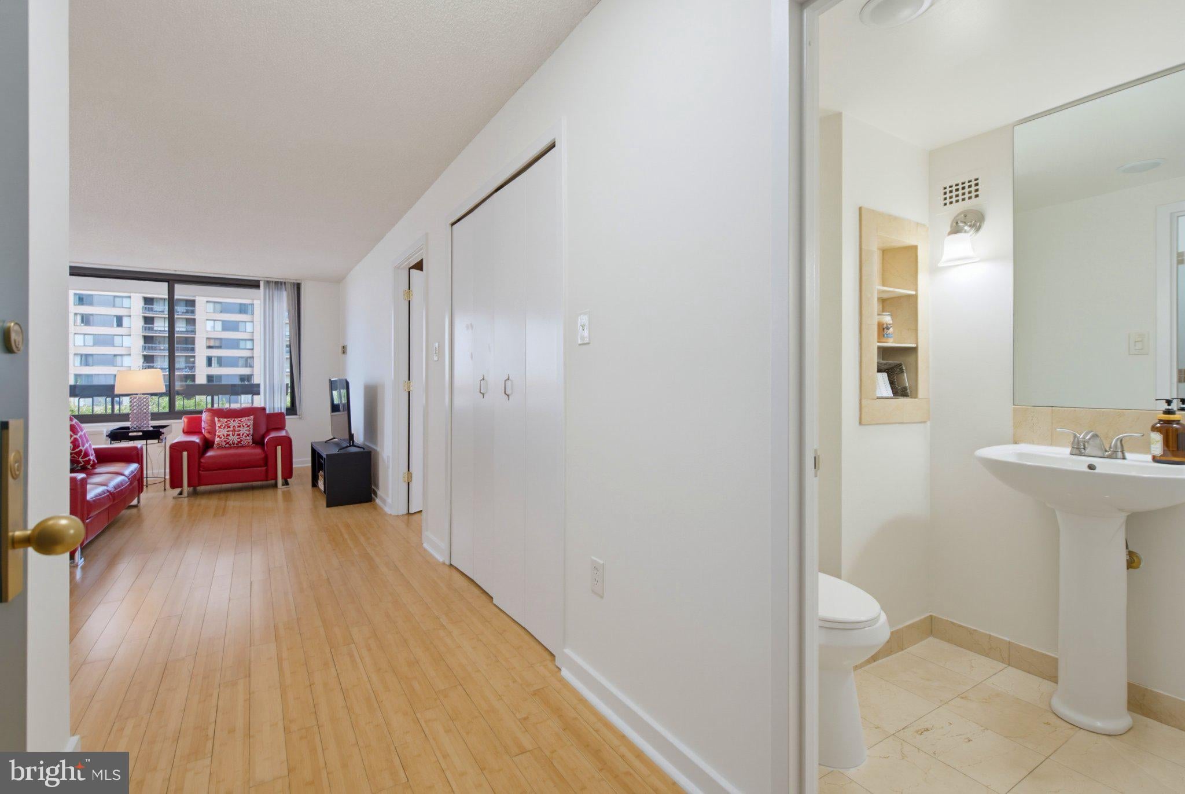
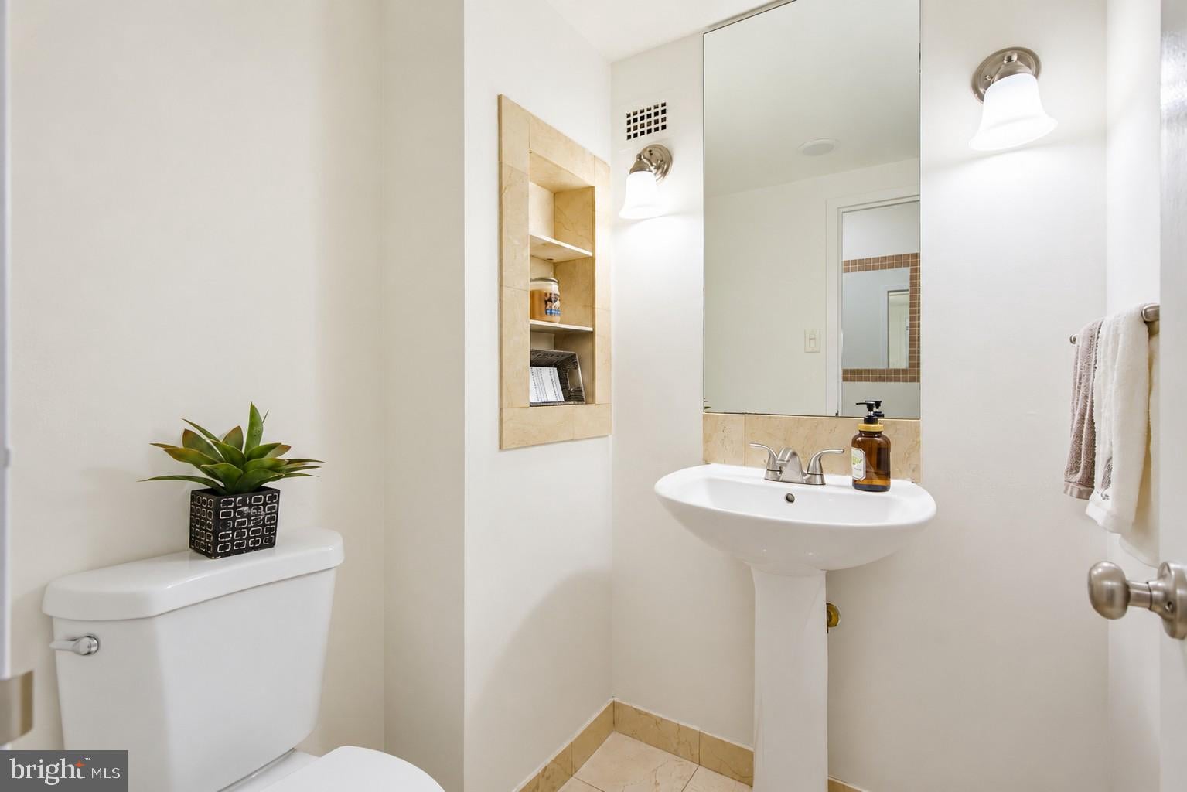
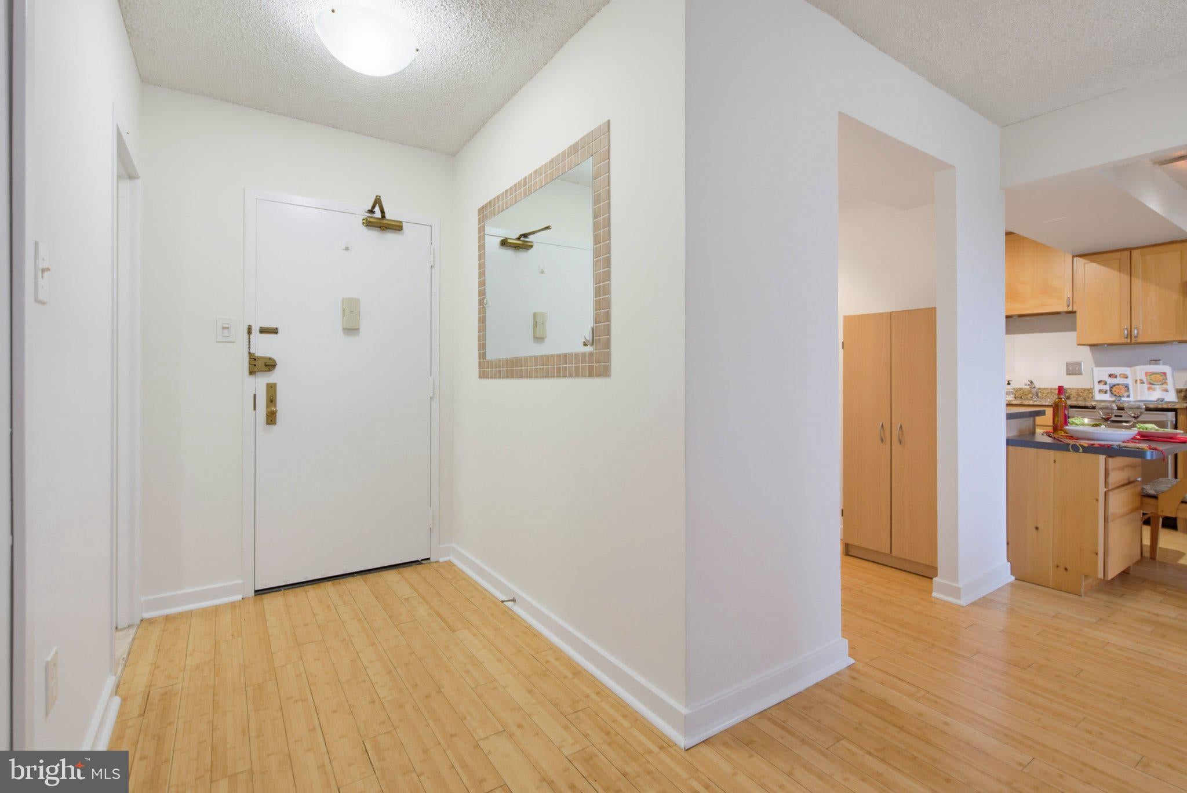
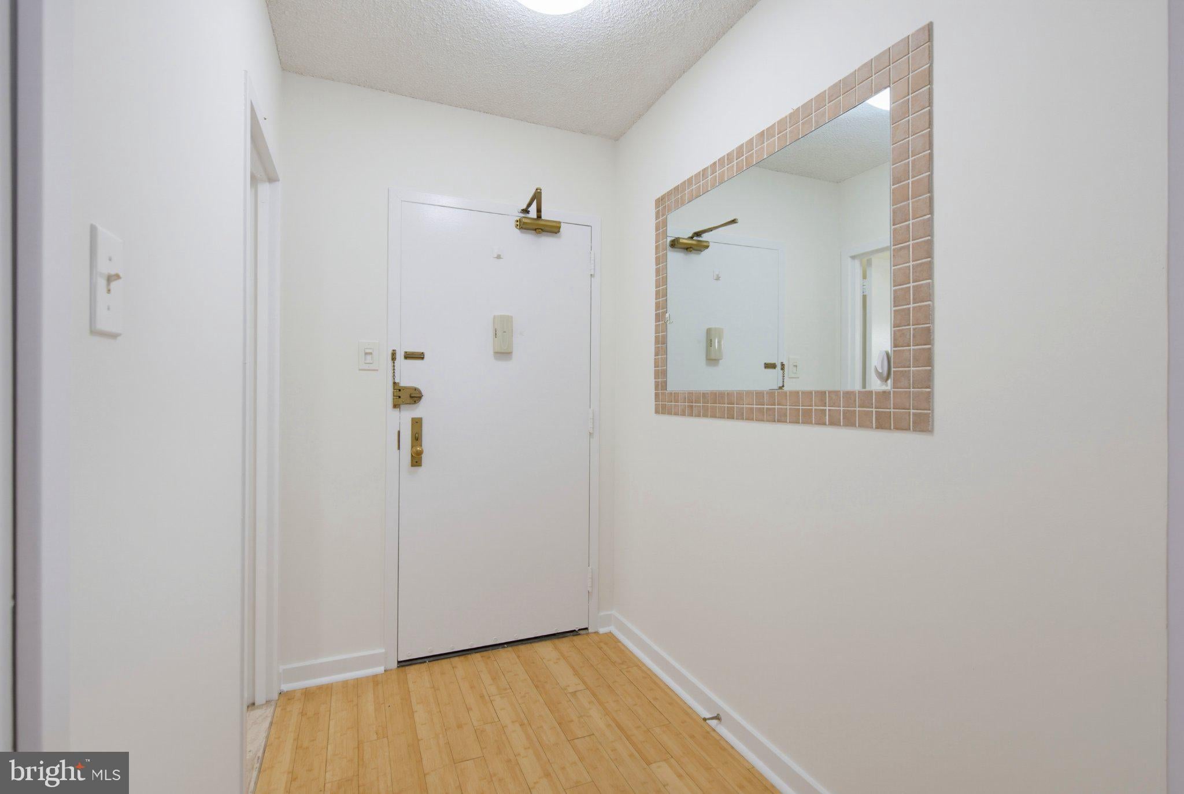
Your new home has been thoughtfully updated according to modern lifestyle preferences. Its' special features make it unique among its peers.....$5000 CREDIT: Buyer will receive a $5000 credit at settlement to use towards decorating, paying closing costs or condo. fees!..... STYLE: The open layout is highly customizable & perfect for entertaining. Visitors have remarked that its built-in wardrobe & large balcony make it feel very "Euro.".....SPACIOUS: 1000 s.f., 1 level, 1 bedroom, 1.5 bathrooms.....UPGRADED DOUBLE PANE WINDOWS: Light streams through the large replaced windows.....GREAT ROOM: Wood floors are the foundation of the Great Room. How will you arrange your Great Room? Will it be set up as a combination living & dining room? Will you decide to make the entire room a comfortable lounge with multiple seating areas that encourage leisurely conversations? How about a seating area with an open play area behind it?...If you have regular visitors, why not equip one area with sleep sofas & make the other section a t.v. watching area? The options are limited only by your needs and wants.....DEN: A flexible den has been created off of the Great Room. Currently it serves as a home office but would be an equally good nursery, study, hobby room, gaming area or anything else that your creativity can imagine.....KITCHEN: Gas cooking..additional counter & cabinet space..stainless steel appliances & a breakfast bar are highlights of your kitchen.....BEDROOM W/ FULL BATH: The bedroom comfortably accommodates a king-sized bed. A wonderful built-in wardrobe provides additional closet space. Combine that with the professionally organized walk-in closet & a charming, built-in wall cabinet. Fashionistas will rejoice! The in-suite full bathroom has a sink vanity/dressing area outside of the water closet (that houses the tub/shower & toilet).....STORAGE: There is plenty of space for all of your "stuff!" There is a large hall closet along with the built-in wardrobe, wall cabinet, walk-in closet & extra kitchen cabinet space. You have an extra floor to ceiling storage cage in the building's storage room where many residents store suitcases, bins filled with off-season clothes & holiday decorations, etc. GUEST BATHROOM: Your new home has a "powder room" (half bathroom) in the entry foyer. Your guests will never have to enter your bedroom.....OUTDOOR SPACE: Your 20' balcony looks out to verdant tree tops. Think lounge chairs, colorful flower boxes & herb gardens. Enjoy a morning cup of coffee/tea. Relax with a good book on a lazy weekend. Dine al fresco on a cool evening.....PARKING: Your new home conveys with one garage parking space. Say goodbye to clearing snow off of your windshield or getting wet on rainy days. Visitor parking is plentiful in front of the building. A commercial garage across the street offers additional monthly parking for a reasonable cost.....BUILDING AMENITIES: Elevators, 24-hour front desk to receive packages, outdoor pool, fitness center, sauna, billiards room, party room, security, professional on-site management & commerical businesses (subject to change) including a convenience store & beauty salon.....ALL UTILITIES INCLUDED: Heat, air-conditioning & water are included in your monthly condo. fee.....CONVENIENT LOCATION: Absolutely everything you need for daily living is within two blocks of your home. A plethora of shops are across the street including Giant, Target, Banks,TJ Maxx, HomeGoods, World Market, Burlington, Dollar Tree, etc. Trader Joes and Aldi are close by. You can dine around the world within two blocks. What are you in the mood for tonight - Burritos, Peruvian chicken, Ethiopian wats, Italian pasta, Halal kabobs, Subs, Pizza, Vietnamese Pho, Cheeseteaks, Wings - it's all there.....PUBLIC TRANSPORTATION/COMMUTER ROUTES: Live with a car or car free. One mile to 395. Metro buses stop in front of the building & travel to two Metro stations.
| yesterday | Listing updated with changes from the MLS® | |
| 2 days ago | Listing first seen on site |

The real estate listing information is provided by Bright MLS is for the consumer's personal, non-commercial use and may not be used for any purpose other than to identify prospective properties consumer may be interested in purchasing. Any information relating to real estate for sale or lease referenced on this web site comes from the Internet Data Exchange (IDX) program of the Bright MLS. This web site references real estate listing(s) held by a brokerage firm other than the broker and/or agent who owns this web site. The accuracy of all information is deemed reliable but not guaranteed and should be personally verified through personal inspection by and/or with the appropriate professionals. Properties in listings may have been sold or may no longer be available. The data contained herein is copyrighted by Bright MLS and is protected by all applicable copyright laws. Any unauthorized collection or dissemination of this information is in violation of copyright laws and is strictly prohibited. Copyright © 2020 Bright MLS. All rights reserved.
Did you know? You can invite friends and family to your search. They can join your search, rate and discuss listings with you.