
WOODWINDS TWO11559 ROLLING GREEN COURT 300RESTON, VA 20191
Due to the health concerns created by Coronavirus we are offering personal 1-1 online video walkthough tours where possible.
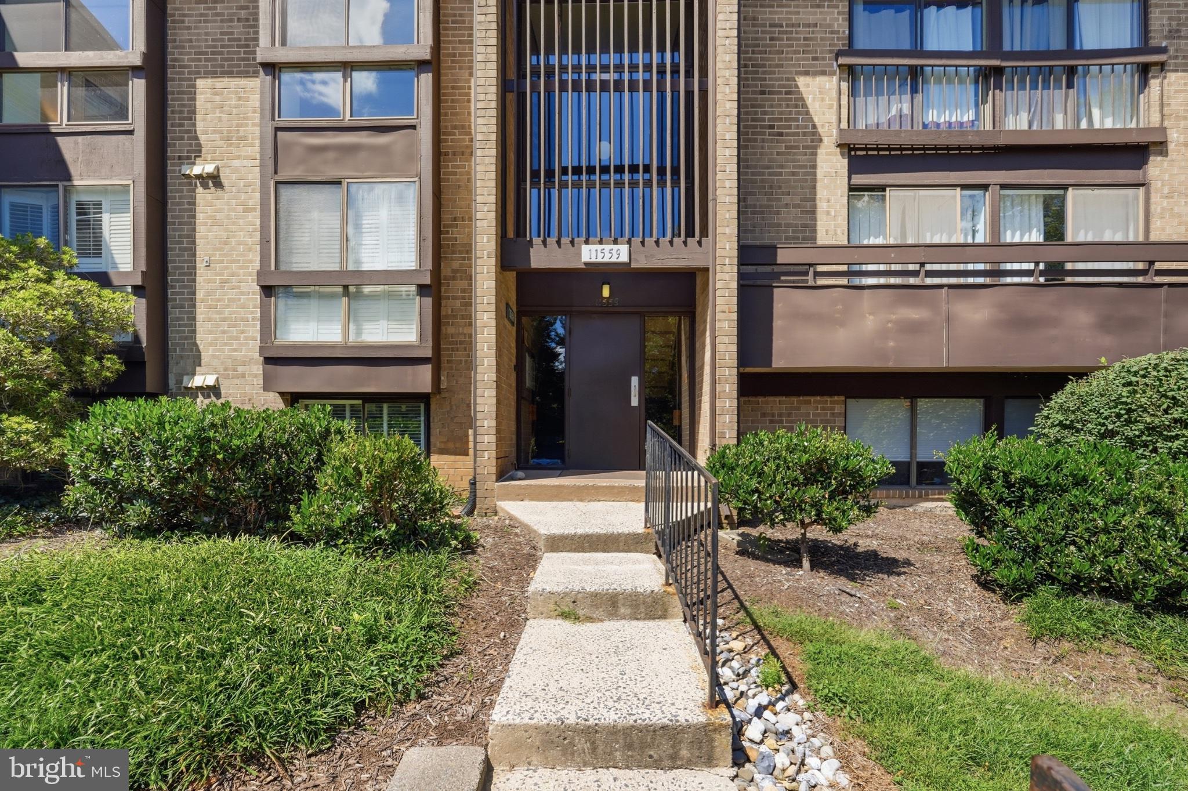
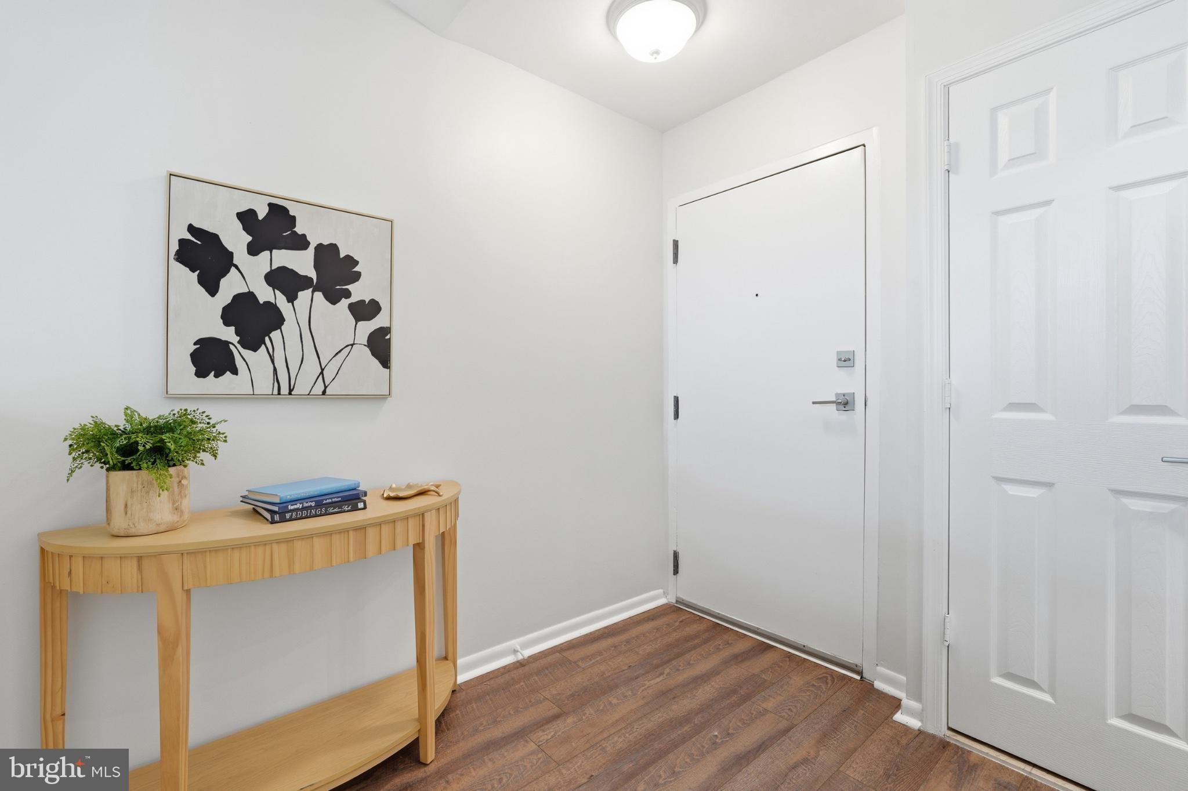
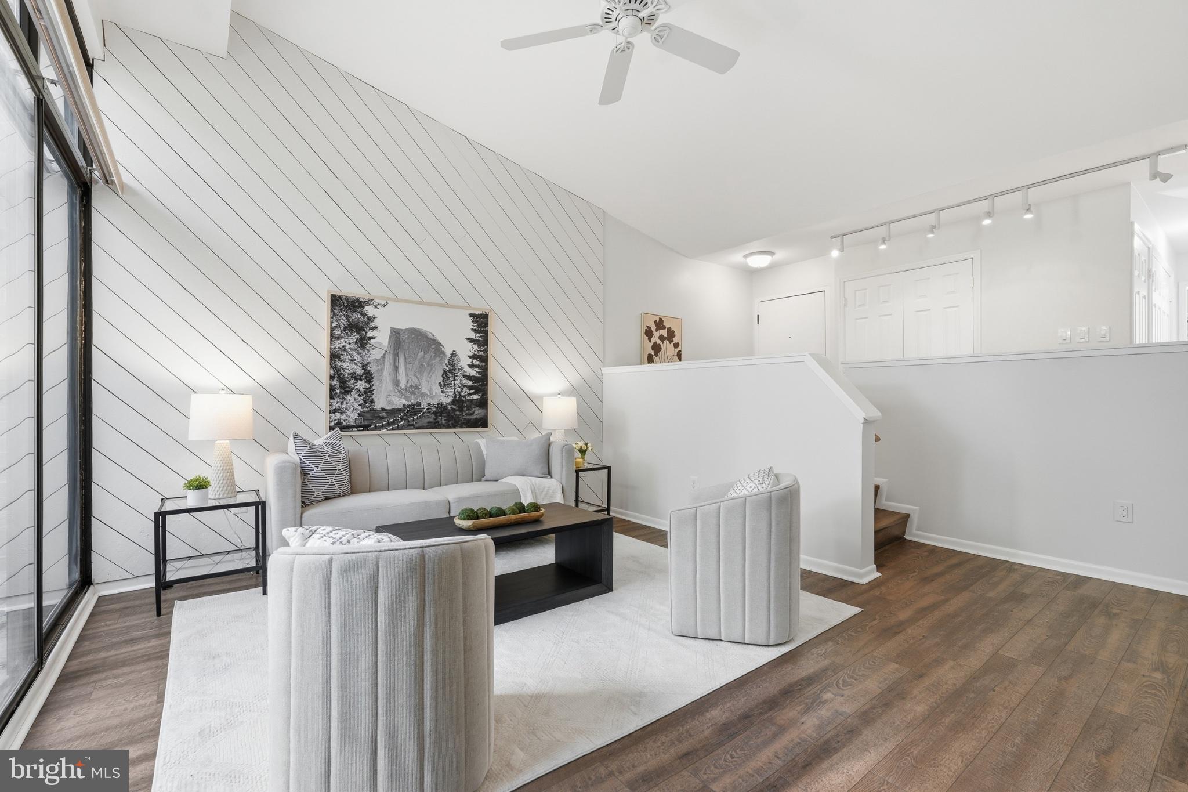
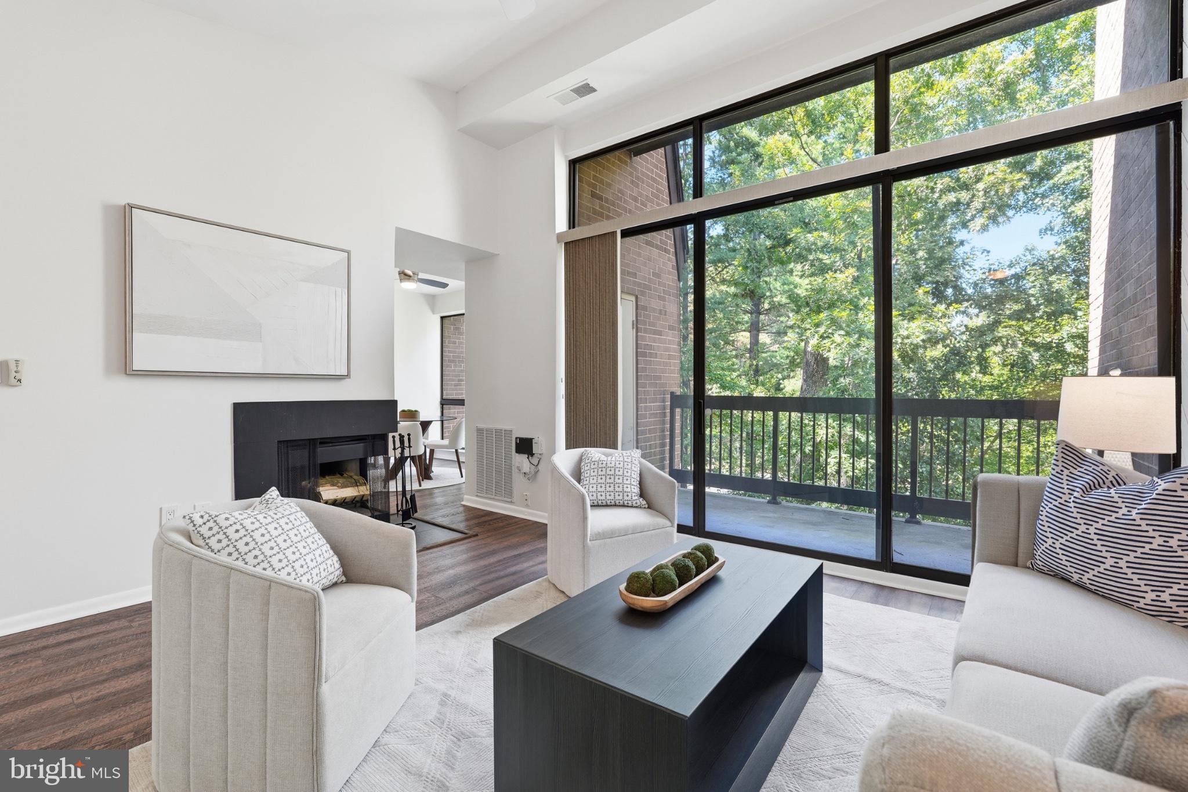
Welcome home to 11559 Rolling Green Ct #300. Spacious, updated, and ideally located in Reston, this 2bed/2bath condo spans over 1,100 sqft with a mid-century modern feel. The living room features 12+ foot ceilings and a wood slat accent wall, and access to your private balcony. New LVP flooring added throughout (2022) and fresh paint (2026) keep the space feeling clean and modern. The kitchen features granite countertops, undermount and over cabinet lighting, eat-in peninsula, and stainless steel appliances replaced in 2022 including a dishwasher, range, and refrigerator with water line. Additional updates include Rubbermaid closet organization system (2022) and ceiling fan (2023) in the primary bedroom, guest bathroom vanity (2023), HVAC with UV light system (2024), and washing machine (2025). Direct backyard access to Reston’s Red Trail puts miles of trails right outside your door, perfect for running, walking, or an easy hike. Reston Association amenities include 55+ miles of trails, 15 swimming pools, and dozens of tennis and pickleball courts. All of this approximately one mile from the Wiehle-Reston East Metro and close to Reston Town Center, shopping, dining, and everything Reston has to offer.
| 4 hours ago | Listing first seen on site | |
| 4 hours ago | Listing updated with changes from the MLS® |

The real estate listing information is provided by Bright MLS is for the consumer's personal, non-commercial use and may not be used for any purpose other than to identify prospective properties consumer may be interested in purchasing. Any information relating to real estate for sale or lease referenced on this web site comes from the Internet Data Exchange (IDX) program of the Bright MLS. This web site references real estate listing(s) held by a brokerage firm other than the broker and/or agent who owns this web site. The accuracy of all information is deemed reliable but not guaranteed and should be personally verified through personal inspection by and/or with the appropriate professionals. Properties in listings may have been sold or may no longer be available. The data contained herein is copyrighted by Bright MLS and is protected by all applicable copyright laws. Any unauthorized collection or dissemination of this information is in violation of copyright laws and is strictly prohibited. Copyright © 2020 Bright MLS. All rights reserved.
Did you know? You can invite friends and family to your search. They can join your search, rate and discuss listings with you.