
7314 HUGHESFALLS CHURCH, VA 22046
Due to the health concerns created by Coronavirus we are offering personal 1-1 online video walkthough tours where possible.
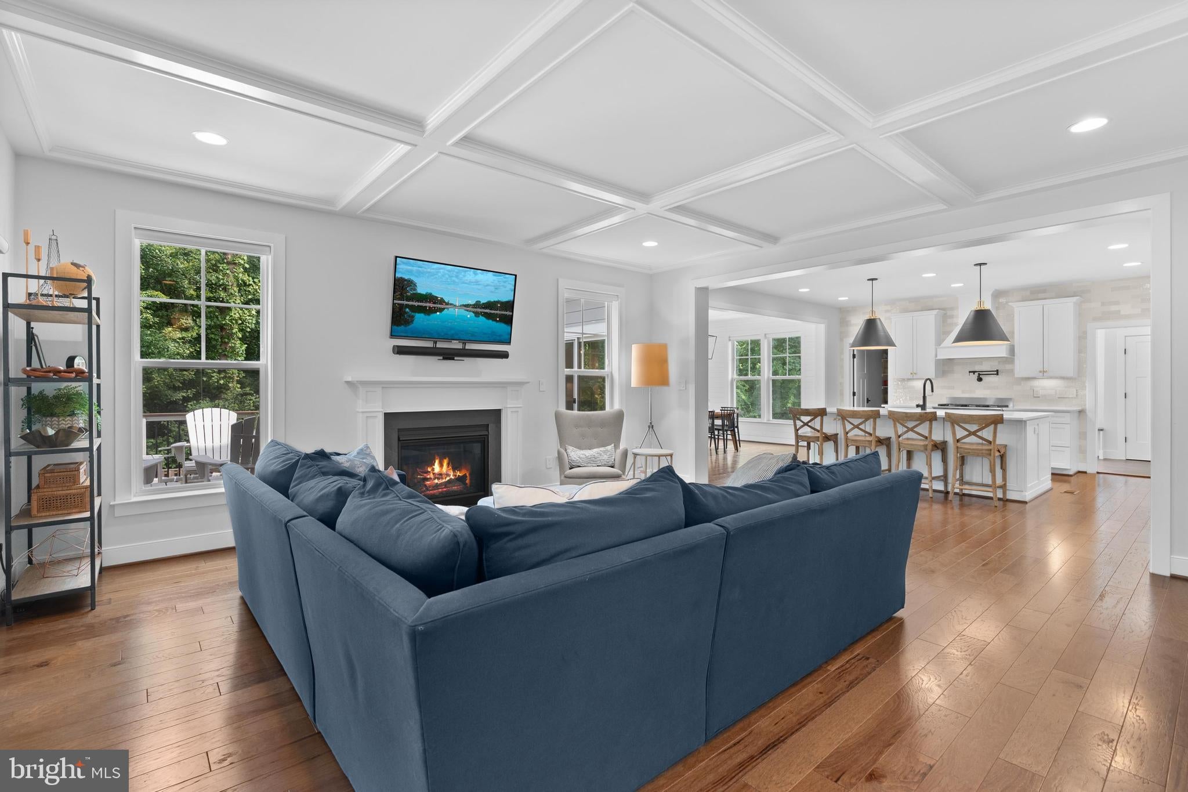
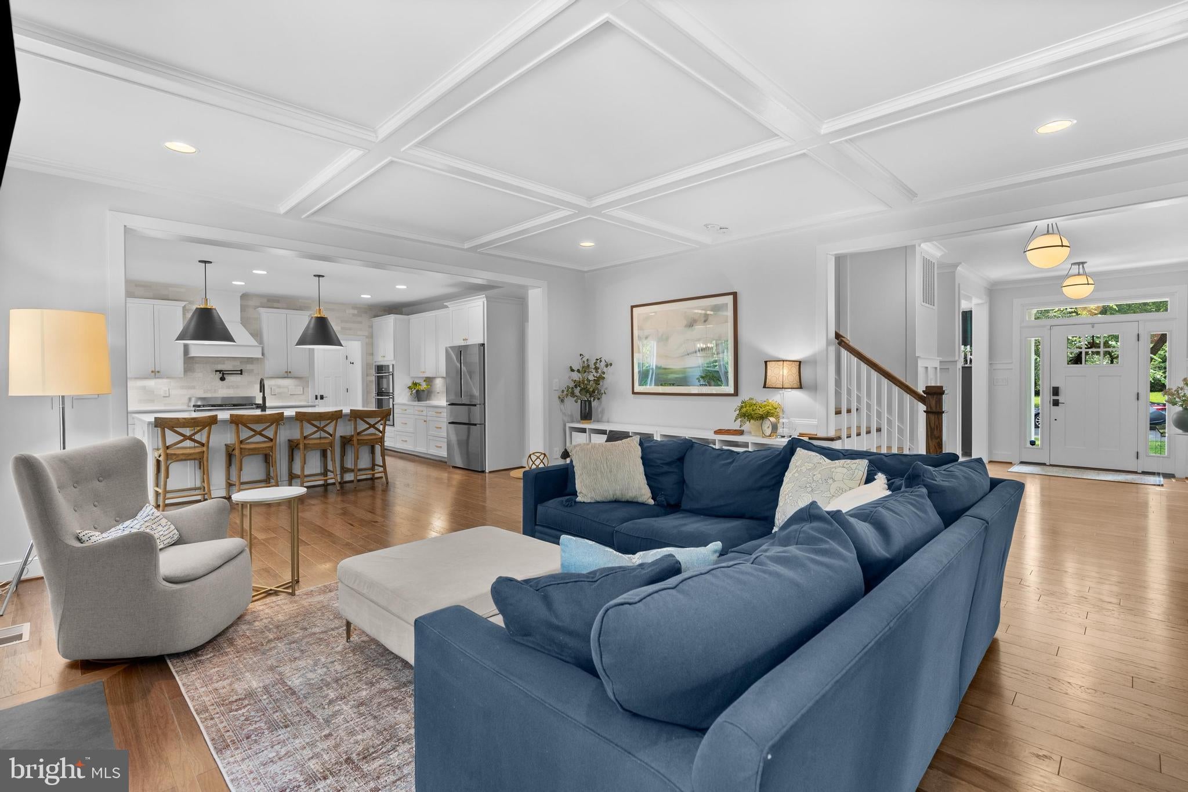
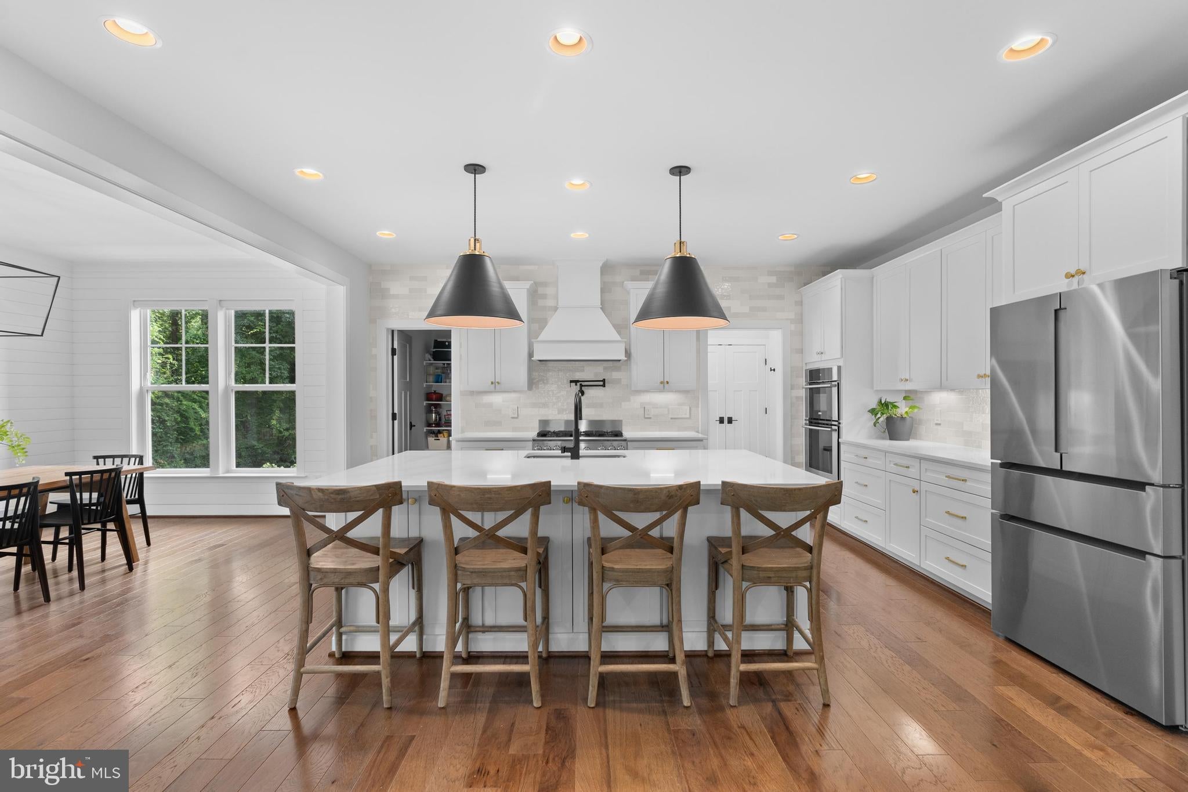
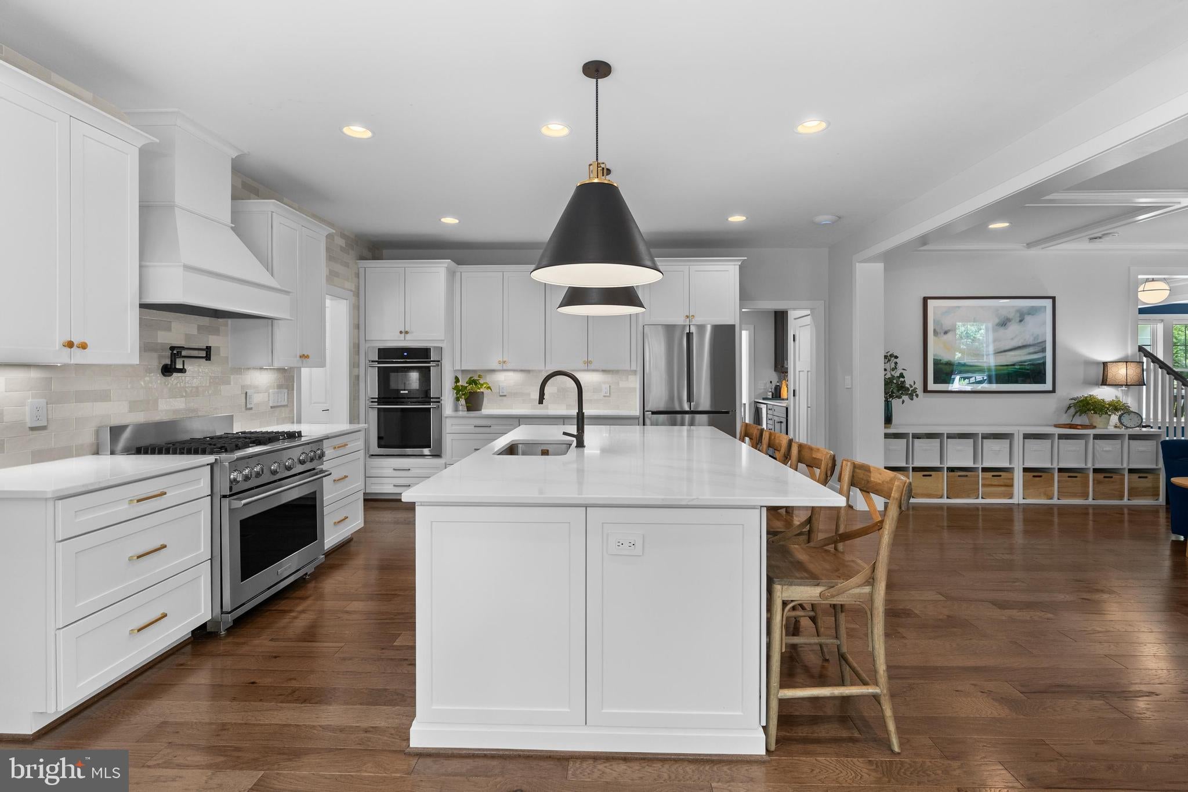
Built in 2021 and just under a mile to West Falls Church Metro, this 6-bedroom, 5.5-bath Craftsman pairs new-construction systems with over 5,000 sq ft of living space on a quarter-acre lot backing to woods. Nine-foot ceilings run through all three levels, including the finished lower level. The main level features hardwood throughout and a coffered ceiling in the family room. The foyer opens to a formal living room, family room, and a gourmet kitchen that features a large center island with seating and a walk-in pantry. A sun-filled morning room leads to the Trex deck; off the family room, a screened porch with heaters extends the season into November. A butler's pantry connects to the formal dining room. A powder room and mudroom with custom built-ins off the garage round out the first floor. Upstairs, the primary suite includes a spa bath with an oversized shower, dual vanities with extra counter space, and multiple walk-in closets. Three additional en-suite bedrooms and a full laundry room complete the level. The lower level is built for gathering: a recreation room with full bar and in-ceiling speakers, a temperature-controlled wine cellar holding 1,500 bottles, a fifth bedroom and full bath, and a sixth bedroom currently set up as an office with built-in shelving. A spacious utility room offers additional storage. Systems buyers ask about are already handled — Lutron Caséta smart lighting with 70+ switches throughout, security cameras inside and out, Ethernet prewired to every level, keyless entry on all exterior doors, and an oversized garage with an 18-ft door, EV charging, and Gladiator storage. Walk to Cherry Hill Park and the Falls Church farmers market; under three miles to Mosaic District and Tysons. Close to the W&OD Trail and Poplar Heights Swim & Tennis. Quick access to I-66, I-495, and Routes 7, 29, and 50 for DC and Pentagon commutes. Fairfax County schools: Timber Lane Elementary, Longfellow Middle, McLean High.
| 6 hours ago | Listing updated with changes from the MLS® | |
| 7 hours ago | Listing first seen on site |

The real estate listing information is provided by Bright MLS is for the consumer's personal, non-commercial use and may not be used for any purpose other than to identify prospective properties consumer may be interested in purchasing. Any information relating to real estate for sale or lease referenced on this web site comes from the Internet Data Exchange (IDX) program of the Bright MLS. This web site references real estate listing(s) held by a brokerage firm other than the broker and/or agent who owns this web site. The accuracy of all information is deemed reliable but not guaranteed and should be personally verified through personal inspection by and/or with the appropriate professionals. Properties in listings may have been sold or may no longer be available. The data contained herein is copyrighted by Bright MLS and is protected by all applicable copyright laws. Any unauthorized collection or dissemination of this information is in violation of copyright laws and is strictly prohibited. Copyright © 2020 Bright MLS. All rights reserved.