
6500 OLD CARRIAGE LANEALEXANDRIA, VA 22315
Due to the health concerns created by Coronavirus we are offering personal 1-1 online video walkthough tours where possible.
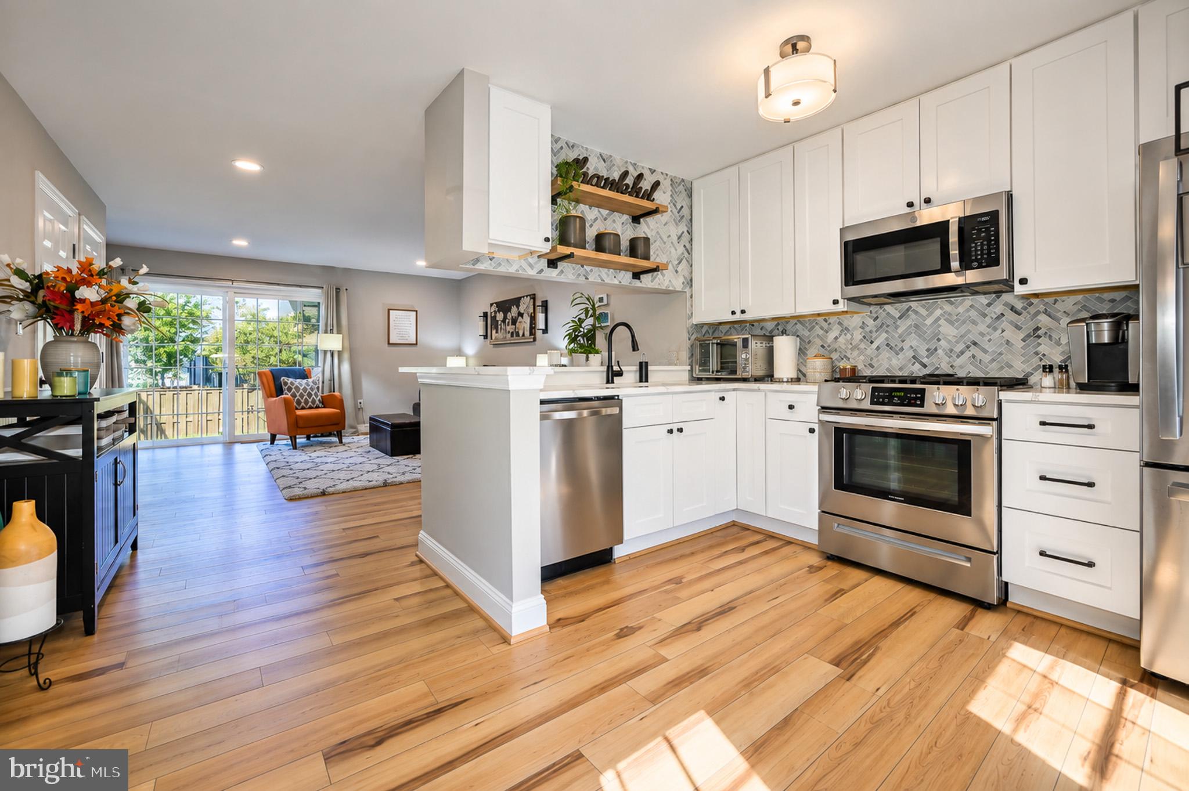
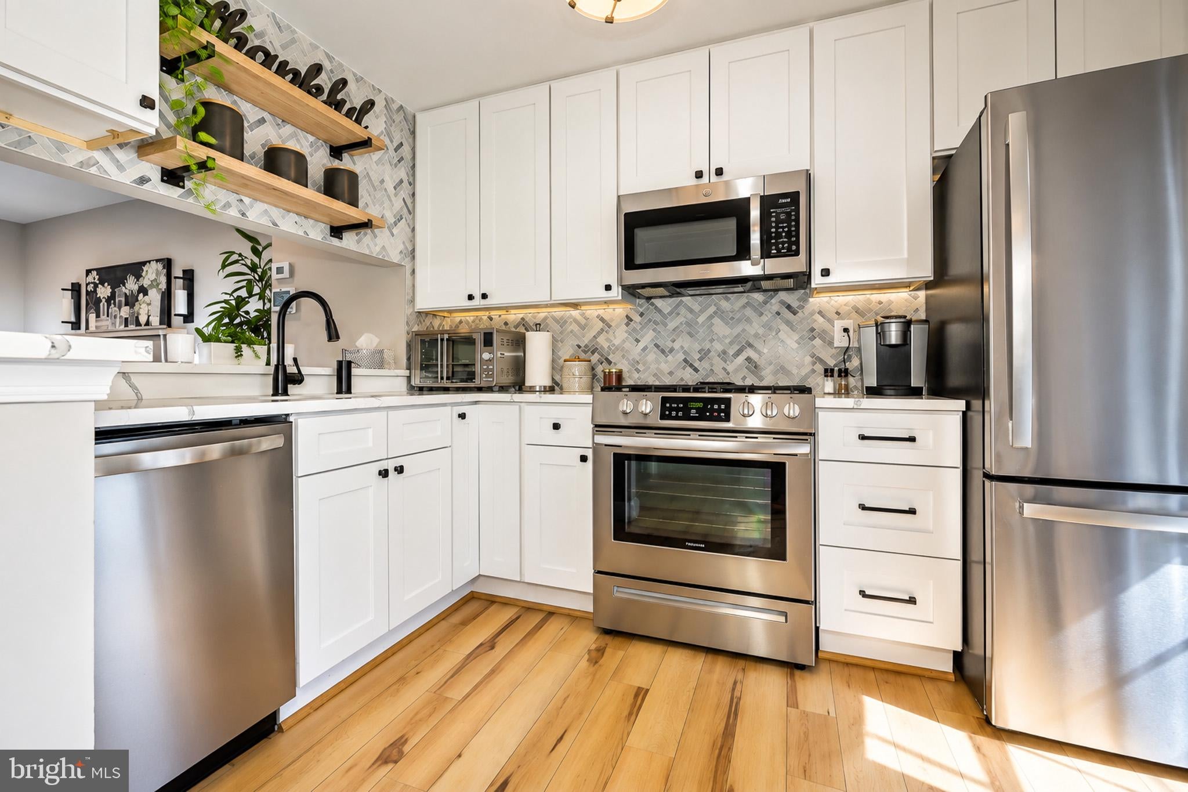
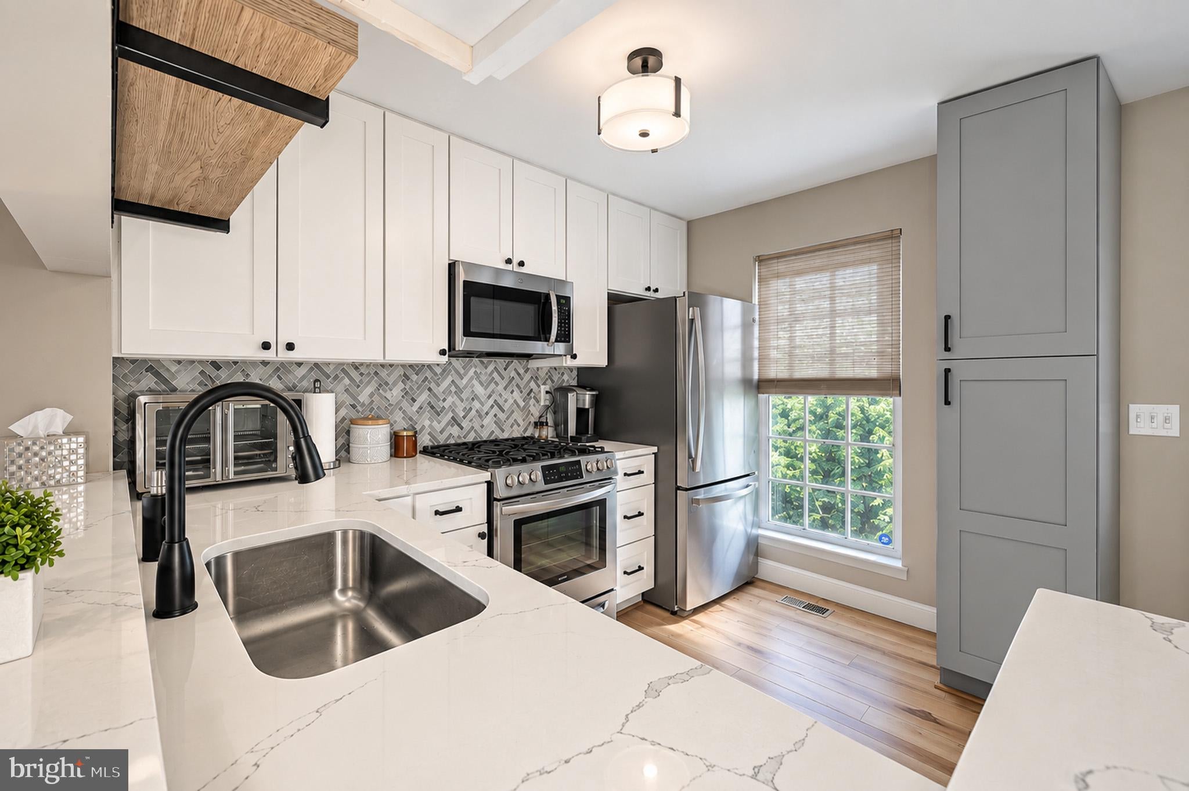
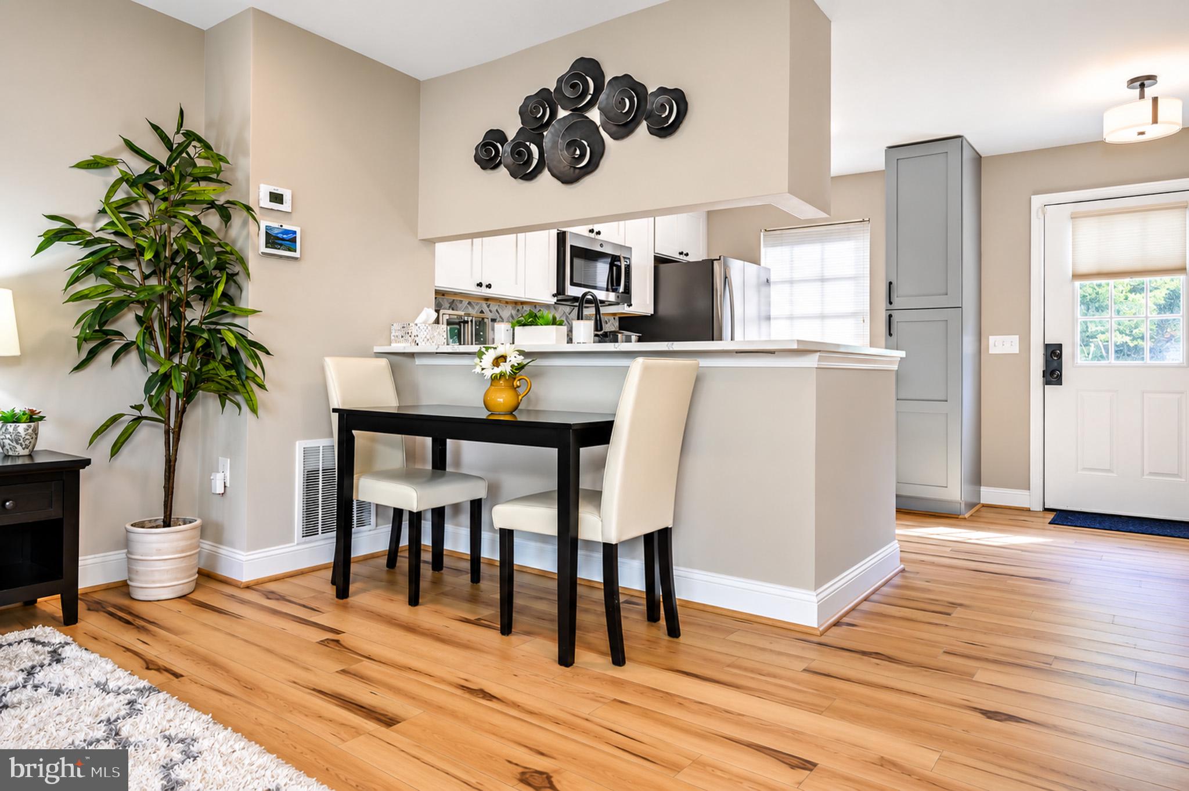
Welcome to this beautifully renovated townhome in the sought after Landsdowne community of Alexandria. Thoughtfully redesigned from top to bottom within the last five years, including a new roof, updated kitchen, flooring, and much more, this home has had just one owner occupant since its renovation and has been exceptionally well cared for. Step inside to a bright and inviting interior where vaulted ceilings, an open layout, and large windows fill the home with natural light and create an impressive sense of space. The main level is designed for both everyday living and entertaining, featuring a beautifully renovated kitchen with quartz countertops, shaker style cabinetry, stainless steel appliances, and convenient bar seating. The kitchen flows seamlessly into the bright and open family and dining area, where premium luxury vinyl plank flooring continues throughout. A large rear sliding glass door brings in an abundance of natural light and provides direct access to the fully fenced backyard and spacious concrete patio, creating an effortless extension of the indoor living space for grilling, dining, and entertaining. Upstairs, two generously sized bedrooms offer excellent natural light and share a beautifully updated connecting bathroom. The bathroom features a premium vanity with his and her sinks and upgraded tilework, creating a polished and modern space conveniently accessible from both bedrooms. The fully finished lower level adds tremendous flexibility with a spacious living area and full bathroom, making it ideal for a private guest suite, additional living space, or third bedroom. An adjacent bonus room includes its own closet and offers even more possibilities as a home office, additional sleeping area, hobby room, or flex space. A conveniently located washer and dryer on the lower level complete this functional and versatile space. Outside, the fully fenced backyard provides a private setting for relaxing, entertaining, or enjoying time with pets. The large concrete patio offers plenty of room for outdoor furniture, grilling, and gatherings with family and friends. Beyond the home, Landsdowne offers an impressive collection of community amenities, including a community swimming pool, tennis courts, playgrounds, and recreational spaces that add even more to the neighborhood lifestyle. Conveniently located near Kingstowne with easy access to shopping, dining, recreation, and major commuter routes, this home offers an exceptional combination of style, versatility, outdoor space, and community amenities. Beautifully updated, filled with natural light, and truly move in ready, this is one you will not want to miss!
| 16 hours ago | Status changed to Active | |
| 16 hours ago | Listing updated with changes from the MLS® | |
| 18 hours ago | Listing first seen on site |

The real estate listing information is provided by Bright MLS is for the consumer's personal, non-commercial use and may not be used for any purpose other than to identify prospective properties consumer may be interested in purchasing. Any information relating to real estate for sale or lease referenced on this web site comes from the Internet Data Exchange (IDX) program of the Bright MLS. This web site references real estate listing(s) held by a brokerage firm other than the broker and/or agent who owns this web site. The accuracy of all information is deemed reliable but not guaranteed and should be personally verified through personal inspection by and/or with the appropriate professionals. Properties in listings may have been sold or may no longer be available. The data contained herein is copyrighted by Bright MLS and is protected by all applicable copyright laws. Any unauthorized collection or dissemination of this information is in violation of copyright laws and is strictly prohibited. Copyright © 2020 Bright MLS. All rights reserved.