
13207 WRENN HOUSE LANEHERNDON, VA 20171
Due to the health concerns created by Coronavirus we are offering personal 1-1 online video walkthough tours where possible.
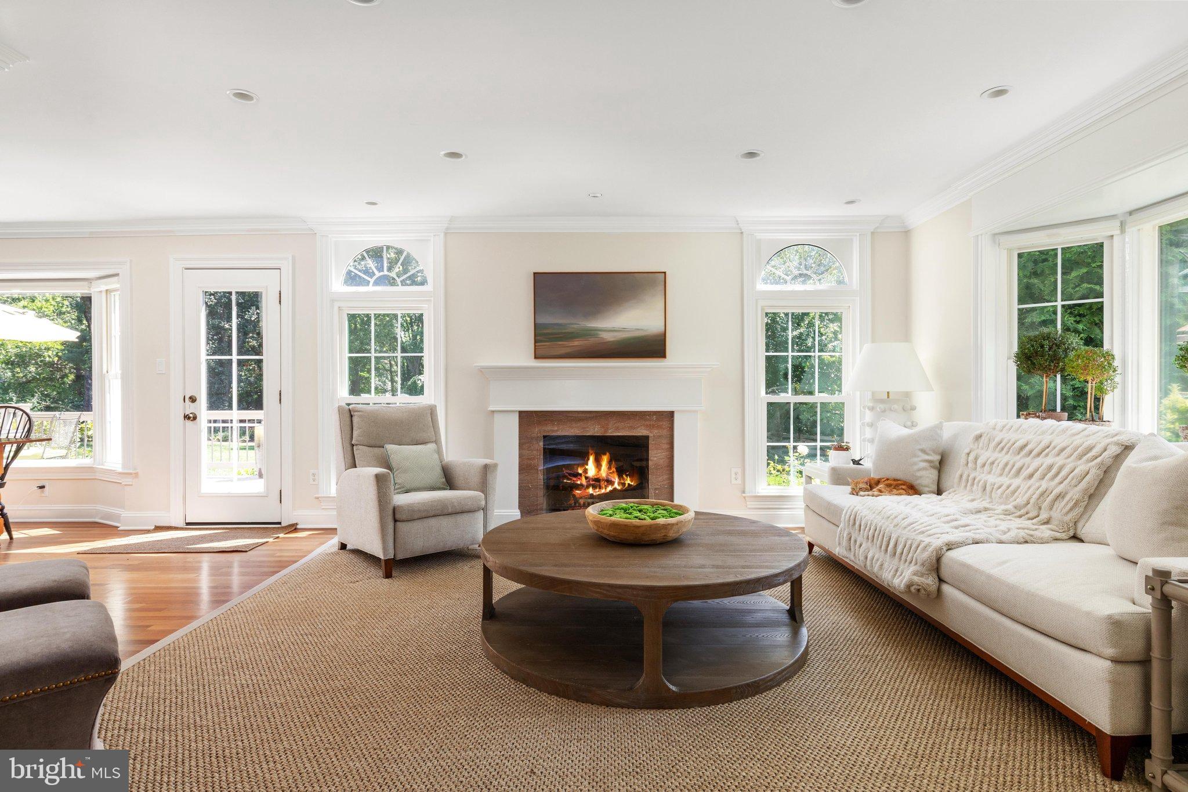
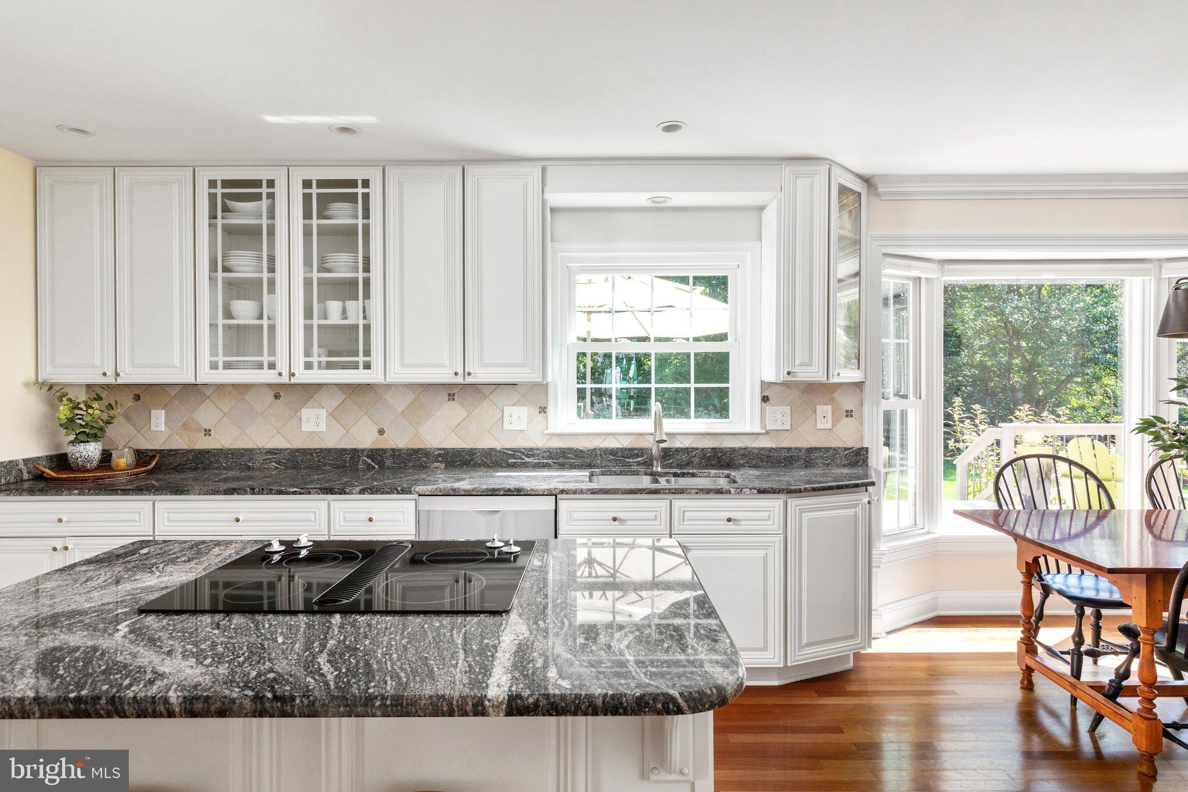
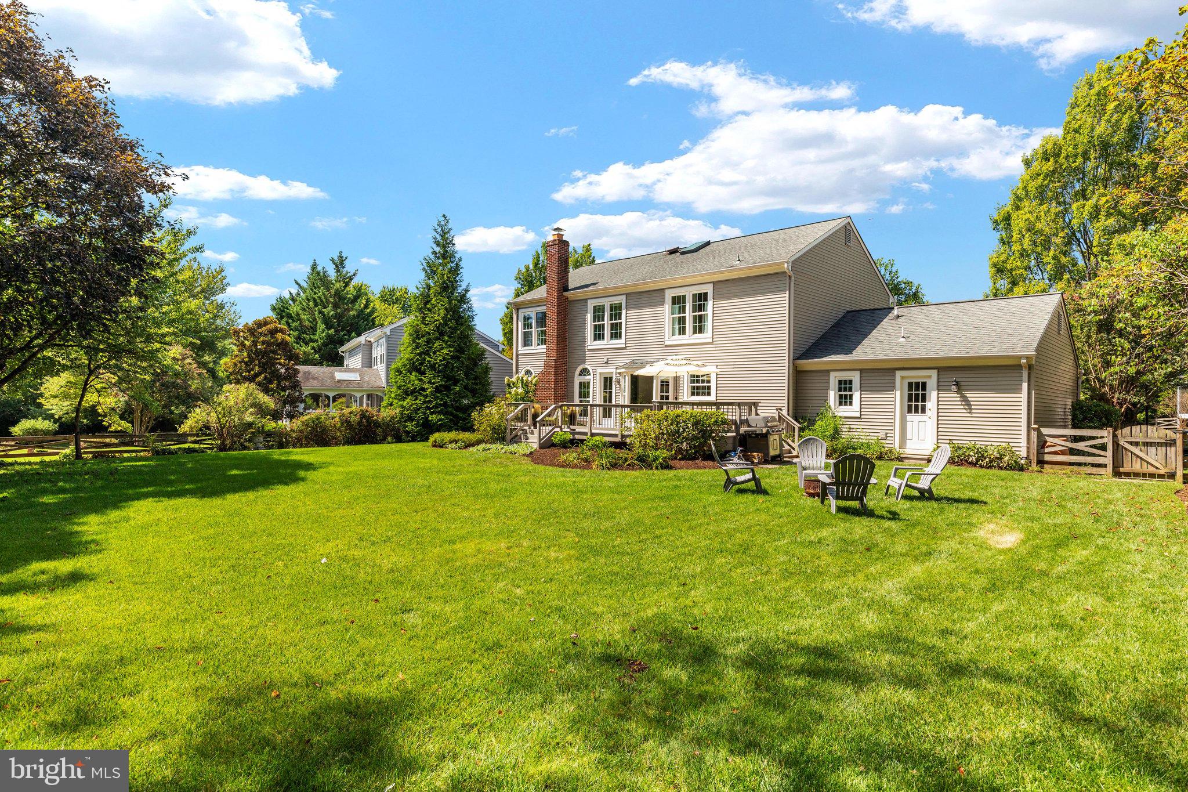
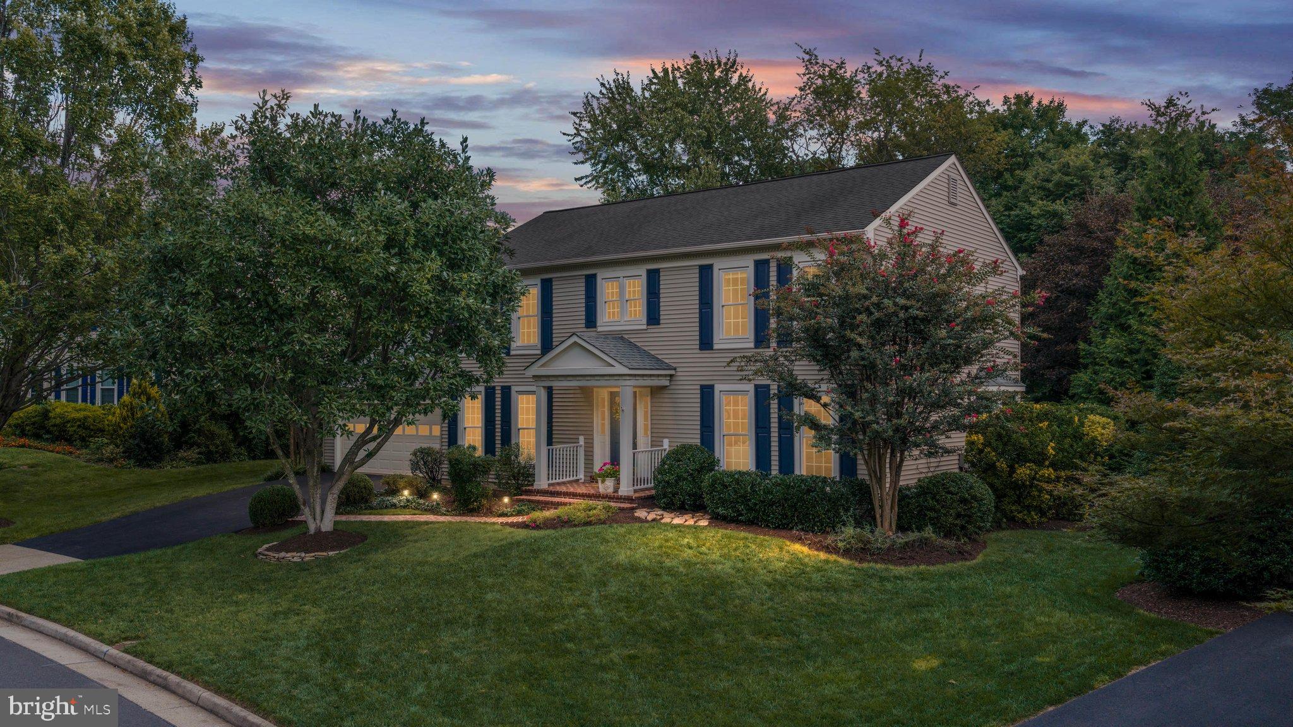
Nestled on a beautifully landscaped, fenced 0.28-acre lot in the sought-after Franklin Farm community, this exceptional Colonial offers over 3,200 square feet of thoughtfully designed living space. With four spacious bedrooms, three and a half baths, beautiful finishes, and a backyard backing to common area with direct access to trails and a pond, this home offers an ideal blend of comfort, style and everyday convenience. Step inside the impressive two-story foyer, where gleaming hardwood floors and abundant natural light set the tone for the home. The gourmet kitchen features crisp white cabinetry, upgraded countertops and stainless-steel appliances, with a seamless connection to the inviting family room. Gather around the wood-burning fireplace or enjoy the beautiful views through the home's tall windows, bay windows and skylights. A formal dining room, recessed lighting and quality finishes throughout add to the home's timeless appeal. UPSTAIRS, the spacious primary suite provides a peaceful retreat with a walk-in closet and luxurious en-suite bath. Three additional bedrooms and a renovated hall bath offer flexibility for family, guests or a home office. DOWNSTAIRS, discover a spacious Rec Room with recessed lighting, built-in cabinetry and an attractive kitchenette. Don't miss the den/office/5th bedroom and updated full bathroom, plus bonus storage space. OUTSIDE, the beautifully landscaped backyard provides a private setting for relaxing, entertaining and enjoying the surrounding open space. The home backs to common area and offers convenient access to Franklin Farm's extensive trail system and nearby ponds. Residents of Franklin Farm enjoy an exceptional array of amenities, including two pools, tennis and pickleball courts, scenic paved trails and more than 180 acres of open space. Ideally located near shopping, dining, commuter routes and major airports, this home delivers the space, setting and community amenities you've been looking for. Come fall in love with your next home today!
| 18 hours ago | Listing updated with changes from the MLS® | |
| 18 hours ago | Listing first seen on site |

The real estate listing information is provided by Bright MLS is for the consumer's personal, non-commercial use and may not be used for any purpose other than to identify prospective properties consumer may be interested in purchasing. Any information relating to real estate for sale or lease referenced on this web site comes from the Internet Data Exchange (IDX) program of the Bright MLS. This web site references real estate listing(s) held by a brokerage firm other than the broker and/or agent who owns this web site. The accuracy of all information is deemed reliable but not guaranteed and should be personally verified through personal inspection by and/or with the appropriate professionals. Properties in listings may have been sold or may no longer be available. The data contained herein is copyrighted by Bright MLS and is protected by all applicable copyright laws. Any unauthorized collection or dissemination of this information is in violation of copyright laws and is strictly prohibited. Copyright © 2020 Bright MLS. All rights reserved.
Did you know? You can invite friends and family to your search. They can join your search, rate and discuss listings with you.