Save
Ask
Tour
Hide
Share
$599,990
1 Day On Site

5416 NEW LONDON PARK DRIVE
FAIRFAX, VA 22032

For Sale|Townhouse|Active
3
Beds
3
Total Baths
2
Full Baths
1
Partial Bath
1,718
SqFt
$349
/SqFt
1986
Built
Subdivision:
COLONY PARK
County:
FAIRFAX
Listing courtesy of RE/MAX Gateway, LLC

Due to the health concerns created by Coronavirus we are offering personal 1-1 online video walkthough tours where possible.
Call Now: 703.867.3436
Is this the listing for you? We can help make it yours.
703.867.3436
Upcoming Open Houses
Due to COVID-19, we recommend you verify Open Houses before attending.
Sun, Sep 13, 12:00 PM - 3:00 PM
5416 NEW LONDON PARK DRIVE5416 NEW LONDON PARK DRIVE5416 NEW LONDON PARK DRIVE5416 NEW LONDON PARK DRIVE
Save
Ask
Tour
Hide
Share

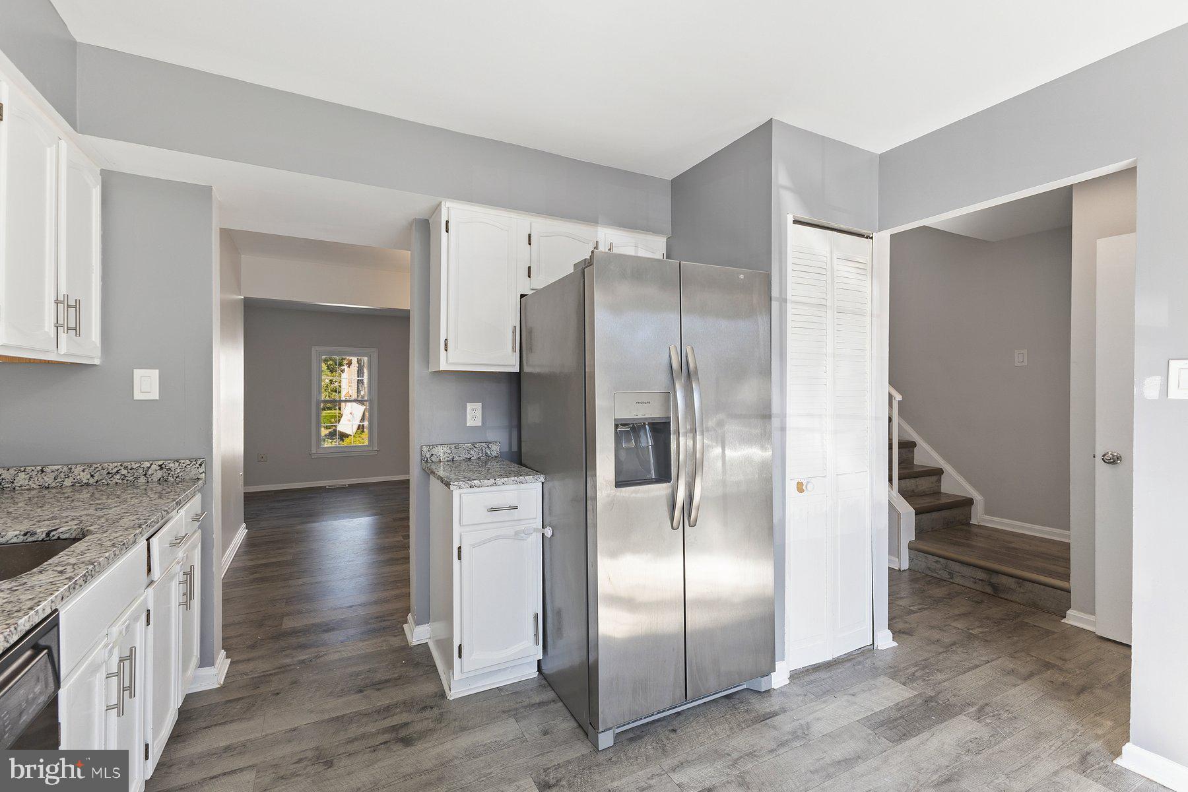
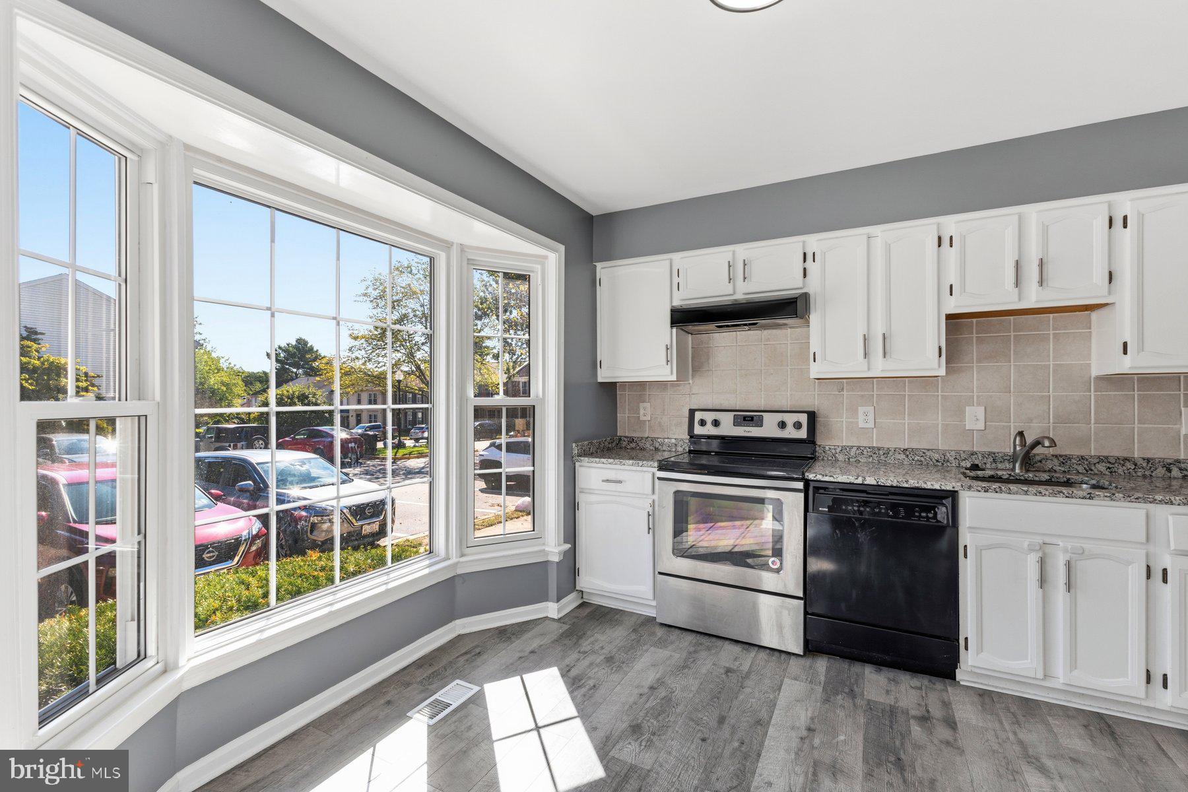
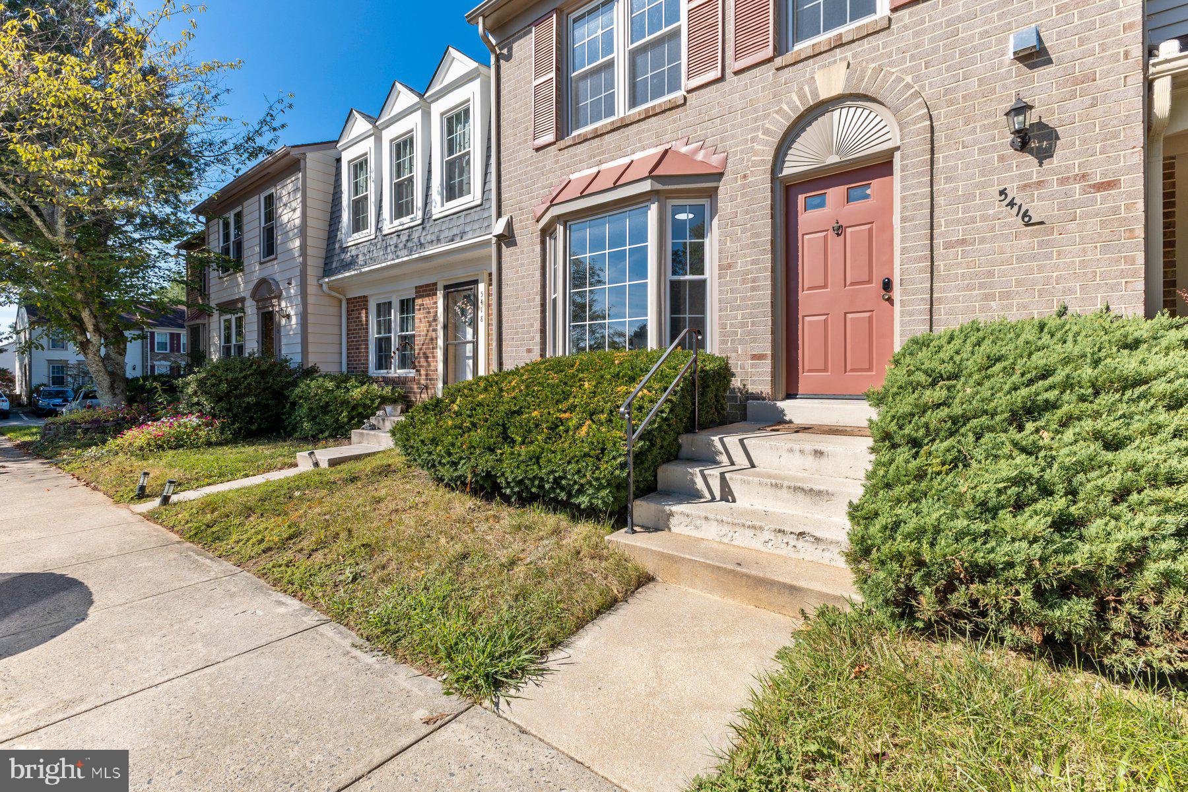
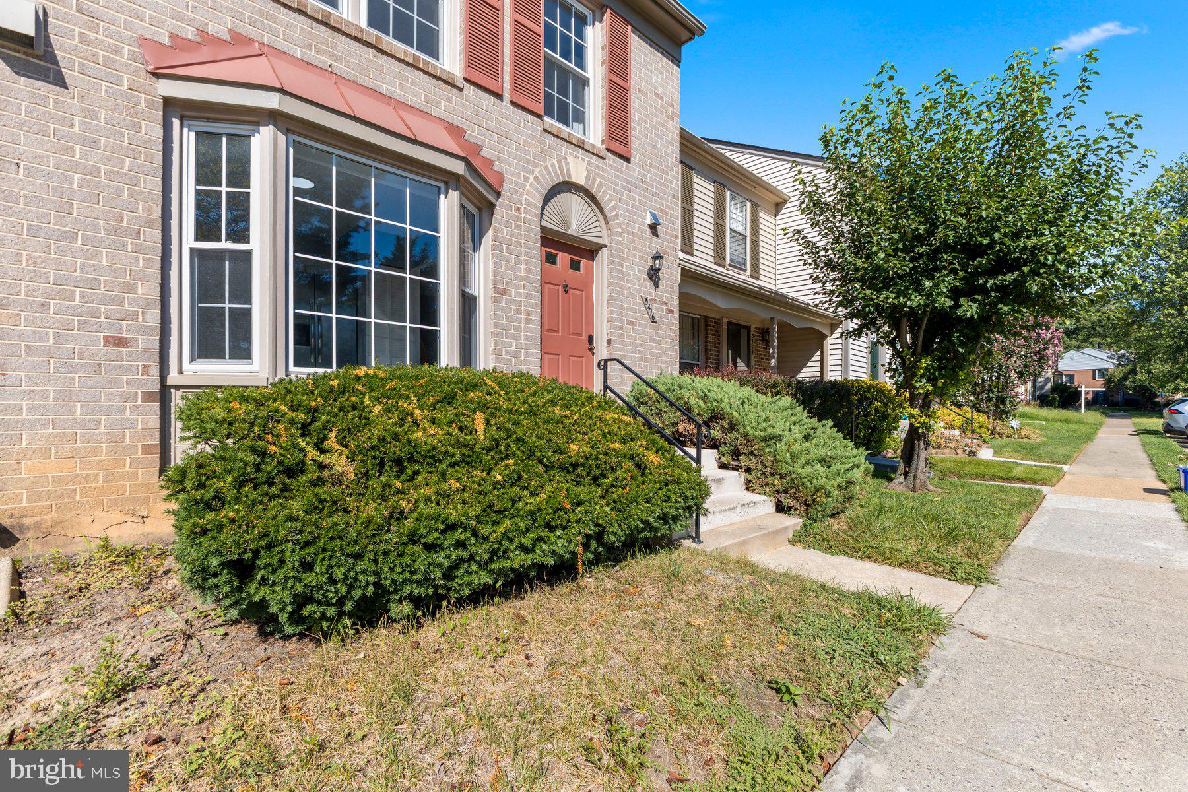
Light, bright, and move-in ready in sought-after Colony Park! This updated 3BR, 2.5BA townhome offers an open, sun-filled floor plan with an updated kitchen featuring granite counters and stainless appliances. Enjoy easy indoor-outdoor living with a large deck off the lower level — perfect for entertaining or relaxing. The finished walkout basement adds bonus living space and opens to deck and fenced yard. Cozy up by the fireplace on cool nights. Community pool included. Unbeatable location close to George Mason University, with easy access to shopping, dining, and commuter routes. Don't miss this one, seeing is believing.

Save
Ask
Tour
Hide
Share
Listing Snapshot
Price 
$599,990
Days On Site 
1 Day
Bedrooms 
3
Inside Area (SqFt) 
1,718 sqft
Total Baths 
3
Full Baths 
2
Partial Baths 
1
Lot Size 
0.03 Acres
Year Built 
1986
MLS® Number 
VAFX2340164
Status 
Active
Property Tax 
$6,624
HOA/Condo/Coop Fees 
$120 monthly
Sq Ft Source 
Assessor
Friends & Family
Recent Activity
16 hours agoStatus changed to Active
16 hours agoListing updated with changes from the MLS®
yesterdayListing first seen on site
General Features
Acres 
0.03
Foundation 
Concrete Perimeter
Levels 
Three Or More
Parking 
AssignedUnassignedParking Lot
Parking Spaces 
1
Property Sub Type 
Townhouse
Sewer 
Public Sewer
Special Circumstances 
Standard
SqFt Above 
1292
SqFt Below 
426
SqFt Total 
2007
Style 
Colonial
Utilities 
Sewer AvailableWater AvailableElectricity Available
Water Source 
Public
Zoning 
212
Interior Features
Appliances 
Electric RangeElectric OvenElectric Water HeaterDishwasherDisposalDryerIce MakerStainless Steel Appliance(s)Washer
Basement 
Walk-Out AccessDaylightFull
Cooling 
Central AirElectric
Fireplace 
Yes
Fireplaces 
1
Heating 
ElectricForced AirHeat Pump
Save
Ask
Tour
Hide
Share
Exterior Features
Construction Details 
Aluminum SidingBrick
Fencing 
Wood
Pool Features 
Community
Community Features
Association Amenities 
ClubhouseTennis Court(s)Basketball CourtJogging PathPlayground
Association Fee 
$120.0
Association Fee Frequency 
Monthly
Community Features 
Pool
School District 
FAIRFAX COUNTY PUBLIC SCHOOLS
Schools
School District
FAIRFAX COUNTY PUBLIC SCHOOLS
Elementary School
BONNIE BRAE
Middle School
ROBINSON SECONDARY SCHOOL
High School
ROBINSON SECONDARY SCHOOL
Listing courtesy of RE/MAX Gateway, LLC


The real estate listing information is provided by Bright MLS is for the consumer's personal, non-commercial use and may not be used for any purpose other than to identify prospective properties consumer may be interested in purchasing. Any information relating to real estate for sale or lease referenced on this web site comes from the Internet Data Exchange (IDX) program of the Bright MLS. This web site references real estate listing(s) held by a brokerage firm other than the broker and/or agent who owns this web site. The accuracy of all information is deemed reliable but not guaranteed and should be personally verified through personal inspection by and/or with the appropriate professionals. Properties in listings may have been sold or may no longer be available. The data contained herein is copyrighted by Bright MLS and is protected by all applicable copyright laws. Any unauthorized collection or dissemination of this information is in violation of copyright laws and is strictly prohibited. Copyright © 2020 Bright MLS. All rights reserved.

Neighborhood & Commute
Source: Walkscore
Disclosure: Community information and market data powered by Constellation Data Labs. Information is deemed reliable but not guaranteed.
Save
Ask
Tour
Hide
Share