
8707 PARRY LANEALEXANDRIA, VA 22308
Due to the health concerns created by Coronavirus we are offering personal 1-1 online video walkthough tours where possible.
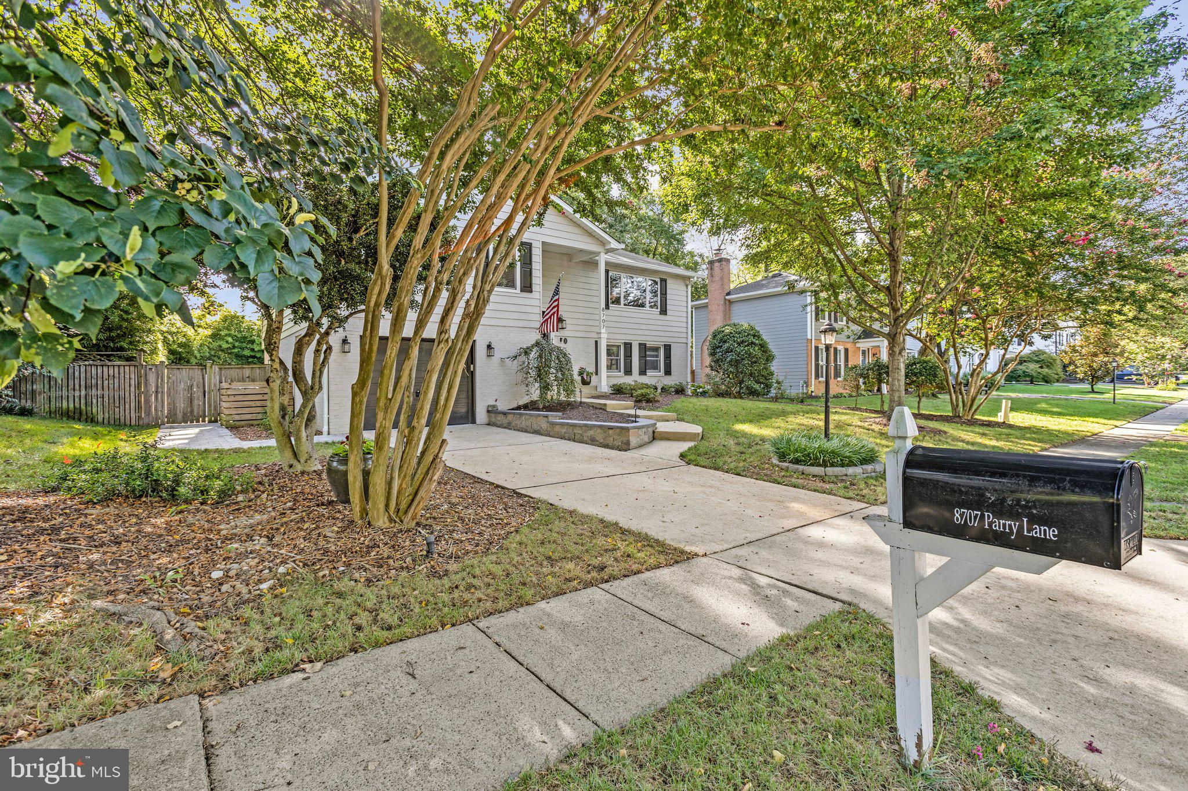
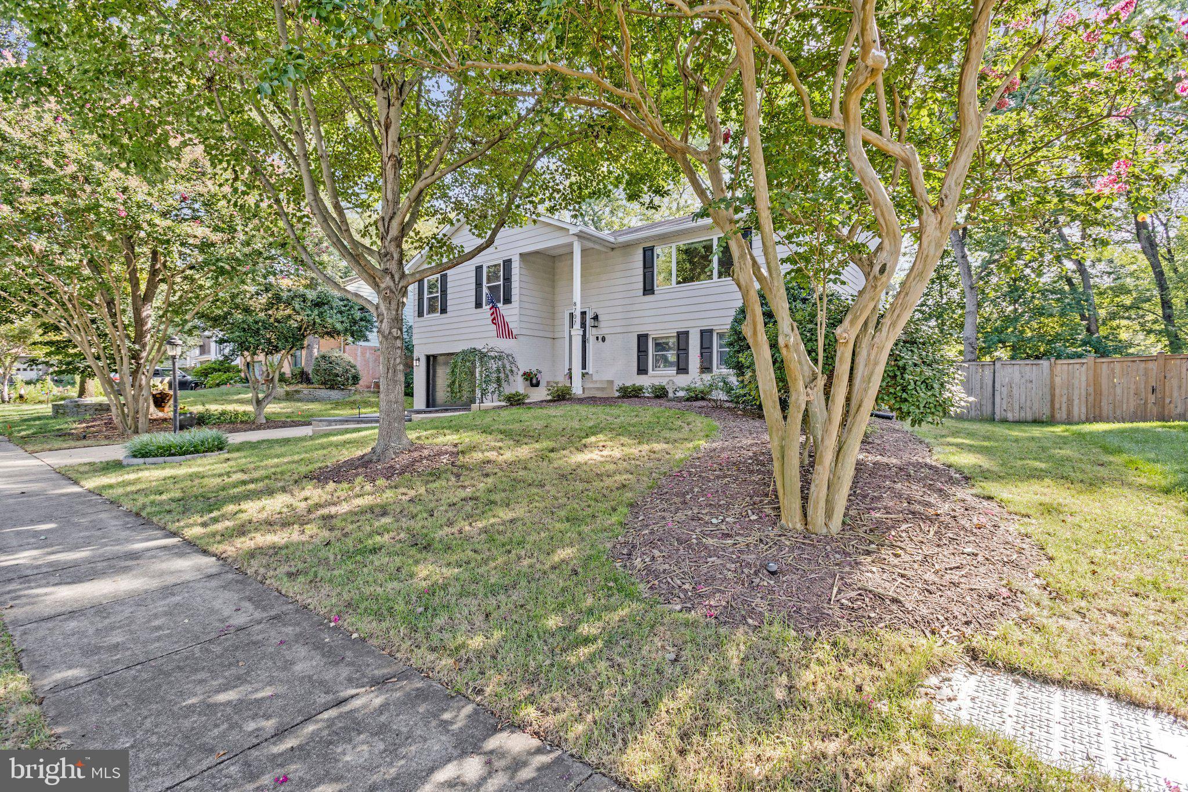
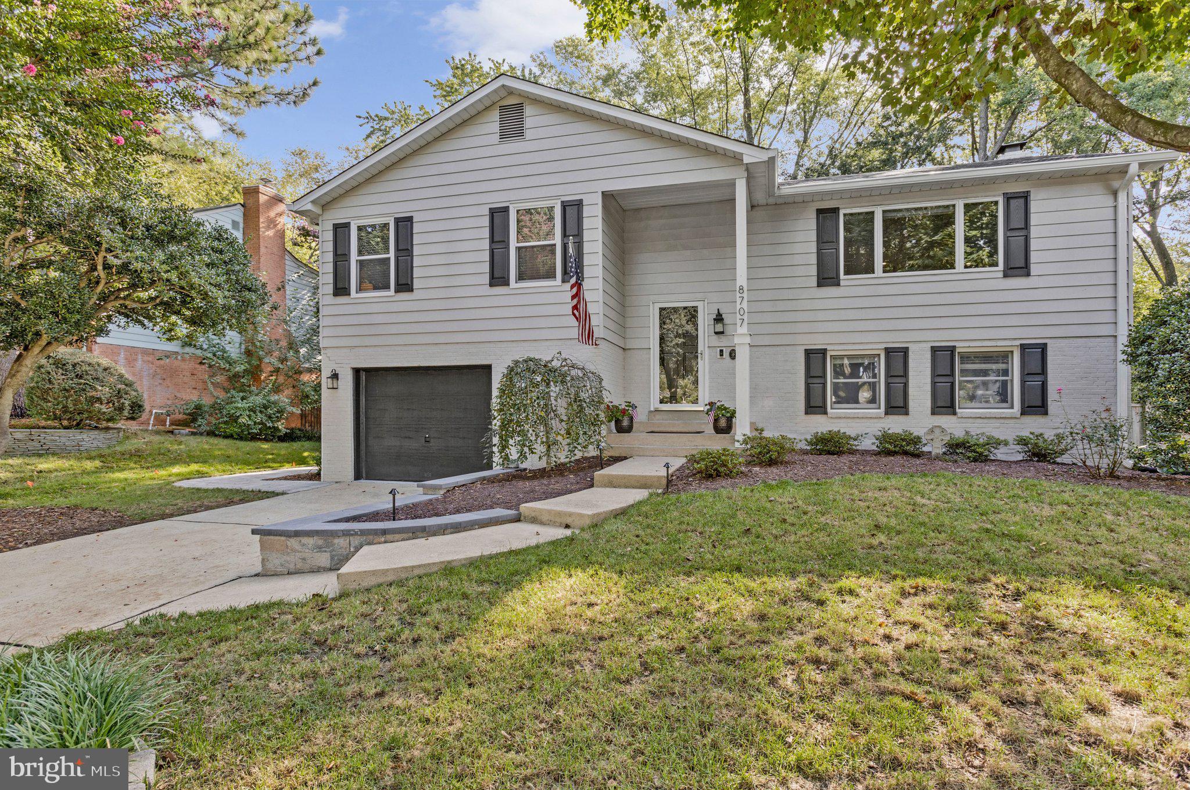
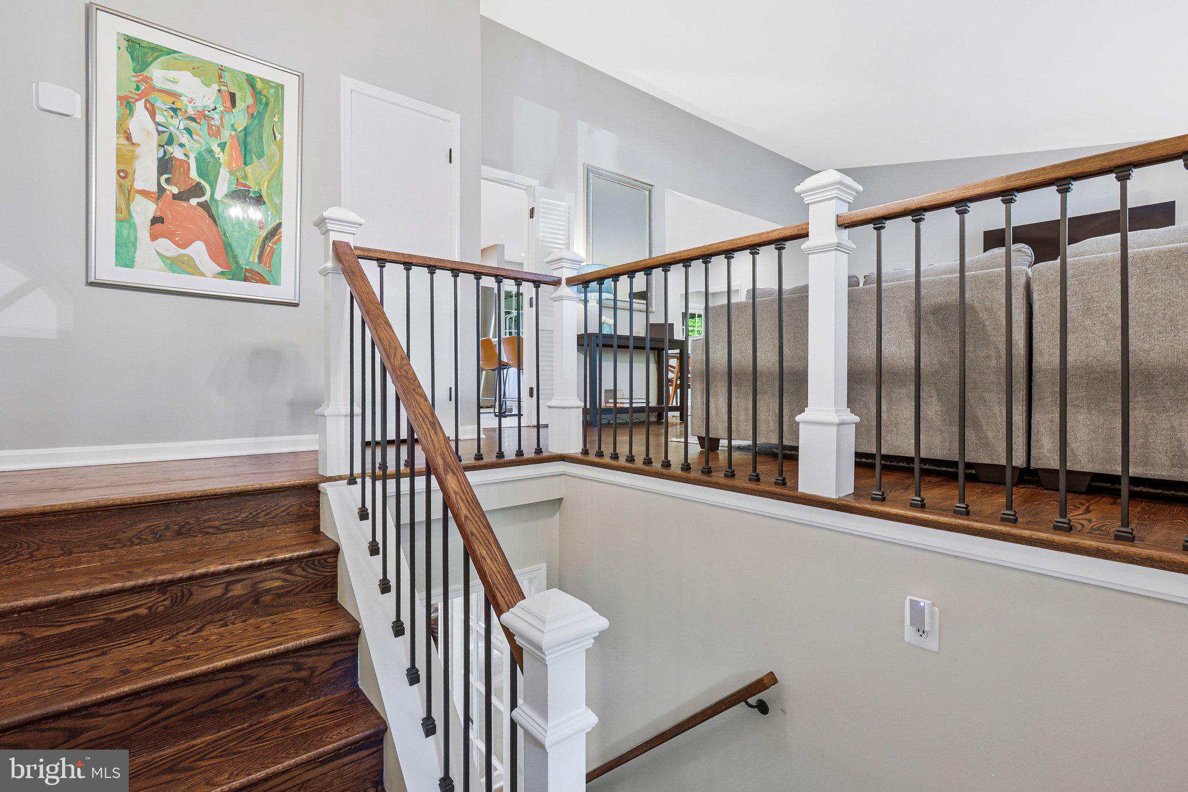
Welcome to 8707 Parry Lane, a beautifully maintained five-bedroom, three-full-bath split foyer tucked away on a quiet cul-de-sac in Alexandria’s Stratford on the Potomac neighborhood. Set on a lovely lot, the home offers a garage, a welcome feature in the 22308 area, along with thoughtful updates and custom details throughout. Meticulously maintained and move-in ready, it offers the space and flexibility to accommodate a variety of lifestyles. The upper level is designed for easy living, with a circular floor plan connecting the living room, dining room, and kitchen. Doors open to a generously sized screened-in porch, creating a natural extension of the living space and a wonderful setting for outdoor dining or relaxing. Three bedrooms and two full bathrooms are located on this level, including a newly renovated primary bathroom. Downstairs, the spacious great room features a gas fireplace, handsome built-ins, and a wet bar. A door leads directly to the patio, while two additional bedrooms and a full bathroom provide excellent options for guests, a home office, or additional living space. With its comfortable layout, inviting outdoor areas, and peaceful cul-de-sac location, 8707 Parry Lane is a perfect place to call home!
| 7 hours ago | Listing first seen on site | |
| 7 hours ago | Listing updated with changes from the MLS® |

The real estate listing information is provided by Bright MLS is for the consumer's personal, non-commercial use and may not be used for any purpose other than to identify prospective properties consumer may be interested in purchasing. Any information relating to real estate for sale or lease referenced on this web site comes from the Internet Data Exchange (IDX) program of the Bright MLS. This web site references real estate listing(s) held by a brokerage firm other than the broker and/or agent who owns this web site. The accuracy of all information is deemed reliable but not guaranteed and should be personally verified through personal inspection by and/or with the appropriate professionals. Properties in listings may have been sold or may no longer be available. The data contained herein is copyrighted by Bright MLS and is protected by all applicable copyright laws. Any unauthorized collection or dissemination of this information is in violation of copyright laws and is strictly prohibited. Copyright © 2020 Bright MLS. All rights reserved.
Did you know? You can invite friends and family to your search. They can join your search, rate and discuss listings with you.