
10707 COLTON STREETFAIRFAX, VA 22032
Due to the health concerns created by Coronavirus we are offering personal 1-1 online video walkthough tours where possible.
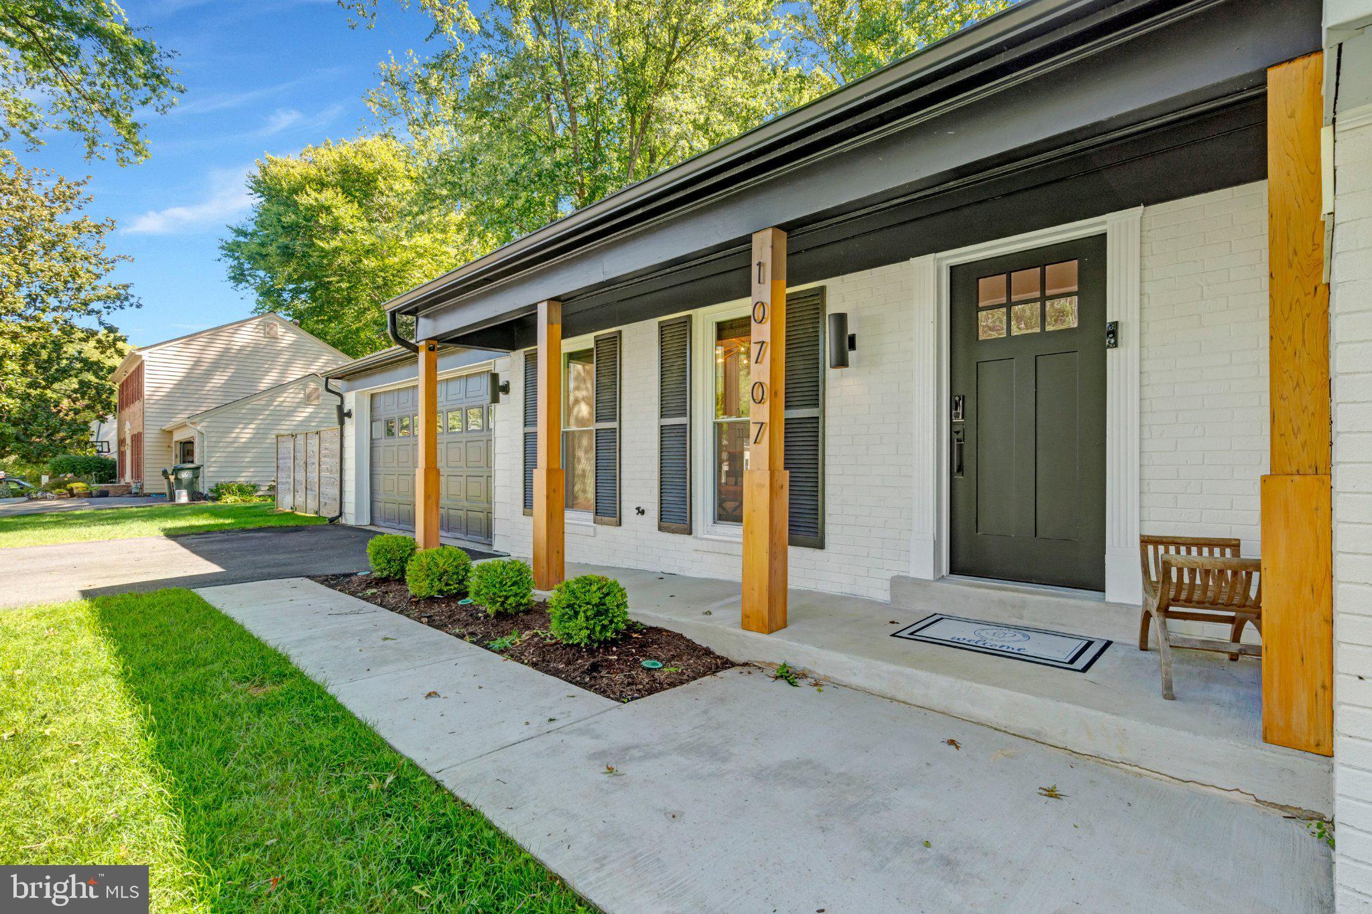
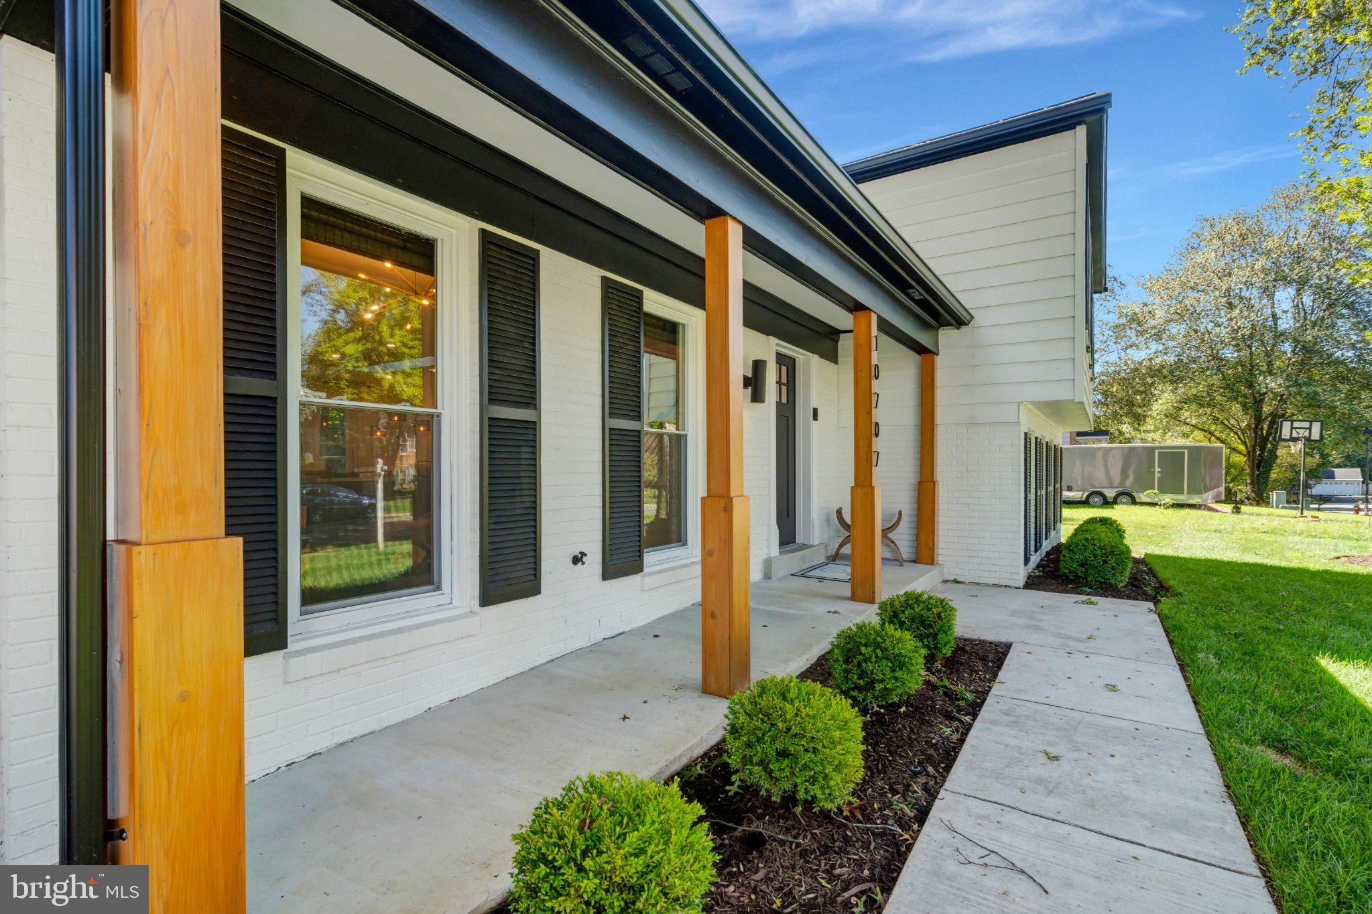
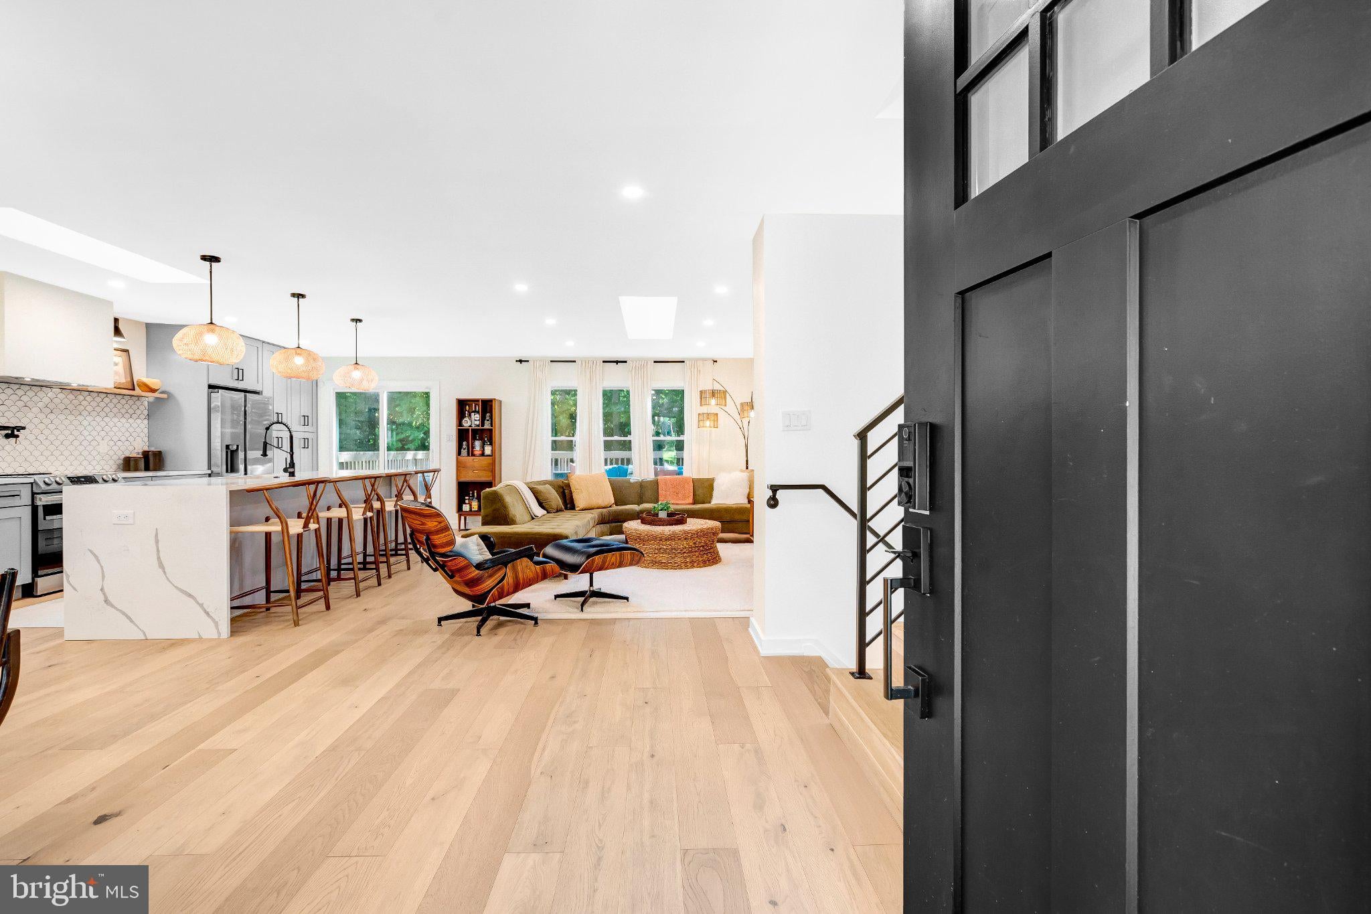
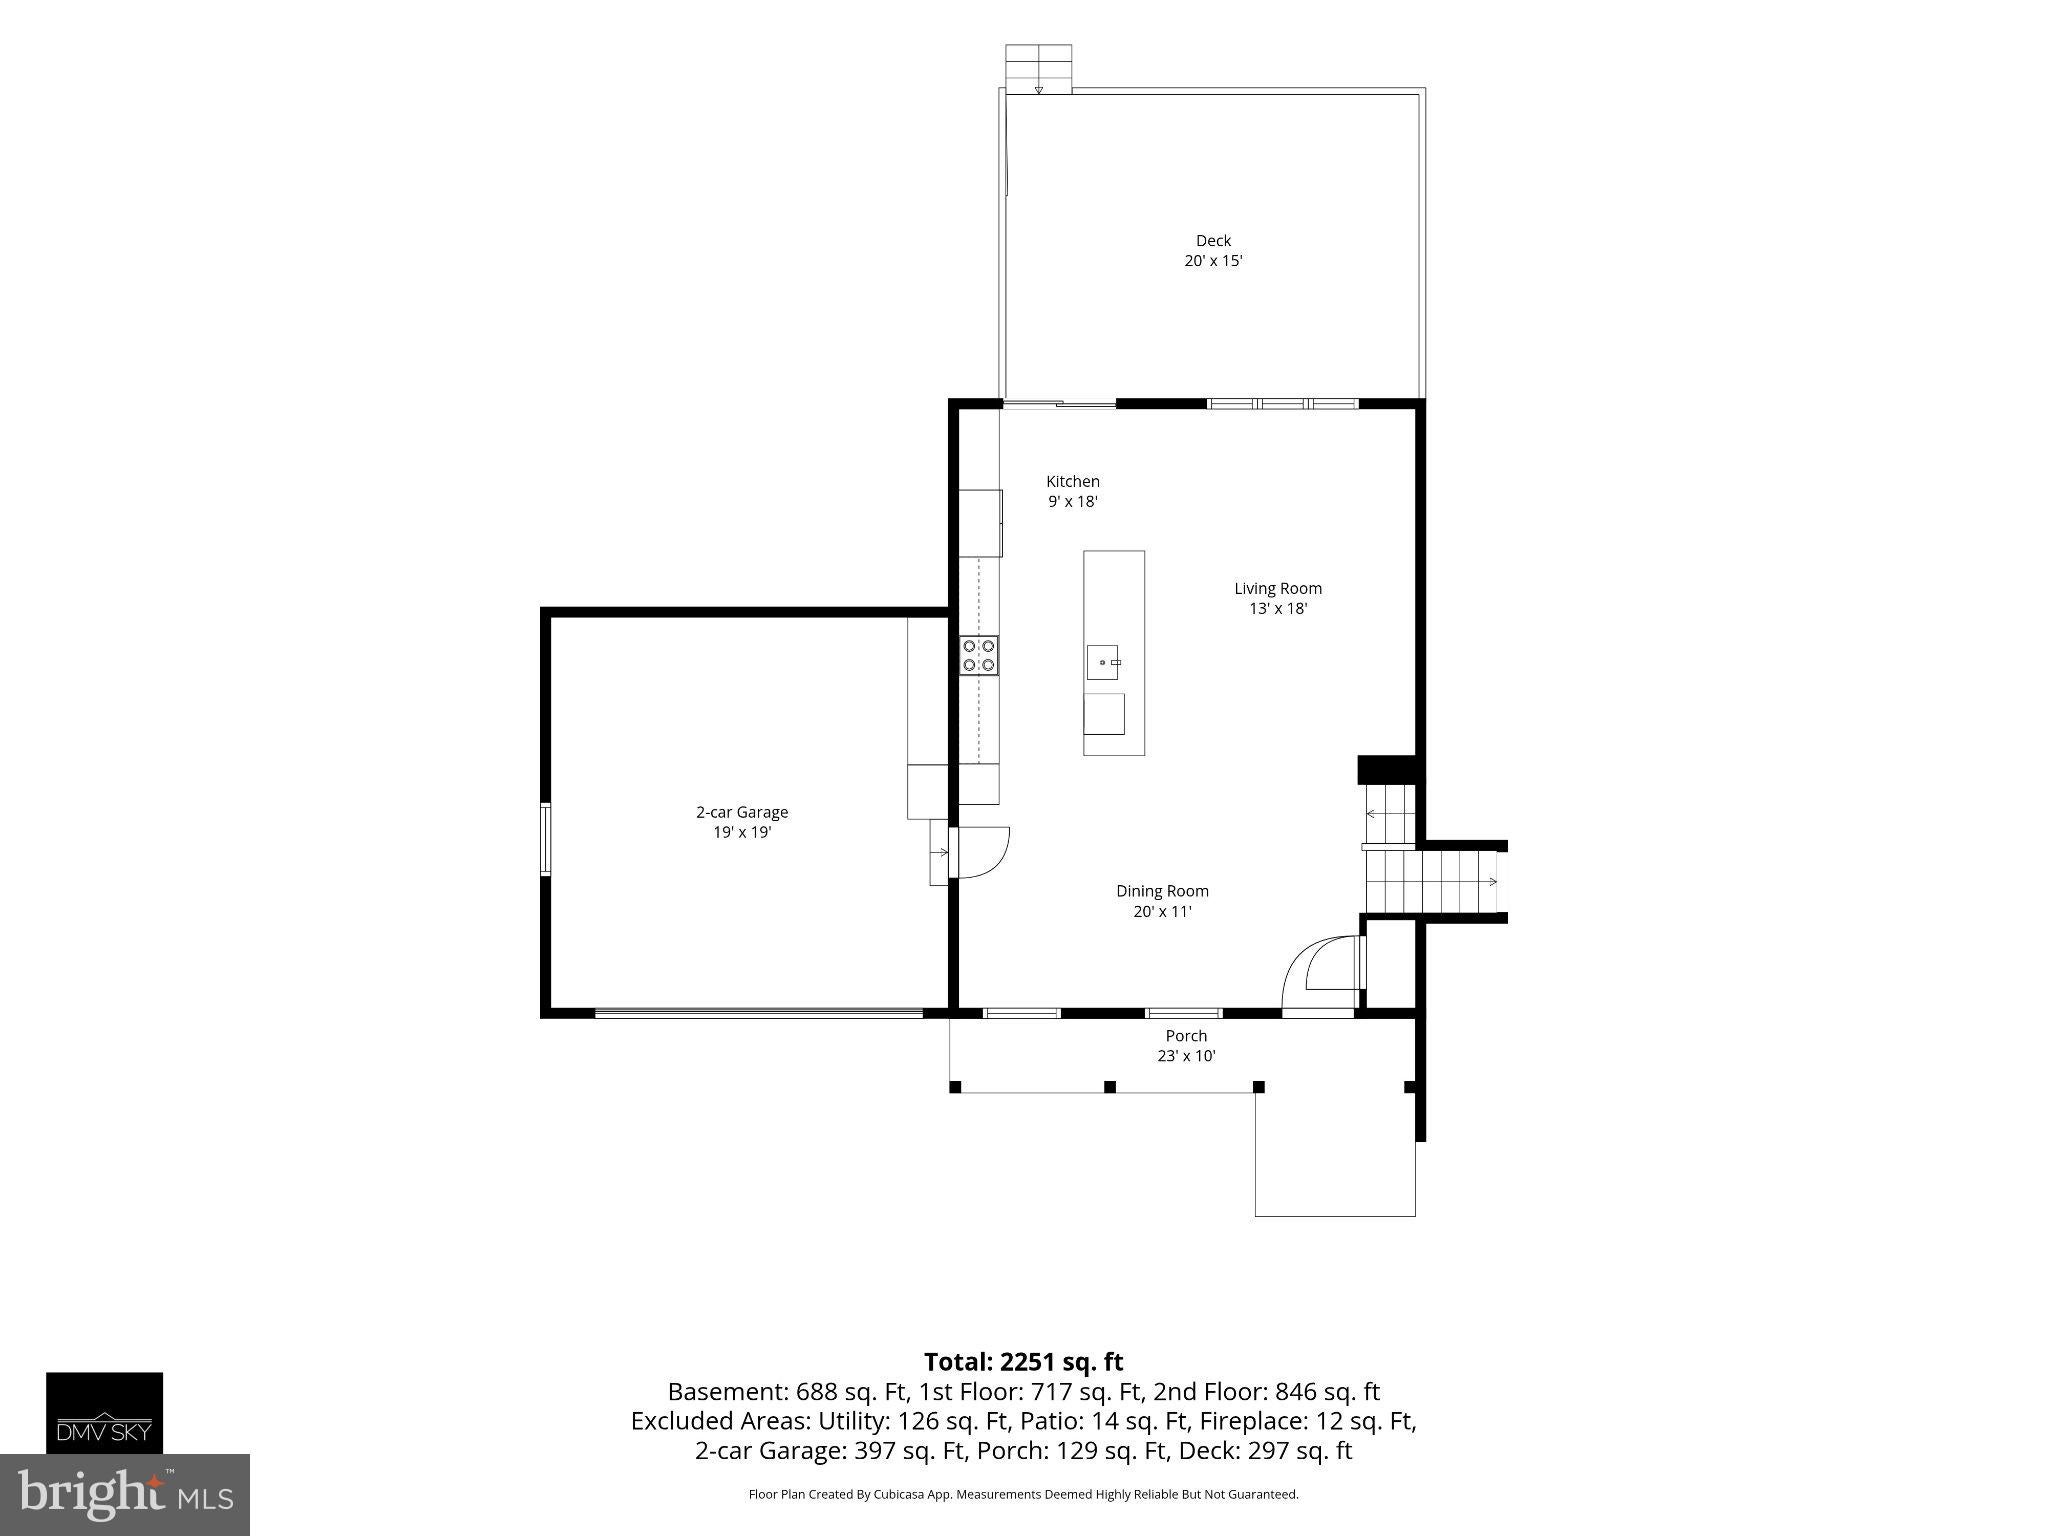
Welcome to 10707 Colton Street in Middleridge, a lovely and sought-after community in the Robinson Secondary pyramid of Fairfax County, Virginia. This spacious 3-level, 4-bedroom, 3-full bathroom home is stunning and feels very ready for its new owners. As you enter the replaced front door, you'll immediately notice the on-trend, white oak, wide plank flooring. The first floor great room is open and inviting, with a well-appointed kitchen featuring stainless steel appliances--gas range, refrigerator, dishwasher and microwave--quartz countertops, skylight, and great lighting. Upstairs, you'll find three bedrooms with those beautiful white-oak floors, and two nicely renovated full baths. The primary bedroom has been enlarged and benefits from a large wall of built-in custom cabinetry in the newly created sitting area. Those awesome floors continue downstairs through the large family room with fireplace and through the fourth bedroom. The expansive, flat yard in this home is exceptional as it's fully fenced, features a nice trex deck, and large shed. Open Sunday, 1-4!
| 3 hours ago | Listing updated with changes from the MLS® | |
| 7 hours ago | Listing first seen on site |

The real estate listing information is provided by Bright MLS is for the consumer's personal, non-commercial use and may not be used for any purpose other than to identify prospective properties consumer may be interested in purchasing. Any information relating to real estate for sale or lease referenced on this web site comes from the Internet Data Exchange (IDX) program of the Bright MLS. This web site references real estate listing(s) held by a brokerage firm other than the broker and/or agent who owns this web site. The accuracy of all information is deemed reliable but not guaranteed and should be personally verified through personal inspection by and/or with the appropriate professionals. Properties in listings may have been sold or may no longer be available. The data contained herein is copyrighted by Bright MLS and is protected by all applicable copyright laws. Any unauthorized collection or dissemination of this information is in violation of copyright laws and is strictly prohibited. Copyright © 2020 Bright MLS. All rights reserved.
Did you know? You can invite friends and family to your search. They can join your search, rate and discuss listings with you.