
1962 ROLAND CLARKE PLACERESTON, VA 20191
Due to the health concerns created by Coronavirus we are offering personal 1-1 online video walkthough tours where possible.
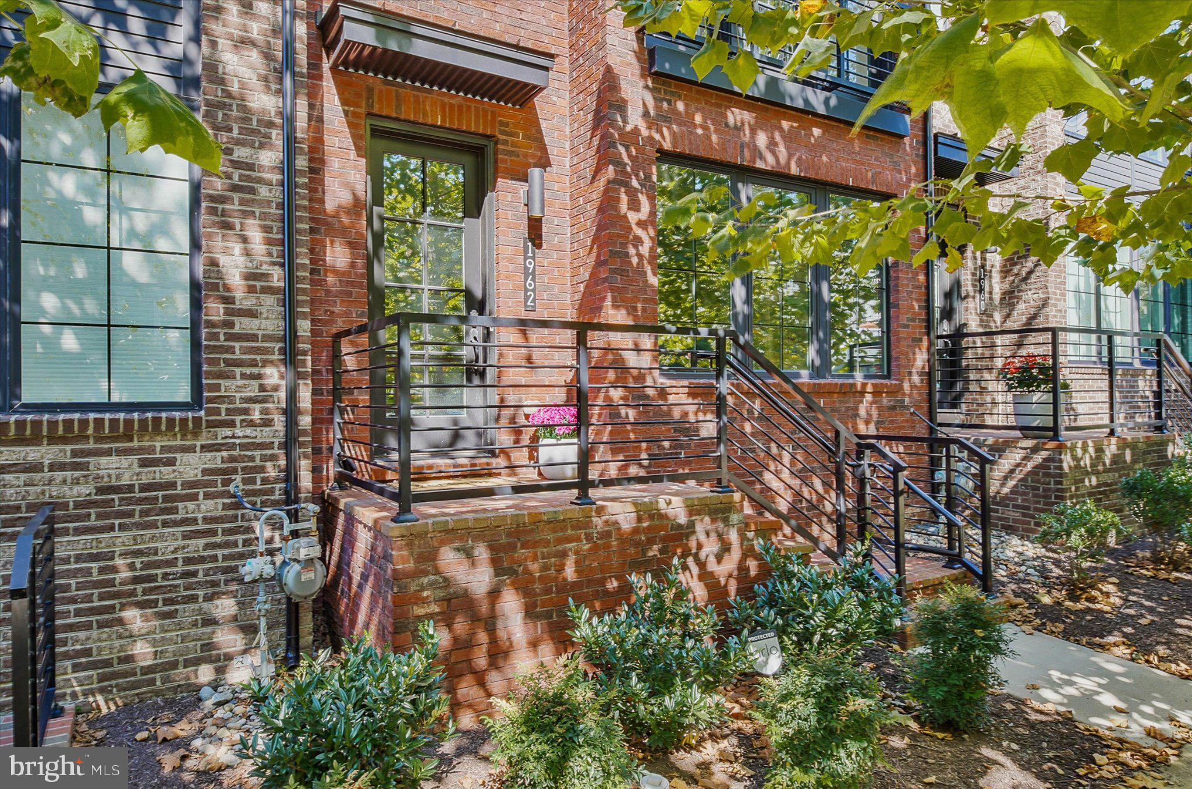
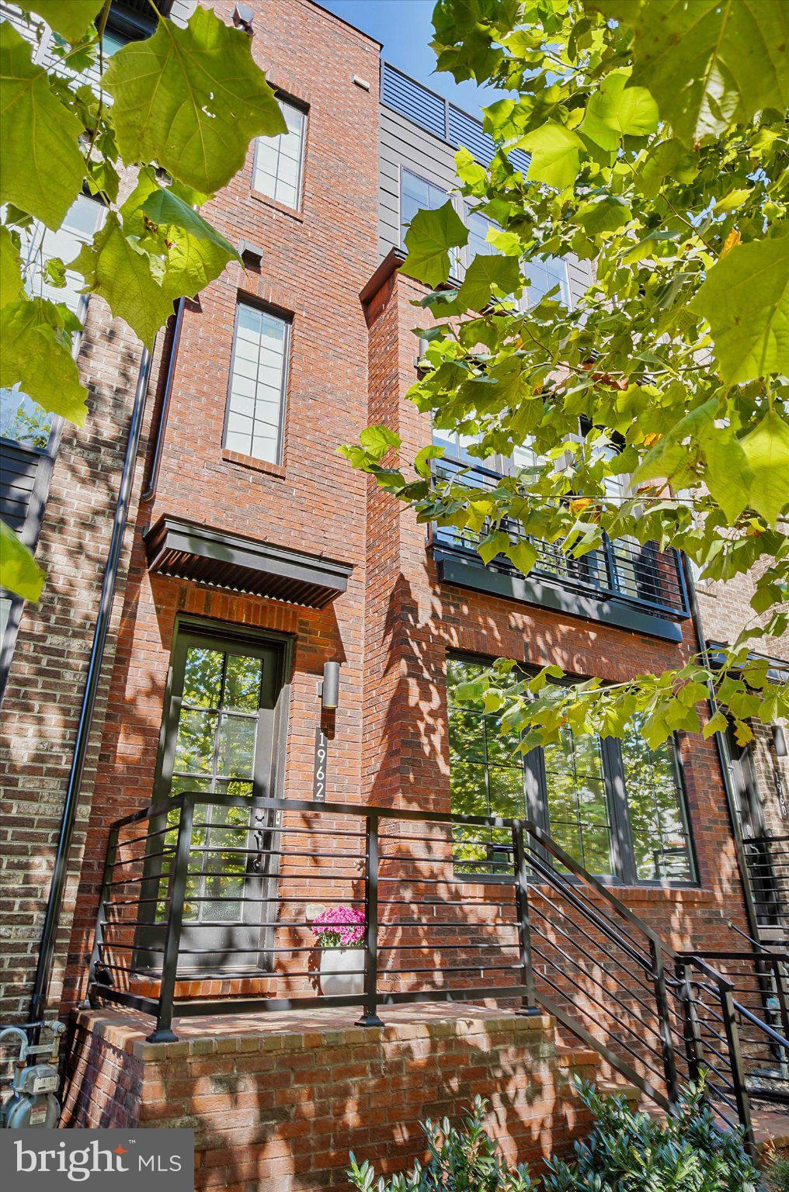
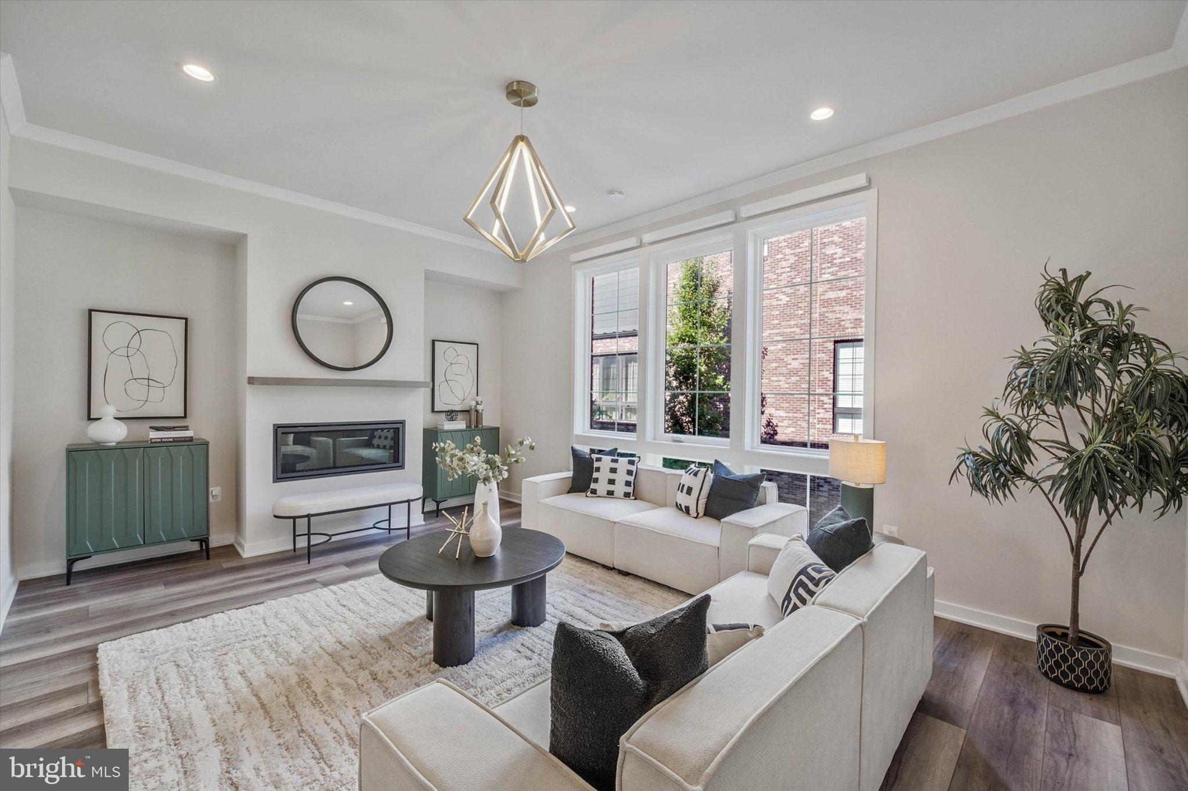
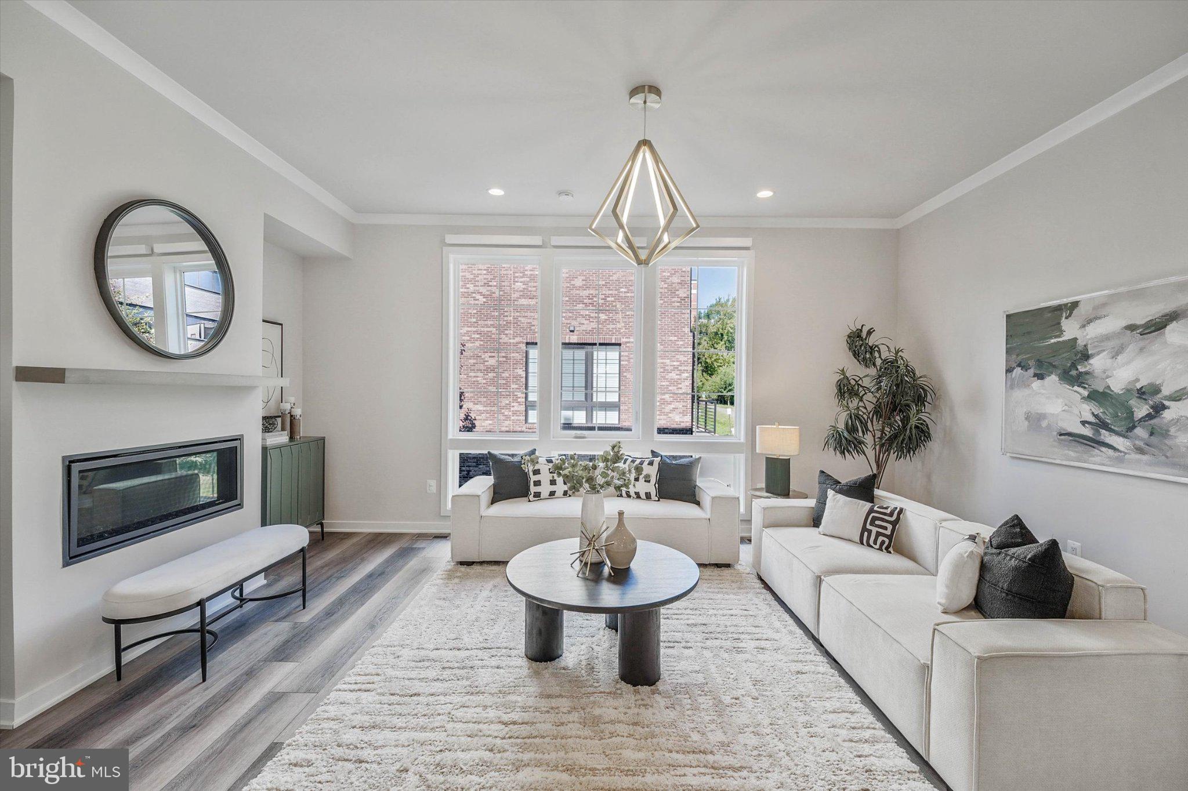
NEW TO MARKET: OPEN HOUSE SUNDAY, 3-5PM. Rooftop entertaining, a showstopping designer kitchen and Silver Line Metro access—this stunning contemporary four-level townhome delivers elevated urban living in the heart of Reston. The top-level retreat is an entertainer’s dream, featuring a custom wet bar with beverage refrigerator and built-in keg system, lounge area and Home Theatre Ready 7.1 surround sound. Step outside to both covered and uncovered rooftop terraces with built-in architectural speakers—perfect for dining, relaxing, and gathering with friends. At the heart of the home, the dramatic kitchen pairs sleek black cabinetry and gold accents with a spectacular 12+ ft. Carrara marble island, stainless steel Whirlpool appliances, five-burner gas cooktop and walk-in pantry. A custom 400-bottle temperature-controlled wine cellar takes entertaining to the next level. The open-concept design flows seamlessly into the spacious family room with gas fireplace. Wide-plank luxury vinyl flooring and neutral paint colors span all four levels, complemented by stained oak stairs, white risers and iron balusters. Custom motorized window shades throughout the entire home offer effortless style and privacy, with remote and app-based controls for added convenience. The luxurious primary suite features two walk-in closets with ELFA shelving and an expansive bath with dual vanities, freestanding soaking tub, oversized shower and built-in architectural speakers. A main-level bedroom with French doors provides flexible space for guests, a home office or den. The full two-car attached garage with storage and shelving adds convenience and practicality. Enjoy exceptional connectivity with Wiehle-Reston East Metro approximately 1.2 miles away and Reston Town Center Metro approximately 1.7 miles away, plus Fairfax Connector bus service just steps away at Sunrise Valley Drive and Roland Clarke Place. Minutes to Reston Town Center, Wegmans, dining, shopping, golf and more. Reston Association membership provides access to an extensive network of parks, trails, pools, tennis and pickleball courts, lakes and recreation amenities. Sophisticated, stylish, and designed for entertaining—this is upgraded Reston living at its best.
| 8 hours ago | Listing updated with changes from the MLS® | |
| 10 hours ago | Listing first seen on site |

The real estate listing information is provided by Bright MLS is for the consumer's personal, non-commercial use and may not be used for any purpose other than to identify prospective properties consumer may be interested in purchasing. Any information relating to real estate for sale or lease referenced on this web site comes from the Internet Data Exchange (IDX) program of the Bright MLS. This web site references real estate listing(s) held by a brokerage firm other than the broker and/or agent who owns this web site. The accuracy of all information is deemed reliable but not guaranteed and should be personally verified through personal inspection by and/or with the appropriate professionals. Properties in listings may have been sold or may no longer be available. The data contained herein is copyrighted by Bright MLS and is protected by all applicable copyright laws. Any unauthorized collection or dissemination of this information is in violation of copyright laws and is strictly prohibited. Copyright © 2020 Bright MLS. All rights reserved.
Did you know? You can invite friends and family to your search. They can join your search, rate and discuss listings with you.