Save
Ask
Tour
Hide
Share
$845,000
New Listing

1662 BANDIT LOOP 3B
RESTON, VA 20190

Condominium|Coming Soon
3
Beds
3
Total Baths
2
Full Baths
1
Partial Bath
2,678
SqFt
$316
/SqFt
2021
Built
Subdivision:
RESTON
County:
FAIRFAX
Listing courtesy of Keller Williams Realty

Due to the health concerns created by Coronavirus we are offering personal 1-1 online video walkthough tours where possible.
Call Now: 703.867.3436
Is this the listing for you? We can help make it yours.
703.867.3436
Upcoming Open Houses
Due to COVID-19, we recommend you verify Open Houses before attending.
Sat, Sep 19, 1:00 PM - 3:00 PM
Sun, Sep 20, 1:00 PM - 3:00 PM
1662 BANDIT LOOP 3B1662 BANDIT LOOP 3B1662 BANDIT LOOP 3B1662 BANDIT LOOP 3B
Save
Ask
Tour
Hide
Share

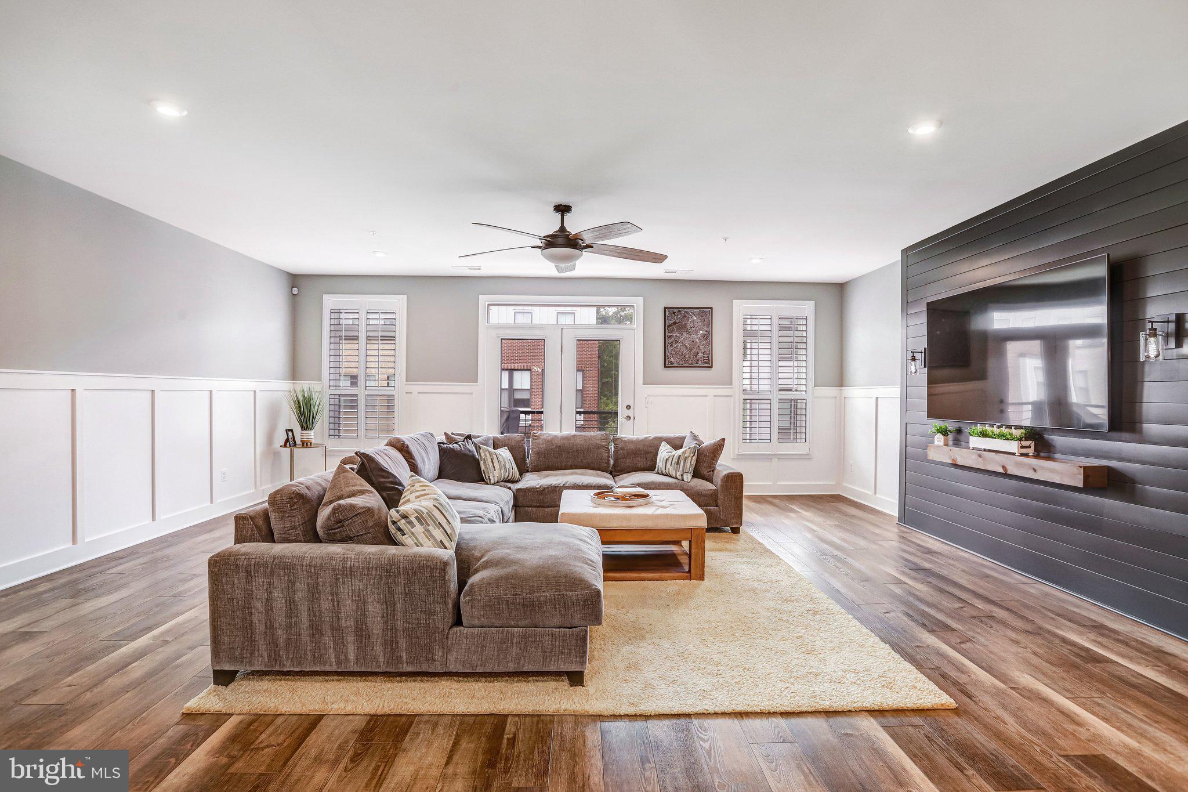
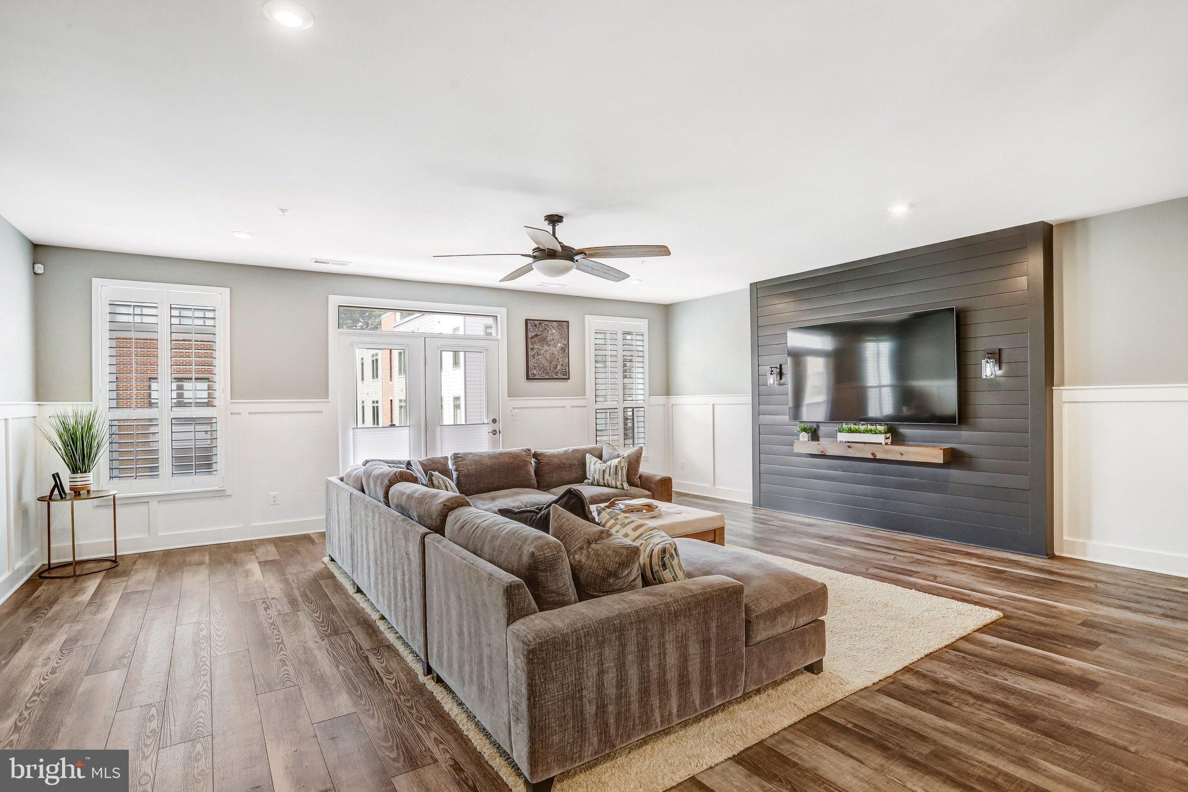
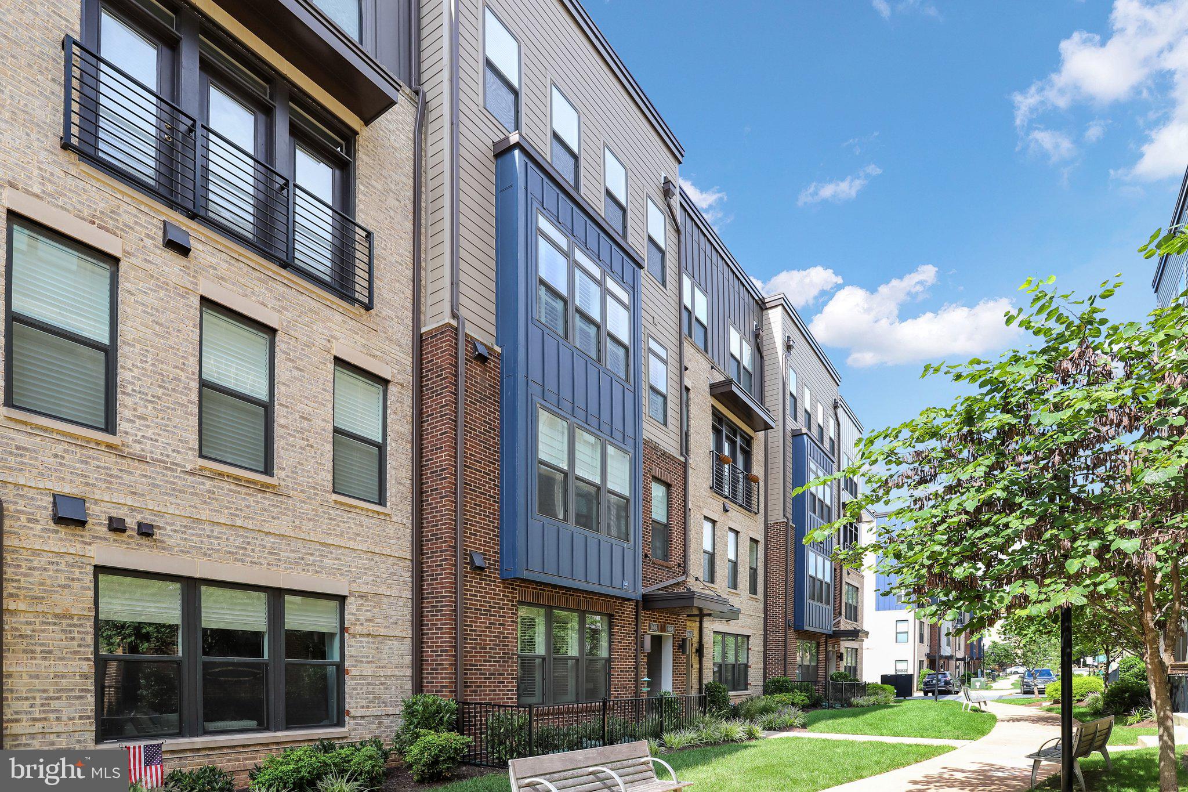
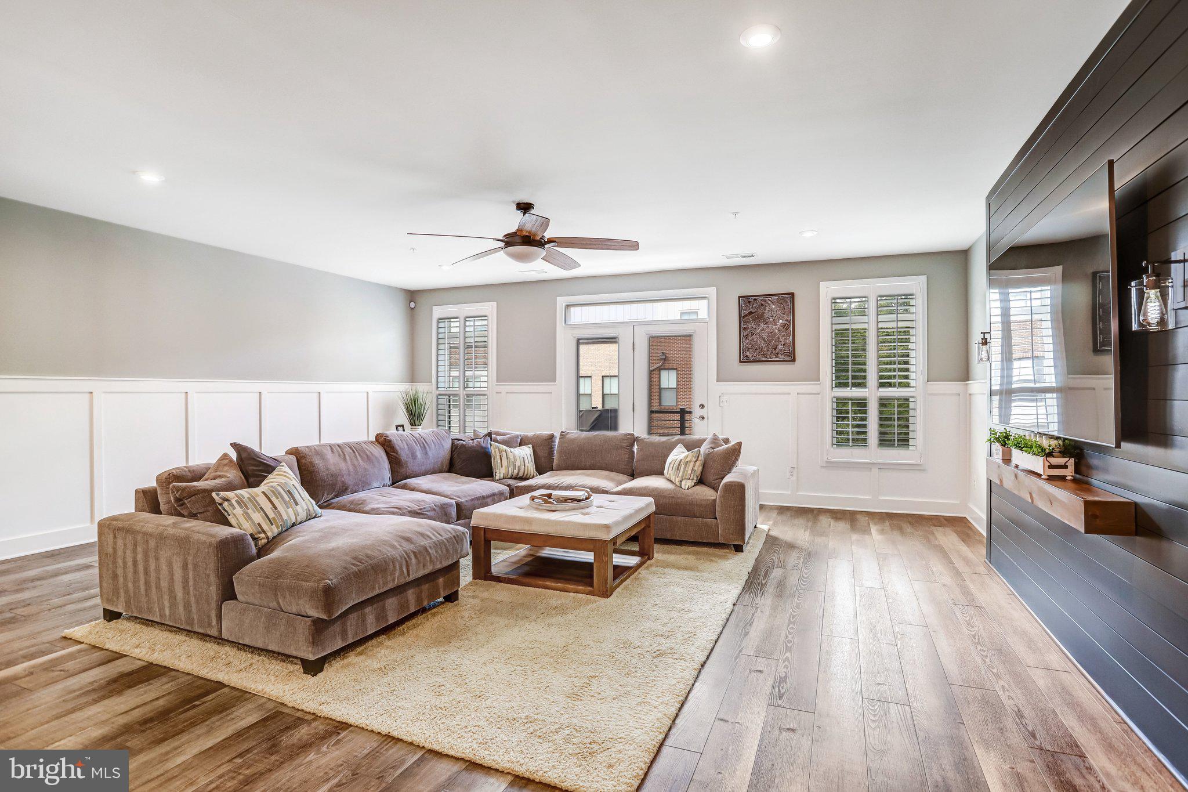
Discover comfort and convenience in the heart of Reston with this beautifully appointed, 2-level condominium townhome. Boasting over 2,600 square feet of finished living space, this charming home features an inviting open-concept design along with a spectacular rooftop terrace; 1-car garage and 1-driveway parking space. Easy-care wide-plank LVP flooring flow through the main level, highlighting a spacious Great Room with custom board-and-batten trim, atrium door access to the Front Balcony; a shiplap accent wall w/ 2 scones & flat screen TV; and elegant plantation shutters. The Kitchen is a Chef’s dream showcasing a large quartz center island, gray 42-inch cabinetry, a Monogram 5-burner induction cooktop w/ professional grade hood and a wall oven & microwave. Enjoy meals in the adjacent dining area complete with a custom chandelier and wine rack. The Primary Retreat offers custom board-and-batten trim, an oversized walk-in closet, and an ensuite with dual vanities and an expanded tile shower. Two additional generous bedrooms, main hall Bath & Laundry Closet complete the interior. Unwind on the expansive rooftop patio, prepped for outdoor entertainment. Located under a mile to the Wiehle Avenue Silver Line Metro and minutes to Reston Town Center! This home is truly the perfect location if you want a quiet place to call home without missing out on a vibrant, fully connected lifestyle.

Save
Ask
Tour
Hide
Share
Listing Snapshot
Price 
$845,000
Days On Site 
0 Days
Bedrooms 
3
Inside Area (SqFt) 
2,678 sqft
Total Baths 
3
Full Baths 
2
Partial Baths 
1
Lot Size 
N/A
Year Built 
2021
MLS® Number 
VAFX2339968
Status 
Coming Soon
Property Tax 
$9,350
HOA/Condo/Coop Fees 
$409.45 monthly
Sq Ft Source 
Estimated
Friends & Family
Recent Activity
2 hours agoListing updated with changes from the MLS®
2 hours agoListing first seen on site
General Features
Attached Garage 
Yes
Foundation 
Slab
Garage 
Yes
Garage Spaces 
1
Levels 
Two
Parking 
GarageDrivewayAttached
Parking Spaces 
2
Pets 
Dogs OKCats OKYes
Property Sub Type 
Condominium
Sewer 
Public Sewer
Special Circumstances 
Standard
SqFt Above 
2678
SqFt Total 
2678
Style 
Contemporary
Water Source 
Public
Zoning 
330
Interior Features
Appliances 
OvenElectric Water HeaterCooktopDishwasherDisposalDryerExhaust FanIce MakerMicrowaveStainless Steel Appliance(s)RefrigeratorWasherWater HeaterRange Hood
Cooling 
Central AirCeiling Fan(s)Electric
Flooring 
Carpet
Furnished 
Unfurnished
Heating 
Exhaust FanElectricForced Air
Interior 
Ceiling Fan(s)PantryWalk-In Closet(s)Kitchen IslandRecessed LightingOpen Floorplan
Laundry Features 
Upper Level
Window Features 
Window CoveringsWindow Treatments
Bathroom 2 
Bedroom 2 
Bedroom 3 
Features - Walk-In Closet(s)
Dining Room 
Level - Main
Great Room 
Level - MainFeatures - Ceiling Fan(s)
Kitchen 
Level - MainFeatures - Pantry
Primary Bathroom 
Primary Bedroom 
Features - Walk-In Closet(s)
Save
Ask
Tour
Hide
Share
Exterior Features
Construction Details 
BrickStone
Pool Features 
Community
Windows/Doors 
Window CoveringsWindow Treatments
Community Features
Association Amenities 
Trail(s)
Association Fee 
$890.0
Association Fee Frequency 
Annually
Additional Association Fee 
$335.28
Additional Association Fee Frequency 
Monthly
Community Features 
PoolSidewalksStreet Lights
School District 
FAIRFAX COUNTY PUBLIC SCHOOLS
Schools
School District
FAIRFAX COUNTY PUBLIC SCHOOLS
Elementary School
FOREST EDGE
Middle School
HUGHES
High School
SOUTH LAKES
Listing courtesy of Keller Williams Realty


The real estate listing information is provided by Bright MLS is for the consumer's personal, non-commercial use and may not be used for any purpose other than to identify prospective properties consumer may be interested in purchasing. Any information relating to real estate for sale or lease referenced on this web site comes from the Internet Data Exchange (IDX) program of the Bright MLS. This web site references real estate listing(s) held by a brokerage firm other than the broker and/or agent who owns this web site. The accuracy of all information is deemed reliable but not guaranteed and should be personally verified through personal inspection by and/or with the appropriate professionals. Properties in listings may have been sold or may no longer be available. The data contained herein is copyrighted by Bright MLS and is protected by all applicable copyright laws. Any unauthorized collection or dissemination of this information is in violation of copyright laws and is strictly prohibited. Copyright © 2020 Bright MLS. All rights reserved.

Neighborhood & Commute
Source: Walkscore
Disclosure: Community information and market data powered by Constellation Data Labs. Information is deemed reliable but not guaranteed.
Save
Ask
Tour
Hide
Share