
9395 WOLF TRAP CREEK COURTGREAT FALLS, VA 22066
Due to the health concerns created by Coronavirus we are offering personal 1-1 online video walkthough tours where possible.
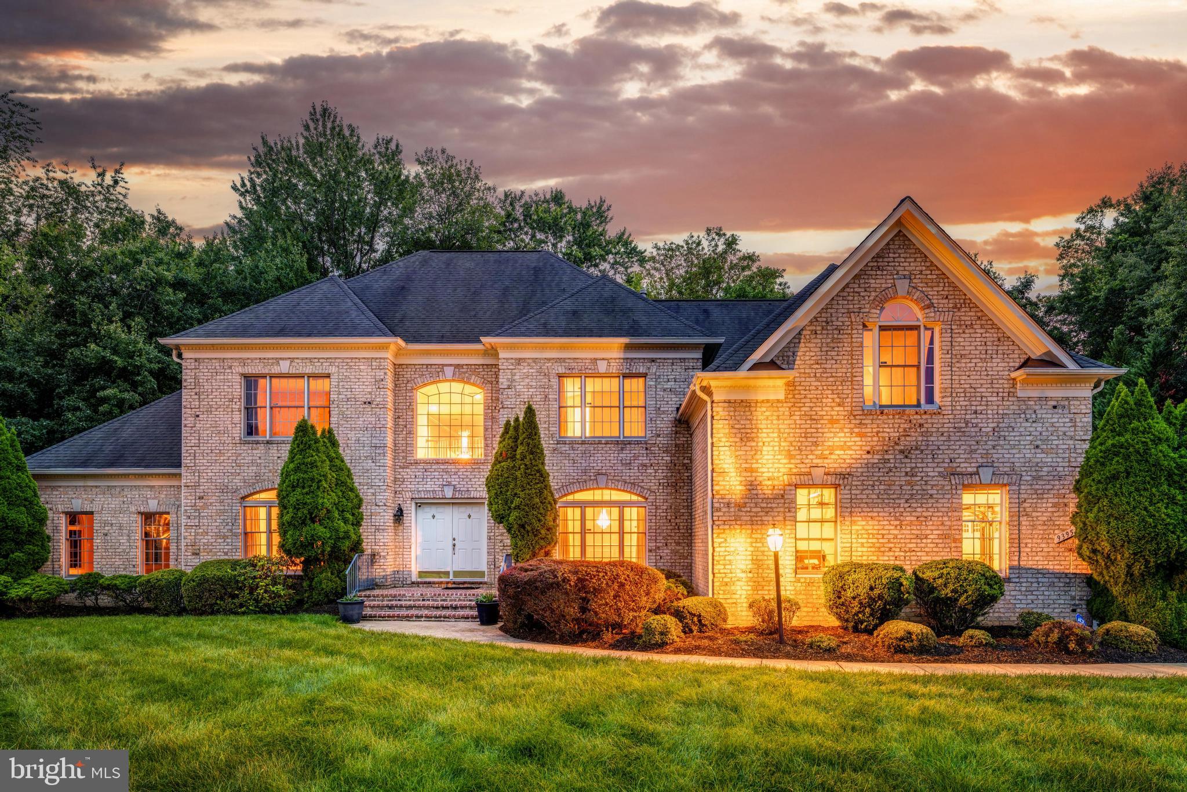
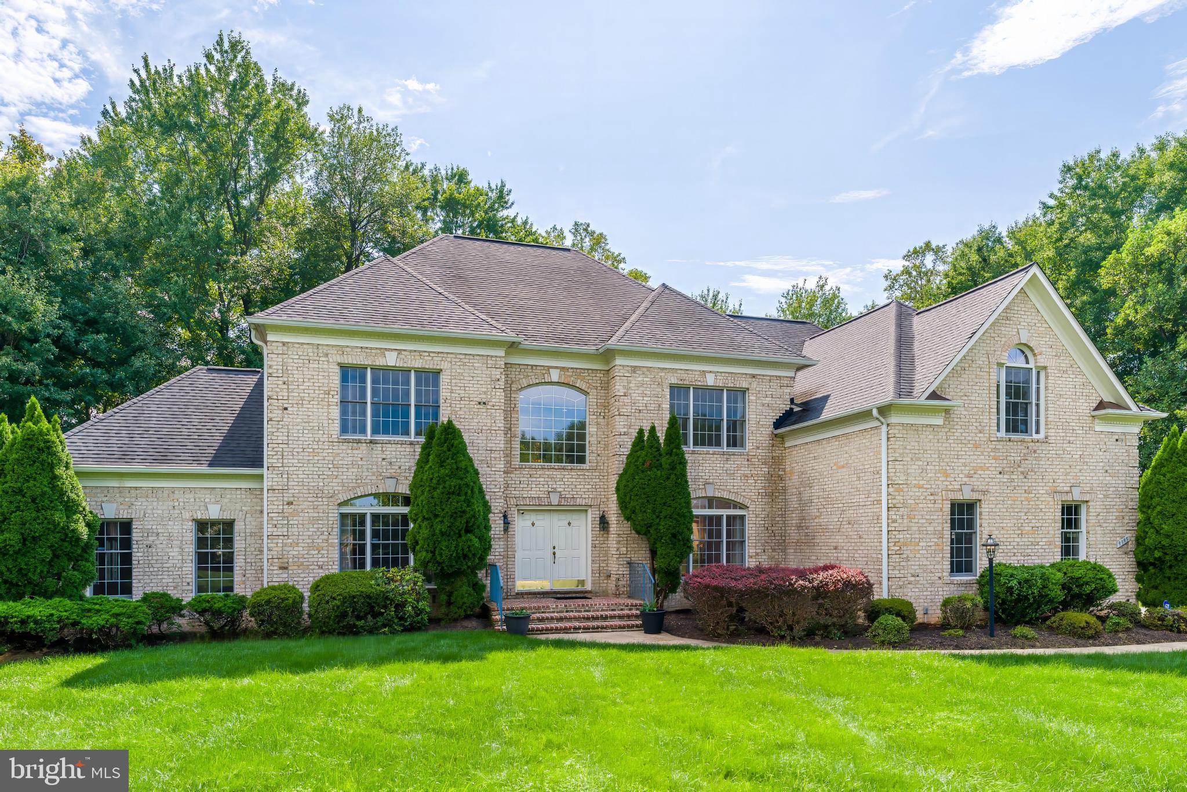
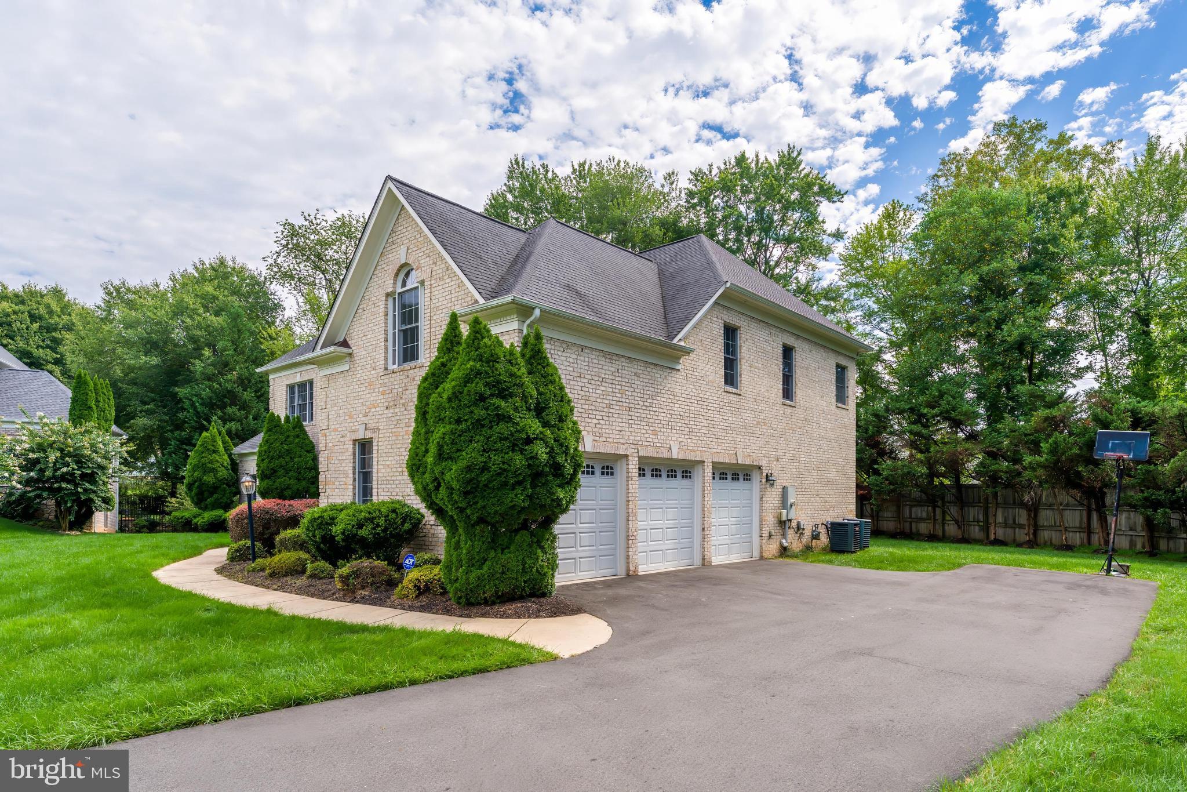
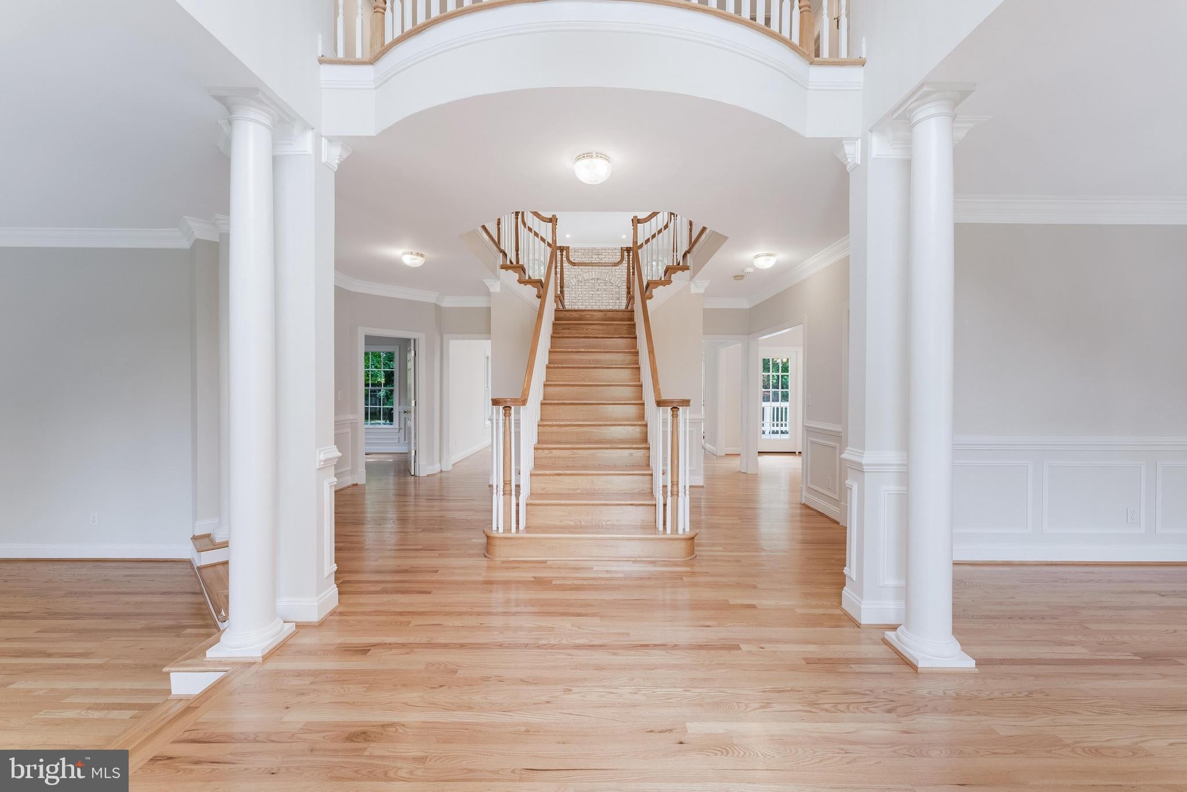
Join us this Saturday, 9/12, from 12-2pm for an Open House! Welcome to this beautifully updated Great Falls home offering over 7,000 finished square feet of generous living space and a private wooded setting in sought-after Wolf Trap Estates. Tucked away on a charming cul-de-sac and backing to wooded HOA acreage, this impressive property combines privacy and space with an incredibly convenient location just minutes from Tysons Corner, Dulles Airport, and within the Langley High School pyramid. A dramatic two-story foyer welcomes you inside, where refinished hardwood floors, abundant natural light, and spacious formal and casual living areas create a warm and inviting feel throughout. The grand family room is highlighted by a brick raised-hearth fireplace, while the stepped living room flows into a sun-filled sunroom overlooking the peaceful rear setting. At the heart of the home, the completely renovated kitchen features brand-new cabinetry, countertops, and appliances, bringing a fresh, modern feel to the space with plenty of room for everyday living and entertaining. A private library and formal dining room complete the main level. Four generous bedrooms upstairs include the expansive primary suite, offering a true retreat with a spacious sitting area, walk-in closet, and completely renovated en-suite bath featuring brand-new cabinetry, countertops, and modern finishes throughout. The fully finished walk-out lower level has also been beautifully redone with new flooring and fresh neutral paint, creating an inviting extension of the home with plenty of space for a recreation room, home gym, office, guest space, or a combination of uses. Abundant storage adds even more functionality. Outside, spacious front and rear yards are surrounded by mature trees and border wooded HOA acreage. A rebuilt composite deck provides plenty of space for outdoor entertaining and everyday enjoyment, while a repaved driveway and newer garage doors add to the home’s thoughtful updates. Beautifully maintained and extensively updated throughout, this exceptional home is ready to enjoy in one of Great Falls’ most desirable locations.
| yesterday | Listing updated with changes from the MLS® | |
| yesterday | Listing first seen on site |

The real estate listing information is provided by Bright MLS is for the consumer's personal, non-commercial use and may not be used for any purpose other than to identify prospective properties consumer may be interested in purchasing. Any information relating to real estate for sale or lease referenced on this web site comes from the Internet Data Exchange (IDX) program of the Bright MLS. This web site references real estate listing(s) held by a brokerage firm other than the broker and/or agent who owns this web site. The accuracy of all information is deemed reliable but not guaranteed and should be personally verified through personal inspection by and/or with the appropriate professionals. Properties in listings may have been sold or may no longer be available. The data contained herein is copyrighted by Bright MLS and is protected by all applicable copyright laws. Any unauthorized collection or dissemination of this information is in violation of copyright laws and is strictly prohibited. Copyright © 2020 Bright MLS. All rights reserved.
Did you know? You can invite friends and family to your search. They can join your search, rate and discuss listings with you.